Brand New Construction just completed in Sequim's Sunland Community. This 1-story home from Titan Builders features zero-step entry, open design, high-end finishes, and excellent craftsmanship at every turn. Interior features include Luxury Vinyl Plank Flooring, Quartz Counters, Tile backsplash, and Stainless Steel Appliances. Living room offers a Propane Fireplace with Stone finish and floating Oak Mantle. Primary Bathroom offers custom tile shower, double sink, and Soak Tub. Large Walk-In closet off Primary Bedroom. Open and light floor plan with 4' Hallways and 9' Ceilings. Oversized pantry and laundry room. Heat Pump with A/C ensures the perfect temperature inside year-round. Covered Front and Back concrete patios with Cedar Ceilings and recessed lighting. Quiet location with Mountain view and no thru-traffic. Sunland Amenities include private beach access, clubhouse, cafe, pool, golf, tennis, pickleball, RV storage, and more. Have a look for yourself, this one shows even better in person.
Active
Listed by: eXp Realty • Jake Tjernell
Price cut: $14K (9/18)
$685,000
148 Sunland Drive, Sequim, WA 98382
3beds
2,022sqft
Single Family Residence
Built in 2026
0.32 Acres Lot
$683,600 Zestimate®
$339/sqft
$29/mo HOA
What's special
Double sinkSoak tubCustom tile showerExcellent craftsmanshipOpen designZero-step entryHigh-end finishes
- --
- on Zillow
- 877
- views
- 50
- saves
Zillow last checked:
Listing updated:
Listed by:
Jake Tjernell,
eXp Realty
Source: NWMLS as distributed by MLS GRID,MLS#: 2496077
Facts & features
Interior
Bedrooms & bathrooms
- Bedrooms: 3
- Bathrooms: 2
- Full bathrooms: 2
- Main level bathrooms: 2
- Main level bedrooms: 3
Primary bedroom
- Level: Main
Bedroom
- Level: Main
Bedroom
- Level: Main
Bathroom full
- Level: Main
Bathroom full
- Level: Main
Dining room
- Level: Main
Entry hall
- Level: Main
Kitchen with eating space
- Level: Main
Living room
- Level: Main
Utility room
- Level: Main
Heating
- Fireplace, Heat Pump, Electric
Cooling
- Heat Pump
Appliances
- Included: Dishwasher, Refrigerator, Stove(s)/Range(s), Dishwasher(s), Refrigerator(s), Water Heater: Heat Pump Water Heater
Features
- Bath Off Primary, Pantry
- Flooring: Ceramic Tile, Vinyl Plank
- Windows: Dbl Pane/Storm Window
- Basement: None
- Number of fireplaces: 1
- Fireplace features: Gas, Main Level: 1, Fireplace
Interior area
- Total structure area: 2,022
- Total interior livable area: 2,022 sqft
Property
Parking
- Total spaces: 8
- Parking features: Attached Garage
- Has attached garage: Yes
- Covered spaces: 2
- Uncovered spaces: 6
Features
- Levels: One
- Stories: 1
- Entry location: Main
- Patio & porch: Bath Off Primary, Dbl Pane/Storm Window, Fireplace, Pantry, Vaulted Ceiling(s), Walk-In Closet(s), Water Heater
- Pool features: Community
- Has view: Yes
- View description: Mountain(s)
Lot
- Size: 0.32 Acres
- Features: Cul-De-Sac, Paved, Patio
- Topography: Partial Slope
Details
- Parcel number: 0330085105240000
- Zoning: URH
- Zoning description: Jurisdiction: County
- Special conditions: Standard
Construction
Type & style
- Home type: SingleFamily
- Architectural style: Modern,1 Story
- Property subtype: Single Family Residence
Materials
- Stone, Wood Products
- Foundation: Poured Concrete
- Roof: Composition
Condition
- Very Good
- New construction: Yes
- Year built: 2026
- Major remodel year: 2026
Details
- Builder name: Titan Builders LLC
Utilities & green energy
- Electric: Company: PUD #1
- Sewer: Sewer Connected, Company: Sunland Water
- Water: Community, Company: Sunland Water
Community & HOA
Community
- Features: Athletic Court, CCRs, Clubhouse, Golf, Trail(s)
- Subdivision: South Sunland
HOA
- Services included: Common Area Maintenance, Road Maintenance, Snow Removal
- HOA fee: $350 annually
Location
- Region: Sequim
Financial & listing details
- Price per square foot: $339/sqft
- Tax assessed value: $82,940
- Annual tax amount: $728
- Date on market: 3/23/2026
- Listing terms: Conventional,FHA,VA Loan
- Inclusions: Dishwasher(s), Refrigerator(s), Stove(s)/Range(s)
Estimated market value
$683,600
$649,000 - $718,000
$2,902/mo
Price history
| Date | Event | Price |
|---|---|---|
| 9/18/2026 | Price change | $685,000-2%$339/sqft |
Source: Olympic Listing Service #400308 Report a problem | ||
| 8/26/2026 | Price change | $699,000-2.2%$346/sqft |
Source: Olympic Listing Service #400308 Report a problem | ||
| 7/27/2026 | Price change | $715,000-1.4%$354/sqft |
Source: eXp Realty #2496077 Report a problem | ||
| 7/1/2026 | Price change | $725,000-3.2%$359/sqft |
Source: Olympic Listing Service #400308 Report a problem | ||
| 5/28/2026 | Price change | $749,000-2.6%$370/sqft |
Source: Olympic Listing Service #400308 Report a problem | ||
| 3/23/2026 | Listed for sale | $769,000+754.4%$380/sqft |
Source:  NWMLS as distributed by MLS GRID #2496077 Report a problem NWMLS as distributed by MLS GRID #2496077 Report a problem | ||
| 7/23/2024 | Sold | $90,000$45/sqft |
Source: Public Record Report a problem | ||
Public tax history
| Year | Property taxes | Tax assessment |
|---|---|---|
| 2025 | $728 +16.8% | $82,940 +5.5% |
| 2024 | $623 +6.6% | $78,650 |
| 2023 | $585 -3.3% | $78,650 |
| 2022 | $605 -7.4% | $78,650 +10% |
| 2021 | $653 +14.7% | $71,500 +16.2% |
| 2020 | $569 | $61,509 |
| 2019 | -- | $61,509 |
| 2018 | $614 +96.5% | $61,509 |
| 2017 | $312 -55% | $61,509 |
| 2016 | $694 | $61,509 |
| 2015 | $694 | $61,509 |
| 2013 | $694 | $61,509 -11.8% |
| 2012 | $694 | $69,710 |
Find assessor info on the county website
Monthly payment
Est. payment
Payment breakdown
Explore the cost of this home by adjusting the details. Changes won't be saved.Climate risks
Neighborhood: 98382
Nearby schools
Schools provided by the listing agent
- High: Sequim Snr High
Source: NWMLS as distributed by MLS GRID. This data may not be complete. We recommend contacting the local school district to confirm school assignments for this home.
Similar homes
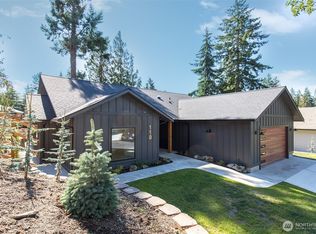
- $699,9003 bd2 ba2k sqft10 Perch Drive, Sequim, WA 98382Active
 MLS ID #2568631, Ania Pendergrass. NWMLS as distributed by MLS GRID
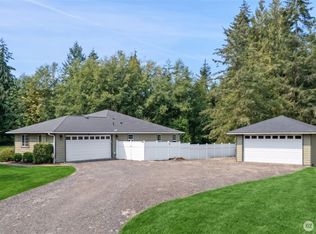
 - $760,0003 bd2 ba1.8k sqft110 Hogans Vista, Sequim, WA 98382Active
 MLS ID #2534942, Lynn Bedford. NWMLS as distributed by MLS GRID
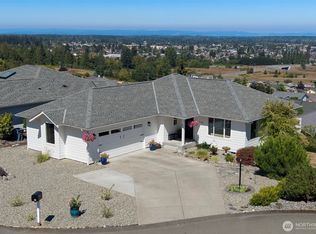
 - $669,0002 bd2 ba1.7k sqftHappy Valley Res, Sequim, WA 98382Active
 MLS ID #2570702, Paulette Moena. NWMLS as distributed by MLS GRID
 - $649,9003 bd3 ba2.4k sqftEmerald Highlands, Sequim, WA 98382Active
 MLS ID #2573415, Dianna DaSilva. NWMLS as distributed by MLS GRID
