Craving ISLAND LIVING with SPACE, PRIVACY, and MODERN UPDATES? This beautifully refreshed home in the desirable LOST LAKE COMMUNITY offers peaceful living at the end of a quiet street on an expansive 16,000+ SQ FT LOT with RV, BOAT, AND TRAILER PARKING. Enjoy your morning coffee on the charming FRONT PORCH, then step inside to FRESH INTERIOR AND EXTERIOR PAINT, UPDATED FLOORING, ALL NEW APPLIANCES, UPDATED BATHROOMS, NEW LIGHT FIXTURES, CEILING FANS, a NEWER ROOF, and a BRAND NEW ELECTRICAL PANEL. The spacious LIVING ROOM and versatile BONUS ROOM provide endless possibilities for a HOME OFFICE, HOME GYM, MEDIA ROOM, or additional flex space. Outside, the HUGE BACKYARD is perfect for entertaining, gardening, pets, chickens, or simply relaxing. HOA amenities include WATER, CLUBHOUSE ACCESS, PARK, PLAYGROUND, and BASKETBALL COURT. Conveniently located near BEACHES, PARKS, GOLF COURSES, ZIPLINING, and more, this home offers the perfect blend of ISLAND TRANQUILITY and everyday convenience.
Active
Listed by: Realty One Group Orca • Celine Williams
Price cut: $15.1K (6/17)
$749,950
1719 Hemlock Drive, Camano Island, WA 98282
3beds
2,245sqft
:
Get pre-qualified$4,631/mo
Single Family Residence
Built in 1999
0.37 Acres Lot
$740,800 Zestimate®
$334/sqft
$65/mo HOA
What's special
Versatile bonus roomUpdated bathroomsUpdated flooringNew light fixturesBrand new electrical panelCeiling fansCharming front porch
- 71 days |
- 141 |
- 7 |
Zillow last checked:
Listing updated:
Listed by:
Celine Williams,
Realty One Group Orca
Source: NWMLS as distributed by MLS GRID,MLS#: 2527654
Facts & features
Interior
Bedrooms & bathrooms
- Bedrooms: 3
- Bathrooms: 3
- Full bathrooms: 2
- 1/2 bathrooms: 1
- Main level bathrooms: 1
Primary bedroom
- Level: Second
Bedroom
- Level: Second
Bedroom
- Level: Second
Bathroom full
- Level: Second
Bathroom full
- Level: Second
Other
- Level: Main
Dining room
- Level: Main
Entry hall
- Level: Main
Family room
- Level: Main
Kitchen with eating space
- Level: Main
Living room
- Level: Main
Utility room
- Level: Main
Heating
- Fireplace, Fireplace Insert, Forced Air, Electric, Propane, Wood
Cooling
- None
Appliances
- Included: Dishwasher, Disposal, Dryer, Microwave, Refrigerator, Stove(s)/Range(s), Washer, Dishwasher(s), Dryer(s), Garbage Disposal, Microwave(s), Refrigerator(s), Washer(s), Water Heater Location: Garage
Features
- Bath Off Primary, Ceiling Fan(s), Dining Room, Pantry
- Flooring: Laminate
- Doors: French Doors
- Windows: Dbl Pane/Storm Window, Skylight(s)
- Basement: None
- Number of fireplaces: 1
- Fireplace features: Wood Burning, Main Level: 1, Fireplace
Interior area
- Total structure area: 2,245
- Total interior livable area: 2,245 sqft
Property
Parking
- Total spaces: 4
- Parking features: Driveway, Attached Garage, RV Parking
- Has attached garage: Yes
- Covered spaces: 2
- Uncovered spaces: 2
Features
- Levels: Two
- Stories: 2
- Entry location: Main
- Patio & porch: Bath Off Primary, Ceiling Fan(s), Dbl Pane/Storm Window, Dining Room, Fireplace, French Doors, Pantry, Skylight(s), Vaulted Ceiling(s), Walk-In Closet(s)
- Has view: Yes
- View description: Territorial
Lot
- Size: 0.37 Acres
- Features: Dead End Street, Paved, Dog Run, Fenced-Fully, High Speed Internet, Outbuildings, Patio, Propane, RV Parking
- Topography: Level
- Residential vegetation: Brush, Garden Space, Wooded
Details
- Parcel number: S741006030010
- Special conditions: Standard
Construction
Type & style
- Home type: SingleFamily
- Architectural style: 2 Story
- Property subtype: Single Family Residence
Materials
- Cement/Concrete
- Foundation: Poured Concrete
- Roof: Composition
Condition
- Good
- Year built: 1999
- Major remodel year: 2006
Utilities & green energy
- Electric: Company: Snohomish PUD
- Sewer: Septic Tank, Company: Septic
- Water: Community, Company: Lost Lake
- Utilities for property: Astound
Community & HOA
Community
- Features: Athletic Court, Clubhouse, Park, Playground
- Subdivision: Lost Lake
HOA
- Services included: Water
- HOA fee: $780 annually
- HOA phone: 360-387-0466
Location
- Region: Camano Island
Financial & listing details
- Price per square foot: $334/sqft
- Tax assessed value: $559,626
- Annual tax amount: $4,374
- Date on market: 5/22/2026
- Cumulative days on market: 72 days
- Listing terms: Conventional,FHA,VA Loan
- Inclusions: Dishwasher(s), Dryer(s), Garbage Disposal, Microwave(s), Refrigerator(s), Stove(s)/Range(s), Washer(s)
Estimated market value
$740,800
$704,000 - $778,000
$3,149/mo
Price history
| Date | Event | Price |
|---|---|---|
| 6/17/2026 | Price change | $749,950-2%$334/sqft |
Source:  NWMLS as distributed by MLS GRID #2527654 Report a problem NWMLS as distributed by MLS GRID #2527654 Report a problem | ||
| 5/22/2026 | Listed for sale | $765,000+302.8%$341/sqft |
Source: NWMLS as distributed by MLS GRID #2527654 Report a problem | ||
| 4/3/2012 | Sold | $189,900$85/sqft |
Source: NWMLS as distributed by MLS GRID #297943 Report a problem | ||
| 1/21/2012 | Price change | $189,900-5%$85/sqft |
Source: Homepath #297943 Report a problem | ||
| 12/29/2011 | Price change | $199,900-4.8%$89/sqft |
Source: Homepath #297943 Report a problem | ||
| 11/24/2011 | Price change | $209,900-31.1%$93/sqft |
Source: Fannie Mae #297943 Report a problem | ||
| 10/21/2011 | Listed for sale | -- |
Source: foreclosure.com Report a problem | ||
| 9/26/2011 | Sold | $304,860+13.3%$136/sqft |
Source: Public Record Report a problem | ||
| 1/2/2007 | Sold | $269,000+31.2%$120/sqft |
Source: NWMLS as distributed by MLS GRID #26175346 Report a problem | ||
| 3/10/2003 | Sold | $205,000$91/sqft |
Source: NWMLS as distributed by MLS GRID #23014525 Report a problem | ||
Public tax history
| Year | Property taxes | Tax assessment |
|---|---|---|
| 2024 | $4,119 -4.5% | $559,626 -0.7% |
| 2023 | $4,314 +14.2% | $563,512 +11.3% |
| 2022 | $3,778 -1.5% | $506,459 +22.3% |
| 2021 | $3,836 +8.8% | $414,153 +12.5% |
| 2020 | $3,524 +20% | $368,165 +10.8% |
| 2019 | $2,937 -8.9% | $332,223 +7.9% |
| 2018 | $3,224 +12.5% | $307,771 +12.4% |
| 2017 | $2,865 +16.5% | $273,865 +4.9% |
| 2016 | $2,460 +7.3% | $261,054 +11.7% |
| 2015 | $2,293 | $233,725 -1.8% |
| 2013 | -- | $237,974 |
| 2012 | -- | -- |
| 2010 | -- | -- |
| 2009 | -- | $311,286 -0.8% |
| 2008 | -- | $313,889 -0.1% |
| 2007 | -- | $314,192 +9.5% |
| 2006 | -- | $286,833 +27.7% |
| 2005 | -- | $224,562 +17.6% |
| 2002 | -- | $190,966 +169.4% |
| 2000 | $776 | $70,878 |
Find assessor info on the county website
Monthly payment
Est. payment
Payment breakdown
Explore the cost of this home by adjusting the details. Changes won't be saved.Climate risks
Neighborhood: 98282
Nearby schools
GreatSchools rating
- 4/10Elger Bay Elementary SchoolGrades: K-5Distance: 1.3 mi
- 4/10Stanwood Middle SchoolGrades: 6-8Distance: 8.9 mi
- 7/10Stanwood High SchoolGrades: 9-12Distance: 9.8 mi
Schools provided by the listing agent
- Elementary: Elger Bay Elem
- Middle: Port Susan Mid
- High: Stanwood High
Source: NWMLS as distributed by MLS GRID. This data may not be complete. We recommend contacting the local school district to confirm school assignments for this home.
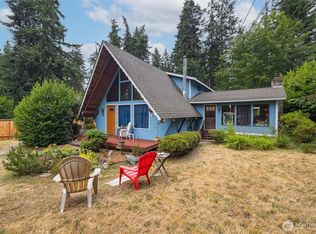
- $460,0003 bd2 ba1.7k sqft1709 Hemlock Dr, Camano Island, WA 98282Sold
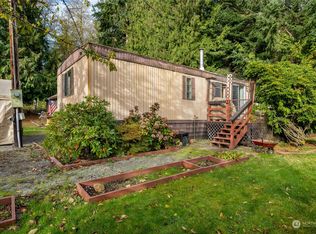
- $230,0002 bd1 ba992 sqft1716 Hemlock Dr, Camano Island, WA 98282Sold
- $100,0000.331 AcresLOT Four Hemlock Dr, Camano Island, WA 98282Sold
- $629,9003 bd2 ba1.4k sqft1701 Hemlock Dr, Camano Island, WA 98282For Sale

- $435,0003 bd2 ba1.3k sqft1679 Poplar Ln, Camano Island, WA 98282Sold
- $489,9503 bd2 ba1.2k sqft1667 Poplar Ln, Camano Island, WA 98282Sold
- $449,9502 bd2 ba1.3k sqft1644 Poplar Ln, Camano Island, WA 98282Sold
- $590,0003 bd3 ba1.9k sqft1637 Poplar Ln, Camano Island, WA 98282Sold
A local agent can set up tours, give advice and negotiate with sellers.
A local lender can help you make sure your offer is ready when you are.
Similar homes
- $720,0004 bd3 ba2.3k sqft1314 Sunrise Estates Place, Camano Island, WA 98282Active
 MLS ID #2523427, Diane Holtan. NWMLS as distributed by MLS GRID
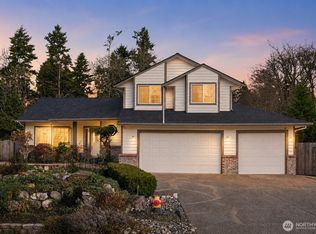
 - $685,0004 bd3 ba2.1k sqftSunset West Prd, Camano Island, WA 98282Active
 MLS ID #2560587, Wally Abbas. NWMLS as distributed by MLS GRID
 - $749,0004 bd3 ba2.3k sqft3192 Santa Fe Court, Camano Island, WA 98282Active
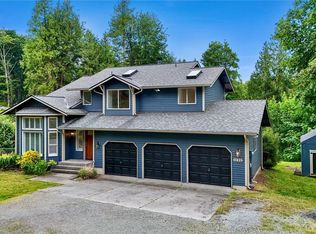 MLS ID #2538442, Jennifer Dunkinson. NWMLS as distributed by MLS GRID
 - $665,0003 bd3 ba2.2k sqft1881 Lake Drive, Camano Island, WA 98282Contingent
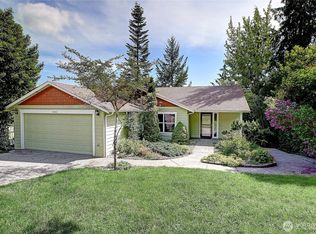 MLS ID #2486431, Alana Bercot. NWMLS as distributed by MLS GRID
 - $550,0003 bd2 ba1.5k sqftLost Lake Grove Div 01, Camano Island, WA 98282ActiveMLS ID #2541172, Shanon Shepard. NWMLS as distributed by MLS GRID
- $599,0003 bd2 ba1.5k sqftCamaloch Div. 2, Camano Island, WA 98282ActiveMLS ID #2560458, Karyl Quevillon. NWMLS as distributed by MLS GRID
- $580,0003 bd2 ba1.6k sqft364 Melissa Street, Camano Island, WA 98282ActiveMLS ID #2557083, Timothy Tilbury. NWMLS as distributed by MLS GRID
- $610,0003 bd2 ba1.6k sqft745 Erik Way, Camano Island, WA 98282ActiveMLS ID #2537272, Kerri Jones. NWMLS as distributed by MLS GRID
- $624,9992 bd2 ba2.3k sqftCamaloch Div 3, Camano Island, WA 98282ActiveMLS ID #2559129, Lexi Branstrom. NWMLS as distributed by MLS GRID
- $789,9004 bd3 ba2.1k sqft15619 85th Avenue NW, Stanwood, WA 98292ActiveMLS ID #2547951, Destin Schuster. NWMLS as distributed by MLS GRID
- $749,9504 bd3 ba2.7k sqft28517 70th Drive NW, Stanwood, WA 98292ActiveMLS ID #2560890, Brian Shields. NWMLS as distributed by MLS GRID
- $549,0003 bd2 ba1.2k sqft2245 SE Camano Drive, Camano Island, WA 98282ActiveMLS ID #2484190, Karen Petersen. NWMLS as distributed by MLS GRID
- $769,0004 bd2 ba2.3k sqft626 212th Street NW, Arlington, WA 98223ActiveMLS ID #2559562, Mickie Lee Barnett. NWMLS as distributed by MLS GRID
- $699,0003 bd2 ba1.9k sqft25813 44th Avenue NE, Arlington, WA 98223ActiveMLS ID #2560112, Kerry McGhie. NWMLS as distributed by MLS GRID
- $515,0003 bd2 ba1.6k sqft1486 Pilchuck Drive, Camano Island, WA 98282ActiveMLS ID #2551418, Nathaniel Saban. NWMLS as distributed by MLS GRID
- $499,0003 bd1 ba1.3k sqft2748 El Camano Street, Camano Island, WA 98282ActiveMLS ID #2492399, Merina Lipsky. NWMLS as distributed by MLS GRID
- $709,0003 bd2 ba1.4k sqft2033 Navy Lane, Oak Harbor, WA 98277ActiveMLS ID #2559962, Kristine Stultz. NWMLS as distributed by MLS GRID
- $545,0002 bd2 ba1.4k sqft310 Scotland Drive, Camano Island, WA 98282ActiveMLS ID #2532618, Isaac May. NWMLS as distributed by MLS GRID
- $725,0003 bd2 ba1.6k sqft621 Parker Road, Coupeville, WA 98239ActiveMLS ID #2490943, Christina Zimmerman. NWMLS as distributed by MLS GRID
- $675,0003 bd3 ba2.1k sqft8405 319th Street NW, Stanwood, WA 98292ActiveMLS ID #2536585, John Weston. NWMLS as distributed by MLS GRID
