Welcome to this spacious 4-bedroom, 2.5-bath home offering 2,126 sq ft on nearly half an acre in the peaceful Sunset West community. Recent improvements include a brand-new roof, fresh interior paint and carpet, along with siding and windows installed approximately two years ago. The versatile layout features multiple living spaces, a gas fireplace, dining area, kitchen with eating space, and a separate den or home office. Outside, enjoy the expansive backyard, deck, hot tub, sprinkler system, and plenty of room for gardening, entertaining, or relaxing. An attached three-car garage, RV parking, and a quiet dead-end street add even more convenience. A comfortable Camano Island home with valuable updates, generous indoor and outdoor space, and room to make it your own.
Active
Listed by: Integris Real Estate • Wally Abbas
$685,000
844 Holbeck Drive, Camano Island, WA 98282
4beds
2,126sqft
Single Family Residence
Built in 1995
0.48 Acres Lot
$677,200 Zestimate®
$322/sqft
$70/mo HOA
What's special
Gas fireplaceRv parkingKitchen with eating spaceNearly half an acreAttached three-car garageSprinkler systemExpansive backyard
- 17 days |
- 797 |
- 32 |
Likely to sell faster than
Zillow last checked:
Listing updated:
Listed by:
Wally Abbas,
Integris Real Estate
Source: NWMLS as distributed by MLS GRID,MLS#: 2560587
Facts & features
Interior
Bedrooms & bathrooms
- Bedrooms: 4
- Bathrooms: 3
- Full bathrooms: 2
- 1/2 bathrooms: 1
- Main level bathrooms: 1
Primary bedroom
- Level: Second
Bedroom
- Level: Second
Bedroom
- Level: Second
Bedroom
- Level: Lower
Bathroom full
- Level: Second
Bathroom full
- Level: Second
Other
- Level: Main
Den office
- Level: Lower
Dining room
- Level: Main
Entry hall
- Level: Main
Family room
- Level: Lower
Kitchen with eating space
- Level: Main
Living room
- Level: Main
Utility room
- Level: Main
Heating
- Fireplace, Forced Air, Electric, Propane
Cooling
- None
Appliances
- Included: Dishwasher, Dryer, Refrigerator, Stove(s)/Range(s), Washer, Dishwasher(s), Dryer(s), Refrigerator(s), Washer(s)
Features
- Bath Off Primary, Central Vacuum, Dining Room
- Flooring: Hardwood, Vinyl, Carpet
- Windows: Dbl Pane/Storm Window
- Basement: None
- Number of fireplaces: 1
- Fireplace features: Gas, Lower Level: 1, Fireplace
Interior area
- Total structure area: 2,126
- Total interior livable area: 2,126 sqft
Property
Parking
- Total spaces: 3
- Parking features: Driveway, Attached Garage, RV Parking
- Has attached garage: Yes
- Covered spaces: 3
Features
- Levels: Three Or More
- Entry location: Main
- Patio & porch: Bath Off Primary, Built-In Vacuum, Dbl Pane/Storm Window, Dining Room, Fireplace
- Has spa: Yes
- Has view: Yes
- View description: Mountain(s), Partial
Lot
- Size: 0.48 Acres
- Features: Dead End Street, Paved, Cable TV, Deck, Hot Tub/Spa, RV Parking, Sprinkler System
- Topography: Level,Terraces
- Residential vegetation: Wooded
Details
- Parcel number: S827600000270
- Special conditions: Standard
Construction
Type & style
- Home type: SingleFamily
- Architectural style: Tri-Level
- Property subtype: Single Family Residence
Materials
- Wood Products
- Foundation: Poured Concrete
- Roof: Composition
Condition
- Year built: 1995
Utilities & green energy
- Electric: Company: Snohomish County PUD
- Sewer: Septic Tank, Company: Septic
- Water: Community, Shared Well, Company: Sunset West
Community & HOA
Community
- Subdivision: Sunset West
HOA
- Services included: Common Area Maintenance
- HOA fee: $70 monthly
Location
- Region: Camano Island
Financial & listing details
- Price per square foot: $322/sqft
- Tax assessed value: $656,169
- Annual tax amount: $4,822
- Date on market: 1/20/2026
- Cumulative days on market: 208 days
- Listing terms: Conventional,FHA,VA Loan
- Inclusions: Dishwasher(s), Dryer(s), Refrigerator(s), Stove(s)/Range(s), Washer(s)
Estimated market value
$677,200
$643,000 - $711,000
$3,297/mo
Price history
| Date | Event | Price |
|---|---|---|
| 7/29/2026 | Listed for sale | $685,000+42.7%$322/sqft |
Source:  NWMLS as distributed by MLS GRID #2560587 Report a problem NWMLS as distributed by MLS GRID #2560587 Report a problem | ||
| 12/12/2025 | Sold | $480,000+32.4%$226/sqft |
Source: Public Record Report a problem | ||
| 7/15/2015 | Sold | $362,500-0.5%$171/sqft |
Source: NWMLS as distributed by MLS GRID #801568 Report a problem | ||
| 6/11/2015 | Listed for sale | $364,500+45.8%$171/sqft |
Source: Keller Williams - Bellingham #801568 Report a problem | ||
| 3/26/2003 | Sold | $250,000$118/sqft |
Source: NWMLS as distributed by MLS GRID #22223658 Report a problem | ||
Public tax history
| Year | Property taxes | Tax assessment |
|---|---|---|
| 2024 | $4,822 -4.6% | $656,169 -0.8% |
| 2023 | $5,055 +10.2% | $661,224 +7.4% |
| 2022 | $4,585 +1.3% | $615,896 +25.8% |
| 2021 | $4,526 +3% | $489,545 +6.3% |
| 2020 | $4,396 +26.8% | $460,317 +20.3% |
| 2019 | $3,467 -6.4% | $382,580 +5.3% |
| 2018 | $3,706 -2.5% | $363,275 -0.4% |
| 2017 | $3,800 +16.7% | $364,664 +5% |
| 2016 | $3,257 +22.5% | $347,212 +27.7% |
| 2015 | $2,659 | $271,874 -1.8% |
| 2013 | -- | $276,884 |
| 2012 | -- | -- |
| 2010 | -- | -- |
| 2009 | -- | $332,146 -0.8% |
| 2008 | -- | $334,849 -0.8% |
| 2007 | -- | $337,551 +6.6% |
| 2006 | -- | $316,744 +26.5% |
| 2005 | -- | $250,335 +20.4% |
| 2002 | -- | $207,851 +3.2% |
| 2000 | $2,204 | $201,384 |
Find assessor info on the county website
Monthly payment
Est. payment
Payment breakdown
Explore the cost of this home by adjusting the details. Changes won't be saved.Climate risks
Neighborhood: 98282
Nearby schools
GreatSchools rating
- 7/10Utsalady Elementary SchoolGrades: K-5Distance: 2.7 mi
- 7/10Port Susan Middle SchoolGrades: 6-8Distance: 8.8 mi
- 7/10Stanwood High SchoolGrades: 9-12Distance: 8.9 mi
- $610,0003 bd2 ba1.6k sqft745 Erik Way, Camano Island, WA 98282For Sale

- $900,0003 bd3 ba2.4k sqft830 Holbeck Dr, Camano Island, WA 98282Sold
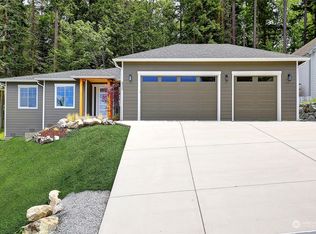
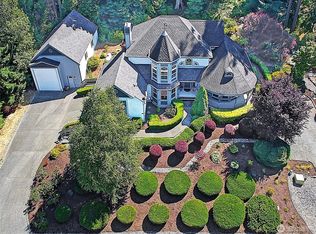
- $899,9503 bd3 ba2.4k sqft828 Holbeck Dr, Camano Island, WA 98282Sold
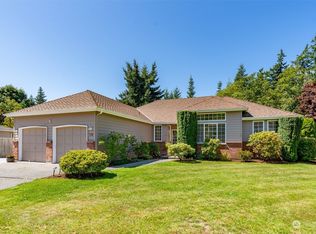
- $585,0003 bd3 ba1.8k sqft739 Anthony Ct, Camano Island, WA 98282Sold
- $675,0003 bd2 ba3.2k sqft676 Scandia Pkwy, Camano Island, WA 98282Sold
- $1,750,0004 bd4 ba2.9k sqft725 N Sunset Dr, Camano Island, WA 98282For Sale
- $615,0002 bd1 ba1.9k sqft874 N Sunset Dr, Camano Island, WA 98282Sold
- $375,0005.41 acres900 N Sunset Dr, Camano Island, WA 98282Sold
A local agent can set up tours, give advice and negotiate with sellers.
A local lender can help you make sure your offer is ready when you are.
Similar homes
- $610,0003 bd2 ba1.6k sqft745 Erik Way, Camano Island, WA 98282ActiveMLS ID #2537272, Kerri Jones. NWMLS as distributed by MLS GRID
- $615,0003 bd2 ba1.3k sqft875 Milan Lane, Camano Island, WA 98282Active
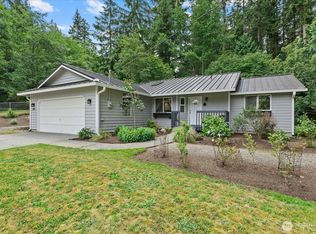 MLS ID #2549342, Molly E. Alumbaugh. NWMLS as distributed by MLS GRID
 - $725,0003 bd3 ba2.2k sqft1719 Hemlock Drive, Camano Island, WA 98282Active
 MLS ID #2527654, Celine Williams. NWMLS as distributed by MLS GRID
 - $599,0003 bd2 ba1.5k sqftCamaloch Div. 2, Camano Island, WA 98282Active
 MLS ID #2560458, Karyl Quevillon. NWMLS as distributed by MLS GRID
 - $734,0004 bd3 ba2.3k sqft3192 Santa Fe Court, Camano Island, WA 98282ActiveMLS ID #2538442, Jennifer Dunkinson. NWMLS as distributed by MLS GRID
- $755,0004 bd5 ba2.8k sqftThunder Ridge Estates Div. 1, Camano Island, WA 98282ActiveMLS ID #2543401, Geoffrey Arthur. NWMLS as distributed by MLS GRID
- $585,0002 bd2 ba1.4k sqftCameloch, Camano Island, WA 98282ActiveMLS ID #2541853, Gevin Frey. NWMLS as distributed by MLS GRID
- $715,0004 bd3 ba2.2k sqftPenn Cove Park Div 3, Oak Harbor, WA 98277ActiveMLS ID #2436825, Cary Anderson. NWMLS as distributed by MLS GRID
- $685,9504 bd3 ba2.6k sqft17825 65th Drive NW, Stanwood, WA 98292ActiveMLS ID #2556580, Tracy Biddle. NWMLS as distributed by MLS GRID
- $675,0003 bd3 ba2.1k sqft8405 319th Street NW, Stanwood, WA 98292ActiveMLS ID #2536585, John Weston. NWMLS as distributed by MLS GRID
- $730,0004 bd3 ba1.8k sqft31528 W Lake Ketchum Road, Stanwood, WA 98292ActiveMLS ID #2545507, James Edwards. NWMLS as distributed by MLS GRID
- $700,0004 bd3 ba2.4k sqftCopper Station, Stanwood, WA 98292ActiveMLS ID #2560252, Morgan Reick. NWMLS as distributed by MLS GRID
- $715,0003 bd2 ba1.6k sqft621 Parker Road, Coupeville, WA 98239ActiveMLS ID #2490943, Christina Zimmerman. NWMLS as distributed by MLS GRID
- $669,0003 bd3 ba2k sqft7857 264th Place NW, Stanwood, WA 98292ActiveMLS ID #2526367, Kurt Schwinden. NWMLS as distributed by MLS GRID
- $699,0003 bd3 ba2.3k sqftKylie Park, Stanwood, WA 98292ActiveMLS ID #2536545, Blair Mus. NWMLS as distributed by MLS GRID
- $649,5003 bd3 ba2.1k sqftPatton's Hideaway Div 2, Oak Harbor, WA 98277ActiveMLS ID #2523479, Julie A. Kinnaird. NWMLS as distributed by MLS GRID
- $619,9003 bd2 ba1.4k sqftLost Lake Grove Div 06, Camano Island, WA 98282ActiveMLS ID #2524795, Kati Heckele. NWMLS as distributed by MLS GRID
- $649,9005 bd3 ba2.8k sqftHawthorne Place #2, Oak Harbor, WA 98277ActiveMLS ID #2552653, Annie Cash. NWMLS as distributed by MLS GRID
- $560,0004 bd3 ba1.7k sqftHighlands West #7, Oak Harbor, WA 98277ActiveMLS ID #2566111, Kristen Stavros. NWMLS as distributed by MLS GRID
- $635,0003 bd3 ba1.5k sqft7103 Church Creek Circle NW, Stanwood, WA 98292ActiveMLS ID #2558380, Esmeralda Garcia. NWMLS as distributed by MLS GRID
