Extraordinary waterfront views meets rare island luxury living on North Camano Island – the no ferry island. This breathtaking waterfront estate is set on 3.23 tranquil acres in the beautiful Madrona Community. Showcasing exceptionally beautiful panoramic views of Saratoga Passage, Whidbey Island & the Olympic Mountains, this stunning 2,103sqft home is designed to captivate from every angle. The 3-bedroom 2.5-bath, 2-car garage home is complete with vaulted ceilings & a light-filled open concept layout that creates an inviting Great Room, perfectly framing the ever-changing water, mountain views and Camano's famous sunsets. The gourmet kitchen is an entertainer’s dream; with a seamless flow to the expansive view deck & yard, perfect for BBQing & campfires. The primary suite offers a walk-in closet, spa-inspired ensuite featuring heated floors & private deck access to the hot tub. Two additional bedrooms & 1.5 baths provide comfort & versatility. An 800sqft ADU with 1 bedroom, kitchen & bath has potential to be a perfect guest house or rental income. An additional 800sqft outbuilding is ideal for a studio, shop or gathering space. The 20X50 outbuilding, with power & storage bays is the ultimate covered space with endless possibilities. Enjoy the best of Camano with a nearby boat launch for easy water access & experience the relaxing island lifestyle while still being close to all amenities.
Active
Listed by: North48 Real Estate • Kerri Jones
$1,750,000
725 N Sunset Drive, Camano Island, WA 98282
4beds
2,903sqft
Single Family Residence
Built in 2005
3.23 Acres Lot
$-- Zestimate®
$603/sqft
$-- HOA
What's special
- 40 days |
- 1,321 |
- 71 |
Zillow last checked:
Listing updated:
Listed by:
Kerri Jones,
North48 Real Estate
Source: NWMLS as distributed by MLS GRID,MLS#: 2552162
Facts & features
Interior
Bedrooms & bathrooms
- Bedrooms: 4
- Bathrooms: 4
- Full bathrooms: 3
- 1/2 bathrooms: 1
- Main level bathrooms: 3
- Main level bedrooms: 3
Primary bedroom
- Level: Main
Bedroom
- Level: Main
Bedroom
- Level: Main
Bathroom full
- Level: Main
Bathroom full
- Level: Main
Other
- Level: Main
Dining room
- Level: Main
Entry hall
- Level: Main
Great room
- Level: Main
Kitchen with eating space
- Level: Main
Utility room
- Level: Main
Heating
- Fireplace, Forced Air, Electric, Propane
Cooling
- None
Appliances
- Included: Dishwasher, Dryer, Microwave, Refrigerator, Stove(s)/Range(s), Washer, Dishwasher(s), Dryer(s), Microwave(s), Refrigerator(s), Washer(s)
Features
- Bath Off Primary, Ceiling Fan(s), Dining Room
- Flooring: Ceramic Tile, Hardwood, Laminate, Carpet
- Doors: French Doors
- Windows: Dbl Pane/Storm Window
- Basement: None
- Number of fireplaces: 1
- Fireplace features: Gas, Main Level: 1, Fireplace
Interior area
- Total structure area: 2,103
- Total interior livable area: 2,903 sqft
Property
Parking
- Total spaces: 11
- Parking features: Detached Carport, Detached Garage, Off Street, RV Parking
- Has garage: Yes
- Has carport: Yes
- Covered spaces: 7
- Uncovered spaces: 4
Features
- Levels: One
- Stories: 1
- Entry location: Main
- Patio & porch: Bath Off Primary, Ceiling Fan(s), Dbl Pane/Storm Window, Dining Room, Fireplace, French Doors, Jetted Tub, Vaulted Ceiling(s), Walk-In Closet(s), Wired for Generator
- Has spa: Yes
- Spa features: Bath
- Has view: Yes
- View description: Islands, Mountain(s), Ocean, Sea, See Remarks, Sound, Strait, Territorial
- Has water view: Yes
- Water view: Ocean,Sea,Sound,Strait
- Waterfront features: High Bank
- Frontage length: Waterfront Ft: 144
Lot
- Size: 3.23 Acres
- Features: Paved, Secluded, Cable TV, Deck, Fenced-Partially, High Speed Internet, Hot Tub/Spa, Outbuildings, Patio, Propane, RV Parking, Shop, Sprinkler System
- Topography: Level,Partial Slope,Steep Slope,Terraces
- Residential vegetation: Garden Space, Wooded
Details
- Additional structures: ADU Beds: 1, ADU Baths: 1
- Parcel number: R232274403600
- Zoning description: Jurisdiction: County
- Special conditions: Standard
- Other equipment: Wired for Generator
Construction
Type & style
- Home type: SingleFamily
- Architectural style: 1 Story
- Property subtype: Single Family Residence
Materials
- Wood Siding
- Foundation: Poured Concrete
- Roof: Composition
Condition
- Year built: 2005
Utilities & green energy
- Sewer: Septic Tank
- Water: Community, Public, Shared Well, Company: Palisades Assn
Community & HOA
Community
- Subdivision: Madrona
Location
- Region: Camano Island
Financial & listing details
- Price per square foot: $603/sqft
- Tax assessed value: $1,377,471
- Annual tax amount: $10,509
- Date on market: 4/22/2026
- Cumulative days on market: 119 days
- Listing terms: Conventional,VA Loan
- Inclusions: Dishwasher(s), Dryer(s), Microwave(s), Refrigerator(s), Stove(s)/Range(s), Washer(s)
Estimated market value
Not available
Estimated sales range
Not available
Not available
Price history
| Date | Event | Price |
|---|---|---|
| 7/10/2026 | Listed for sale | $1,750,000$603/sqft |
Source:  NWMLS as distributed by MLS GRID #2552162 Report a problem NWMLS as distributed by MLS GRID #2552162 Report a problem | ||
Public tax history
| Year | Property taxes | Tax assessment |
|---|---|---|
| 2024 | $10,098 -4.5% | $1,377,471 -0.7% |
| 2023 | $10,578 +21.7% | $1,387,054 +18.5% |
| 2022 | $8,695 -6.1% | $1,170,222 +16.6% |
| 2021 | $9,261 +9% | $1,004,048 +12.5% |
| 2020 | $8,496 +15.1% | $892,149 +15.5% |
| 2019 | $7,384 -1% | $772,577 -0.1% |
| 2018 | $7,456 -7.4% | $773,679 -0.3% |
| 2017 | $8,053 +12.3% | $775,794 +1% |
| 2016 | $7,173 -4.3% | $768,472 -0.6% |
| 2015 | $7,496 | $772,794 +5.1% |
| 2013 | -- | $735,038 |
| 2012 | -- | -- |
| 2010 | -- | -- |
| 2009 | -- | $983,473 -4% |
| 2008 | -- | $1,024,951 +40% |
| 2005 | -- | $731,976 +138.7% |
| 2002 | -- | $306,605 +27.2% |
| 2000 | $2,654 | $241,066 |
Find assessor info on the county website
Monthly payment
Est. payment
Payment breakdown
Explore the cost of this home by adjusting the details. Changes won't be saved.Climate risks
Neighborhood: 98282
Nearby schools
GreatSchools rating
- 7/10Utsalady Elementary SchoolGrades: K-5Distance: 3 mi
- 7/10Port Susan Middle SchoolGrades: 6-8Distance: 9.1 mi
- 7/10Stanwood High SchoolGrades: 9-12Distance: 9.2 mi
- $585,0003 bd3 ba1.8k sqft739 Anthony Ct, Camano Island, WA 98282Sold
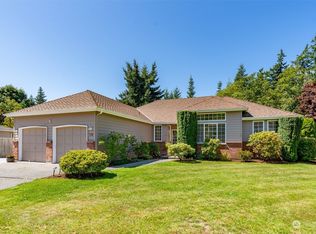
- $610,0003 bd2 ba1.6k sqft745 Erik Way, Camano Island, WA 98282For Sale

- $675,0003 bd2 ba3.2k sqft676 Scandia Pkwy, Camano Island, WA 98282Sold
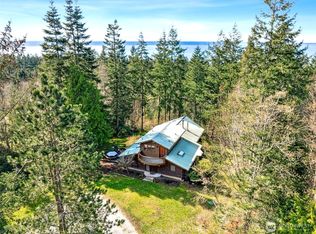
- $685,0004 bd3 ba2.1k sqft844 Holbeck Dr, Camano Island, WA 98282For Sale

- $1,190,0005 bd5 ba5k sqft628 N Sunset Dr, Camano Island, WA 98282For Sale
- $899,9503 bd3 ba2.4k sqft828 Holbeck Dr, Camano Island, WA 98282Sold
- $900,0003 bd3 ba2.4k sqft830 Holbeck Dr, Camano Island, WA 98282Sold
- $615,0002 bd1 ba1.9k sqft874 N Sunset Dr, Camano Island, WA 98282Sold
A local agent can set up tours, give advice and negotiate with sellers.
A local lender can help you make sure your offer is ready when you are.
Similar homes
- $1,799,0004 bd5 ba4.2k sqft221 Baker View Lane, Camano Island, WA 98282Active
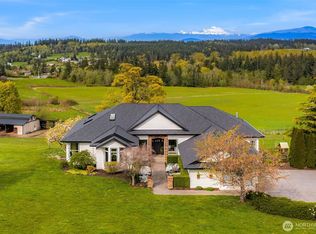 MLS ID #2506623, Katherine Weber. NWMLS as distributed by MLS GRID
 - $1,699,0004 bd4 ba3k sqftBretlands Sub., Camano Island, WA 98282Active
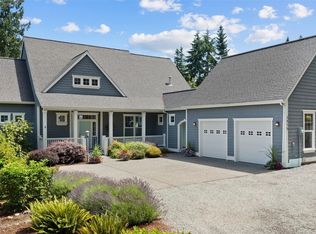 MLS ID #2561039, Karyl Quevillon. NWMLS as distributed by MLS GRID
 - $1,399,0006 bd6 ba3.8k sqft342 Echo Ridge Way, Camano Island, WA 98282Active
 MLS ID #2553512, Mark Murray. NWMLS as distributed by MLS GRID
 - $1,400,0004 bd4 ba3.1k sqft407 Vanderlin Drive, Camano Island, WA 98282Active
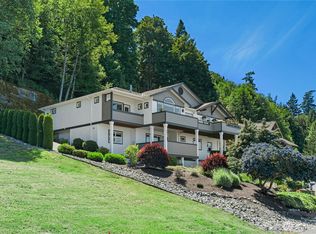 MLS ID #2529813, Shaun Chess. NWMLS as distributed by MLS GRID
 - $1,850,0003 bd4 ba3.2k sqftUtsalady Beach, Camano Island, WA 98282ActiveMLS ID #2517164, Jill D. Vail. NWMLS as distributed by MLS GRID
- $1,950,0003 bd4 ba3k sqft1018 Clear Morning Lane, Camano Island, WA 98282ActiveMLS ID #2523013, Lance Otto. NWMLS as distributed by MLS GRID
- $1,230,0003 bd3 ba3.4k sqft828 State Highway 532, Camano Island, WA 98282ActiveMLS ID #2539637, Karl Hadland. NWMLS as distributed by MLS GRID
- $1,799,9502 bd2 ba1.9k sqft301 Driftwood Shores Road, Camano Island, WA 98282ActiveMLS ID #2546567, Rob Rondeau. NWMLS as distributed by MLS GRID
- $1,325,0003 bd4 ba3.7k sqft108 Glacier Peak Drive, Camano Island, WA 98282ActiveMLS ID #2517316, Kerri Jones. NWMLS as distributed by MLS GRID
- $899,0002 bd3 ba2.6k sqftRocky Pt Tr 3, Camano Island, WA 98282ActiveMLS ID #2545588, Nancy M McClure. NWMLS as distributed by MLS GRID
- $1,778,4004 bd4 ba3.7k sqftEstates At Summit Park Division Iii, Anacortes, WA 98221ActiveMLS ID #2549596, Kelli Lang. NWMLS as distributed by MLS GRID
- $1,075,0003 bd4 ba3.5k sqft1048 Cassius Court, Camano Island, WA 98282ActiveMLS ID #2477107, Kerri Jones. NWMLS as distributed by MLS GRID
- $1,050,0003 bd3 ba2.7k sqft520 Konnerup Court, Camano Island, WA 98282ActiveMLS ID #2533864, Karl DeBoer. NWMLS as distributed by MLS GRID
- $1,749,0004 bd4 ba3.5k sqft252 Jansen Road, Nordland, WA 98358ActiveMLS ID #2530673, Karen Best. NWMLS as distributed by MLS GRID
- $1,825,0003 bd3 ba2.7k sqft1808 E Lola Beach Lane, Oak Harbor, WA 98277ActiveMLS ID #2514287, Jeffrey Smith. NWMLS as distributed by MLS GRID
- $1,499,0004 bd4 ba3.6k sqft1646 Wind Dancer Place, Coupeville, WA 98239ActiveMLS ID #2546595, Kevin Johnson. NWMLS as distributed by MLS GRID
- $1,795,0003 bd3 ba3.2k sqftDavis Lndg #a Div 1, Oak Harbor, WA 98277ActiveMLS ID #2533059, Donald Jaques. NWMLS as distributed by MLS GRID
- $1,150,0003 bd4 ba3.8k sqftBuena Vista, Camano Island, WA 98282ActiveMLS ID #2502420, Denise McDonald. NWMLS as distributed by MLS GRID
- $1,099,0004 bd4 ba2.7k sqftCamano Country Club Division 22, Camano Island, WA 98282ActiveMLS ID #2534878, Jovelynne G Santos. NWMLS as distributed by MLS GRID
- $1,650,0002 bd3 ba1.9k sqftTillicum Beach, Camano Island, WA 98282ActiveMLS ID #2567166, Terry V. Vehrs. NWMLS as distributed by MLS GRID
