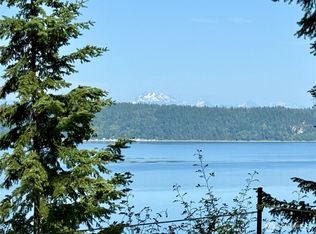
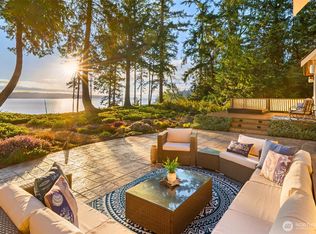
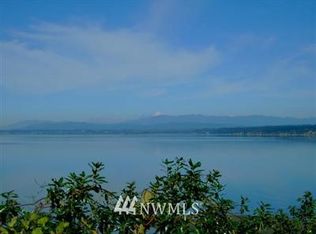
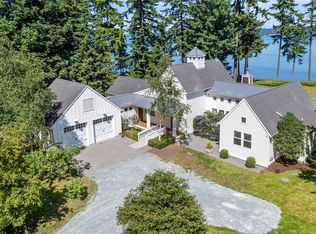
Welcome to this exceptional Custom Cape Cod/Craftman Style Waterfront Home-first time on market! Enjoy sweeping views of Port Susan Bay & the Cascade Mountain Range with breathtaking sunrises from this 1.29 acre high-bank waterfront retreat with owned tidelands & an older descending trail to the beach below! This timeless 4 bedroom, 3.5 bath home blends classic craftmanship w/comfortable modern living. The main level features rich hardwood floors, soaring vaulted ceilings and walls of windows showcasing the spectacular surroundings. The gourmet kitchen offers granite counter-tops, custom cabinetry, stainless appliances, double ovens, gas cooktop & oversized pantry. The kitchen opens to the spacious family room with its own gas fireplace. A office/craft room with built-ins, a formal dining room, separate living room with a beautiful double-sided fireplace and waterside French doors create inviting spaces for everyday living and entertaining. The main floor also includes a private guest suite with a full bath & walk-in closet plus a convenient powder room. Upstairs, a dramatic skywalk overlooks the living area below. The waterfront primary suite features stunning views, spa-like bath with soaking tub, walk-in shower and expansive walk-in closet. Two additional bedrooms with charming dormered alcoves & a full bath complete the upper level. Attached 2-car garage includes a 576 SF unfinished loft/mezzanine. Experience the beauty and serenity of Camano Island's coveted lifestyle.
Active
Listed by: North48 Real Estate • Karyl Quevillon
$1,699,000
2475 Bretland Road, Camano Island, WA 98282
4beds
3,098sqft
Single Family Residence
Built in 2002
1.29 Acres Lot
$1,630,200 Zestimate®
$548/sqft
$-- HOA
What's special
Gas fireplaceGourmet kitchenConvenient powder roomBreathtaking sunrisesRich hardwood floorsOwned tidelandsExpansive walk-in closet
- --
- on Zillow
- 576
- views
- 49
- saves
Zillow last checked:
Listing updated:
Listed by:
Karyl Quevillon,
North48 Real Estate,
John Quevillon,
North48 Real Estate
Source: NWMLS as distributed by MLS GRID,MLS#: 2561039
Facts & features
Interior
Bedrooms & bathrooms
- Bedrooms: 4
- Bathrooms: 4
- Full bathrooms: 3
- 1/2 bathrooms: 1
- Main level bathrooms: 2
- Main level bedrooms: 1
Primary bedroom
- Level: Second
Bedroom
- Level: Main
Bathroom full
- Level: Main
Bathroom full
- Level: Second
Bathroom full
- Level: Second
Other
- Level: Main
Den office
- Level: Main
Dining room
- Level: Main
Entry hall
- Level: Main
Great room
- Level: Main
Kitchen with eating space
- Level: Main
Living room
- Level: Main
Utility room
- Level: Main
Heating
- Fireplace, 90%+ High Efficiency, Forced Air, Recirculation Pump, Propane
Cooling
- None
Appliances
- Included: Dishwasher, Double Oven, Dryer, Microwave, Refrigerator, Stove(s)/Range(s), Washer, Dishwasher(s), Dryer(s), Microwave(s), Refrigerator(s), Washer(s), Water Heater: Electric, Water Heater Location: Crawlspace
Features
- Bath Off Primary, Ceiling Fan(s), Dining Room
- Flooring: Ceramic Tile, Hardwood, Carpet
- Doors: French Doors
- Basement: None
- Number of fireplaces: 2
- Fireplace features: Gas, Main Level: 2, Fireplace
Interior area
- Total structure area: 3,098
- Total interior livable area: 3,098 sqft
Video & virtual tour
Property
Parking
- Total spaces: 4
- Parking features: Driveway, Attached Garage
- Has attached garage: Yes
- Covered spaces: 2
- Uncovered spaces: 2
Features
- Levels: Two
- Stories: 2
- Entry location: Main
- Patio & porch: Bath Off Primary, Ceiling Fan(s), Dining Room, Fireplace, French Doors, Vaulted Ceiling(s), Walk-In Closet(s), Water Heater
- Has view: Yes
- View description: Bay, Mountain(s), Sound
- Has water view: Yes
- Water view: Bay,Sound
- Waterfront features: High Bank, Bayfront, Saltwater, Sound
- Frontage length: Waterfront Ft: 100
Lot
- Size: 1.29 Acres
- Features: Dead End Street, Paved, Cable TV, Deck, High Speed Internet, Outbuildings, Patio, Propane
- Topography: Level,Steep Slope
- Residential vegetation: Garden Space
Details
- Parcel number: S616500070080
- Special conditions: Standard
- Other equipment: Leased Equipment: Propane Tank
Construction
Type & style
- Home type: SingleFamily
- Architectural style: 2 Story
- Property subtype: Single Family Residence
Materials
- Wood Siding, Wood Products
- Foundation: Poured Concrete
- Roof: Composition
Condition
- Year built: 2002
Utilities & green energy
- Electric: Company: Snohomish County PUD
- Sewer: Septic Tank, Company: Septic
- Water: Individual Well, Company: Individual Well
- Utilities for property: Astound, Astound
Community & HOA
Community
- Subdivision: Southeast
Location
- Region: Camano Island
Financial & listing details
- Price per square foot: $548/sqft
- Tax assessed value: $1,231,107
- Annual tax amount: $9,490
- Date on market: 7/30/2026
- Listing terms: Conventional,VA Loan
- Inclusions: Dishwasher(s), Double Oven, Dryer(s), Leased Equipment, Microwave(s), Refrigerator(s), Stove(s)/Range(s), Washer(s)
Estimated market value
$1,630,200
$1.55M - $1.71M
$4,229/mo
Price history
| Date | Event | Price |
|---|---|---|
| 7/30/2026 | Listed for sale | $1,699,000+1801.8%$548/sqft |
Source:  NWMLS as distributed by MLS GRID #2561039 Report a problem NWMLS as distributed by MLS GRID #2561039 Report a problem | ||
| 12/22/1999 | Sold | $89,335$29/sqft |
Source: Agent Provided Report a problem | ||
Public tax history
| Year | Property taxes | Tax assessment |
|---|---|---|
| 2025 | $9,490 +4.4% | $1,231,107 -0.6% |
| 2024 | $9,088 -3% | $1,238,794 +0.9% |
| 2023 | $9,371 +15% | $1,227,734 +12% |
| 2022 | $8,146 -7.6% | $1,095,813 +14.7% |
| 2021 | $8,817 +11.5% | $955,558 +15.1% |
| 2020 | $7,911 +18.2% | $830,302 +14.5% |
| 2019 | $6,693 -4.4% | $725,264 +3.4% |
| 2018 | $7,003 +3.1% | $701,349 +7.4% |
| 2017 | $6,790 +10.5% | $653,215 -0.7% |
| 2016 | $6,146 -3.7% | $657,556 +0.1% |
| 2015 | $6,382 | $657,005 +7.2% |
| 2013 | -- | $612,911 |
| 2012 | -- | -- |
| 2010 | -- | -- |
| 2009 | -- | $804,820 +24.1% |
| 2008 | -- | $648,382 -1.3% |
| 2007 | -- | $657,046 0% |
| 2006 | -- | $657,317 +42% |
| 2005 | -- | $462,812 +15.5% |
| 2002 | -- | $400,694 +319.5% |
| 2000 | $983 | $95,520 |
Find assessor info on the county website
Monthly payment
Est. payment
Payment breakdown
Explore the cost of this home by adjusting the details. Changes won't be saved.Climate risks
Neighborhood: 98282
Nearby schools
Schools provided by the listing agent
- Elementary: Elger Bay Elem
- Middle: Port Susan Mid
- High: Stanwood High
Source: NWMLS as distributed by MLS GRID. This data may not be complete. We recommend contacting the local school district to confirm school assignments for this home.
Similar homes
- $949,0004 bd4 ba2.8k sqftPort Susan Terrace, Division 1, Camano Island, WA 98282Active
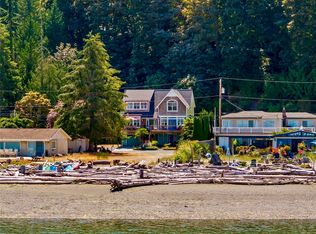 MLS ID #2568995, JP DeBoer. NWMLS as distributed by MLS GRID
 - $1,750,0004 bd4 ba2.9k sqft725 N Sunset Drive, Camano Island, WA 98282Active
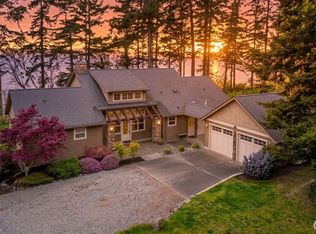 MLS ID #2552162, Kerri Jones. NWMLS as distributed by MLS GRID
 - $1,288,0006 bd5 ba3.9k sqft2681 S East Camano Dr, Camano Island, WA 98282Active
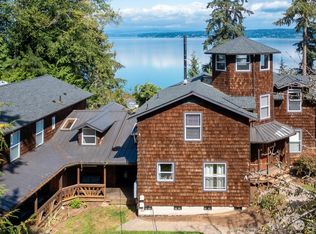 MLS ID #2527101, Weiping Zeng. NWMLS as distributed by MLS GRID
 - $1,799,0004 bd5 ba4.2k sqft221 Baker View Lane, Camano Island, WA 98282Active
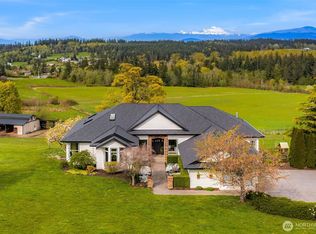 MLS ID #2506623, Katherine Weber. NWMLS as distributed by MLS GRID
