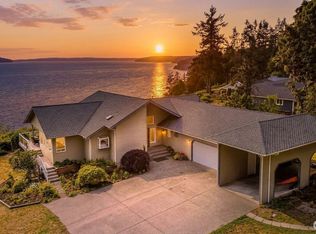
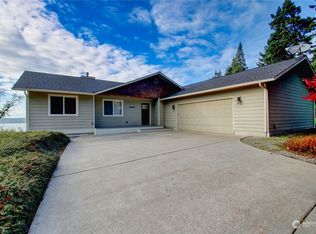
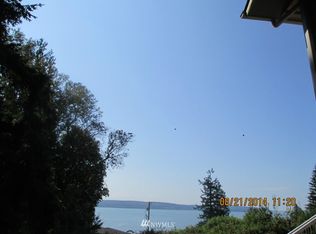
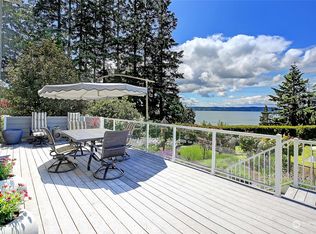
Single level Better Home and Garden design rambler. Stunning 180-degree views of Saratoga Passage, Whidbey Island & all the way to the Olympic Mountains. Westside high bluff view, 98 ft. of frontage. Private beach and boat ramp just below. Updated chef's kitchen: 5 burner gas stove, granite countertops, double oven, very large fridge/freezer. Additional fridge and freezer in garage. Walk-in pantry with wine fridge. Top quality Tigerwood hardwood floors in all living spaces and bedrooms. Tiled entry, kitchen and bathrooms. Oversized master suite with adjoining office/den, gas fireplace & 5 piece bathroom. Den with wood fireplace. Large dining room with walls of windows to watch sunsets, wildlife and see the whales. Top quality crystal chandeliers. Garage has additional toilet. Roof, windows and hardwood floors replaced approx. 10 years ago, decades of life left in those. Owners took great care of every aspect of maintenance over the 20-year plus they resided there. Double glazed windows throughout, cellular window shades, 180-degree views from all west facing rooms. Truly magnificent sunsets, some of the best views on Camano Island. Plum and cherry trees, mature landscaping throughout front and back yards. Large outdoor living areas, recently added gazebo. Storage shed at top of driveway. Wheelchair accessible home.
Active
Listed by: North48 Real Estate • Frank Nicolaus
Price cut: $20K (7/24)
$1,275,000
4076 S Camano Drive S, Camano Island, WA 98282
3beds
2,812sqft
Single Family Residence
Built in 1994
0.4 Acres Lot
$-- Zestimate®
$453/sqft
$125/mo HOA
What's special
Gas fireplaceDen with wood fireplaceRecently added gazeboPlum and cherry treesDouble glazed windows throughoutTop quality crystal chandeliersTruly magnificent sunsets
- 86 days |
- 722 |
- 27 |
Zillow last checked:
Listing updated:
Listed by:
Frank Nicolaus,
North48 Real Estate,
Jamie Shaughnessy,
North48 Real Estate
Source: NWMLS as distributed by MLS GRID,MLS#: 2518514
Facts & features
Interior
Bedrooms & bathrooms
- Bedrooms: 3
- Bathrooms: 3
- Full bathrooms: 2
- 1/2 bathrooms: 1
- Main level bathrooms: 2
- Main level bedrooms: 3
Primary bedroom
- Level: Main
Bedroom
- Level: Main
Bedroom
- Level: Main
Bathroom full
- Level: Main
Bathroom full
- Level: Main
Other
- Level: Garage
Bonus room
- Level: Main
Den office
- Level: Main
Dining room
- Level: Main
Entry hall
- Level: Main
Family room
- Level: Main
Great room
- Level: Main
Kitchen without eating space
- Level: Main
Living room
- Level: Main
Utility room
- Level: Main
Heating
- Fireplace, Forced Air, Electric, Propane, Wood
Cooling
- None
Appliances
- Included: Dishwasher, Disposal, Double Oven, Dryer, Refrigerator, Stove(s)/Range(s), Washer, Dishwasher(s), Dryer(s), Garbage Disposal, Refrigerator(s), Washer(s), Water Heater: Tank, Water Heater: electric, Water Heater Location: Garage
Features
- Bath Off Primary, Ceiling Fan(s), Dining Room, Pantry
- Flooring: Ceramic Tile, Hardwood, Marble
- Windows: Dbl Pane/Storm Window, Skylight(s)
- Basement: None
- Number of fireplaces: 2
- Fireplace features: Gas, Wood Burning, Main Level: 2, Fireplace
Interior area
- Total structure area: 2,812
- Total interior livable area: 2,812 sqft
Video & virtual tour
Property
Parking
- Total spaces: 4
- Parking features: Driveway, Attached Garage, Off Street
- Has attached garage: Yes
- Covered spaces: 2
- Uncovered spaces: 2
Features
- Levels: One
- Stories: 1
- Entry location: Main
- Patio & porch: Bath Off Primary, Ceiling Fan(s), Dbl Pane/Storm Window, Dining Room, Fireplace, Fireplace (Primary Bedroom), Jetted Tub, Pantry, Security System, Skylight(s), Vaulted Ceiling(s), Walk-In Closet(s), Water Heater, Wet Bar, Wine/Beverage Refrigerator, Wired for Generator
- Spa features: Bath
- Has view: Yes
- View description: Islands, Mountain(s), Ocean, Sea, Sound, Strait
- Has water view: Yes
- Water view: Ocean,Sea,Sound,Strait
- Waterfront features: High Bank
Lot
- Size: 0.4 Acres
- Dimensions: 17424
- Features: Paved, Fenced-Fully, Gated Entry, High Speed Internet, Outbuildings, Outdoor Fireplace, Patio, Propane
- Topography: Partial Slope
- Residential vegetation: Garden Space
Details
- Parcel number: S821000000020
- Zoning: 10
- Zoning description: Jurisdiction: County
- Special conditions: Standard
- Other equipment: Leased Equipment: no, Wired for Generator
Construction
Type & style
- Home type: SingleFamily
- Architectural style: Craftsman,1 Story
- Property subtype: Single Family Residence
Materials
- Brick, Wood Products
- Foundation: Poured Concrete
- Roof: Composition
Condition
- Very Good
- Year built: 1994
- Major remodel year: 1994
Utilities & green energy
- Electric: Company: PUD
- Sewer: Septic Tank, Company: septic
- Water: Community, Shared Well, Company: Summerland HOA
- Utilities for property: Hughes, Dish
Community & HOA
Community
- Features: Boat Launch
- Security: Security System
- Subdivision: Summerland
HOA
- Services included: Common Area Maintenance, Road Maintenance, Water
- HOA fee: $750 semi-annually
- HOA phone: 425-466-2389
Location
- Region: Camano Island
Financial & listing details
- Price per square foot: $453/sqft
- Tax assessed value: $1,040,418
- Annual tax amount: $8,146
- Date on market: 5/21/2026
- Cumulative days on market: 87 days
- Listing terms: Conventional,VA Loan
- Inclusions: Dishwasher(s), Double Oven, Dryer(s), Garbage Disposal, Leased Equipment, Refrigerator(s), Stove(s)/Range(s), Washer(s)
Estimated market value
Not available
Estimated sales range
Not available
Not available
Price history
| Date | Event | Price |
|---|---|---|
| 7/24/2026 | Price change | $1,275,000-1.5%$453/sqft |
Source:  NWMLS as distributed by MLS GRID #2518514 Report a problem NWMLS as distributed by MLS GRID #2518514 Report a problem | ||
| 5/21/2026 | Listed for sale | $1,295,000+1133.3%$461/sqft |
Source: NWMLS as distributed by MLS GRID #2518514 Report a problem | ||
| 8/31/2018 | Sold | $105,000-81.7%$37/sqft |
Source: Public Record Report a problem | ||
| 4/5/2005 | Sold | $574,800$204/sqft |
Source: NWMLS as distributed by MLS GRID #25000210 Report a problem | ||
Public tax history
| Year | Property taxes | Tax assessment |
|---|---|---|
| 2024 | $7,620 -4.5% | $1,040,418 -0.7% |
| 2023 | $7,979 +19.2% | $1,047,236 +16.1% |
| 2022 | $6,692 +4.1% | $901,698 +29.3% |
| 2021 | $6,429 +10.1% | $697,372 +13.8% |
| 2020 | $5,838 +17.6% | $612,908 +7.7% |
| 2019 | $4,964 -9.6% | $569,157 +9.4% |
| 2018 | $5,491 +1.3% | $520,138 -0.4% |
| 2017 | $5,422 +10.4% | $522,104 -0.7% |
| 2016 | $4,911 -2.4% | $526,031 +1.5% |
| 2015 | $5,032 | $518,497 +3.8% |
| 2013 | -- | $499,384 |
| 2012 | -- | -- |
| 2010 | -- | -- |
| 2009 | -- | $669,119 -0.7% |
| 2008 | -- | $673,637 -0.7% |
| 2007 | -- | $678,253 +19.1% |
| 2006 | -- | $569,458 +38.9% |
| 2005 | -- | $409,949 +26.3% |
| 2002 | -- | $324,648 +1.8% |
| 2000 | $3,489 | $318,786 |
Find assessor info on the county website
Monthly payment
Est. payment
Payment breakdown
Explore the cost of this home by adjusting the details. Changes won't be saved.Climate risks
Neighborhood: 98282
Getting around
0 / 100
Car-DependentNearby schools
GreatSchools rating
- 4/10Elger Bay Elementary SchoolGrades: K-5Distance: 5.5 mi
- 4/10Stanwood Middle SchoolGrades: 6-8Distance: 11.2 mi
- 7/10Stanwood High SchoolGrades: 9-12Distance: 11.4 mi
Schools provided by the listing agent
- Elementary: Elger Bay Elem
- Middle: Stanwood Mid
Source: NWMLS as distributed by MLS GRID. This data may not be complete. We recommend contacting the local school district to confirm school assignments for this home.
- $1,295,0003 bd3 ba3.7k sqft4098 S Camano Dr, Camano Island, WA 98282For Sale
- $700,0003 bd2 ba1.7k sqft3522 Sundance Ln, Camano Island, WA 98282Sold
- $--0.43 acres0 Sundance Ln, Camano Island, WA 98282Off Market
- $925,0003 bd3 ba2.2k sqft3496 Timothy Way, Camano Island, WA 98282Sold
- $1,050,0003 bd4 ba2.2k sqft3486 Timothy Way, Camano Island, WA 98282Sold
- $537,2003 bd1 ba1.2k sqft3467 S Shady Ln, Camano Island, WA 98282Off Market
- $1,005,0003 bd3 ba2.2k sqft3480 Timothy Way, Camano Island, WA 98282Sold
- $665,0003 bd2 ba1.9k sqft4140 S Camano Dr, Camano Island, WA 98282Sold
A local agent can set up tours, give advice and negotiate with sellers.
A local lender can help you make sure your offer is ready when you are.
Similar homes
- $1,275,0003 bd3 ba2.4k sqft3576 S Camano Drive, Camano Island, WA 98282Active
 MLS ID #2514810, Susanne M. Stauffer. NWMLS as distributed by MLS GRID
 - $1,230,0003 bd3 ba3.4k sqft828 State Highway 532, Camano Island, WA 98282Active
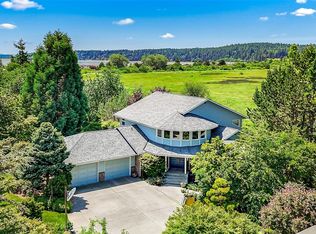 MLS ID #2539637, Karl Hadland. NWMLS as distributed by MLS GRID
 - $1,325,0003 bd4 ba3.7k sqft108 Glacier Peak Drive, Camano Island, WA 98282Active
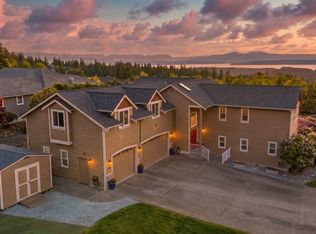 MLS ID #2517316, Kerri Jones. NWMLS as distributed by MLS GRID
 - $1,699,0004 bd4 ba3k sqftBretlands Sub., Camano Island, WA 98282Active
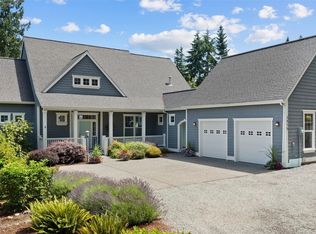 MLS ID #2561039, Karyl Quevillon. NWMLS as distributed by MLS GRID
 - $1,199,0002 bd3 ba2.1k sqft755 E North Camano Drive, Camano Island, WA 98282ActiveMLS ID #2510665, Dianna Pence. NWMLS as distributed by MLS GRID
- $664,9503 bd2 ba1.8k sqftSierra Park, Camano Island, WA 98282ActiveMLS ID #2562976, Tracy L Stevens. NWMLS as distributed by MLS GRID
- $1,399,0006 bd6 ba3.8k sqft342 Echo Ridge Way, Camano Island, WA 98282ActiveMLS ID #2553512, Mark Murray. NWMLS as distributed by MLS GRID
- $1,075,0003 bd4 ba3.5k sqft1048 Cassius Court, Camano Island, WA 98282ActiveMLS ID #2477107, Kerri Jones. NWMLS as distributed by MLS GRID
- $1,395,0004 bd4 ba4k sqft11525 76th Avenue NW, Tulalip, WA 98271ActiveMLS ID #2535715, Dominique Salvino. NWMLS as distributed by MLS GRID
- $1,075,0003 bd3 ba2.7k sqftSpinnaker Ridge, Clinton, WA 98236ActiveMLS ID #2565375, Gregory Young. NWMLS as distributed by MLS GRID
- $869,0003 bd2 ba2k sqftMountain View Beach #2, Camano Island, WA 98282ActiveMLS ID #2518704, Julie Love. NWMLS as distributed by MLS GRID
- $799,9504 bd4 ba3.3k sqft1462 SE Camano Drive, Camano Island, WA 98282ActiveMLS ID #2564990, Vanno Vong. NWMLS as distributed by MLS GRID
- $685,0002 bd2 ba1.7k sqftCountry Club Addition No. 19, Camano Island, WA 98282ActiveMLS ID #2567278, Molly E. Alumbaugh. NWMLS as distributed by MLS GRID
- $1,295,0003 bd3 ba2.7k sqft5128 Seaview Way, Everett, WA 98203ActiveMLS ID #2558374, Laurie Caniglia. NWMLS as distributed by MLS GRID
- $1,099,9993 bd3 ba4k sqft1035 Shorecrest Place, Camano Island, WA 98282ActiveMLS ID #2526699, Andrea Barbano. NWMLS as distributed by MLS GRID
- $1,299,0004 bd4 ba3.9k sqftMountain Meadows West, Arlington, WA 98223ActiveMLS ID #2560708, Greg Erickson. NWMLS as distributed by MLS GRID
- $1,299,0003 bd3 ba3.1k sqft1943 Shore Avenue, Freeland, WA 98249ActiveMLS ID #2504509, Amy Robin Gulden. NWMLS as distributed by MLS GRID
- $799,0003 bd3 ba4k sqft1140 Matterhorn Loop, Camano Island, WA 98282ActiveMLS ID #2497425, Andrea Barbano. NWMLS as distributed by MLS GRID
- $755,0002 bd4 ba2.7k sqft1225 SE Camano Drive, Camano Island, WA 98282ActiveMLS ID #2524258, Nicole Swenson. NWMLS as distributed by MLS GRID
- $1,399,9503 bd3 ba2.5k sqftWater View Bluff, Mukilteo, WA 98275ActiveMLS ID #2562810, Stephen O Knoblaugh. NWMLS as distributed by MLS GRID
