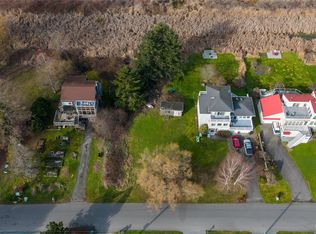
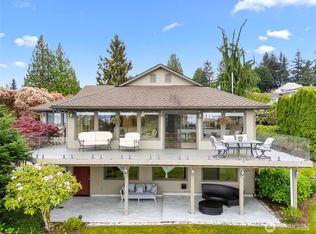
Imagine your island escape—where Mount Rainier and Puget Sound greet you each morning, and sunsets paint the sky over Useless Bay. Just a scenic ferry ride from the mainland, the journey becomes part of the experience—an opportunity to slow down and unwind. Designed for both gathering and retreat, this home offers generous living spaces and seamless indoor-outdoor flow. The entry-level features a bunk and a recreation room with a pool table, bar, and a deck overlooking Deer Lagoon Preserve—a National Audubon Important Bird Area with over 200 species of birds, including eagles and herons. The main level offers a spacious kitchen open to dining and living areas, anchored by a striking rock fireplace and expansive view decks. Upstairs, the primary suite is a private retreat with a sound-view deck and a cozy fireside sitting area. Ideally located near Double Bluff Beach, known for its sandy shoreline, kite surfing, and the off-leash dog park. Minutes to Langley and Freeland for restaurants, shops, and everyday conveniences. Whether full-time or a weekend retreat, this is a place to reset and experience island living.
Active
Listed by: Windermere RE North, Inc. • Amy Robin Gulden
Price cut: $51K (7/6)
$1,299,000
1943 Shore Avenue, Freeland, WA 98249
3beds
3,150sqft
Single Family Residence
Built in 1995
0.25 Acres Lot
$1,270,900 Zestimate®
$412/sqft
$-- HOA
What's special
Striking rock fireplaceCozy fireside sitting areaExpansive view decksGenerous living spacesSeamless indoor-outdoor flow
- 143 days
- 554
- 12
Zillow last checked:
Listing updated:
Listed by:
Amy Robin Gulden,
Windermere RE North, Inc.,
Dan Gulden,
John L. Scott Whidbey Island S
Source: NWMLS as distributed by MLS GRID,MLS#: 2504509
Facts & features
Interior
Bedrooms & bathrooms
- Bedrooms: 3
- Bathrooms: 3
- Full bathrooms: 3
- Main level bathrooms: 1
- Main level bedrooms: 1
Primary bedroom
- Level: Second
Bedroom
- Level: Second
Bedroom
- Level: Main
Bathroom full
- Level: Second
Bathroom full
- Level: Lower
Bathroom full
- Level: Main
Other
- Level: Lower
Den office
- Level: Second
Dining room
- Level: Main
Entry hall
- Level: Lower
Kitchen with eating space
- Level: Main
Living room
- Level: Main
Utility room
- Level: Main
Heating
- Fireplace, Heat Pump, Electric, Wood
Cooling
- Heat Pump
Appliances
- Included: Dishwasher, Dryer, Refrigerator, Stove(s)/Range(s), Washer, Dishwasher(s), Dryer(s), Refrigerator(s), Washer(s)
Features
- Bath Off Primary
- Flooring: Hardwood, Carpet
- Number of fireplaces: 2
- Fireplace features: Wood Burning, Main Level: 1, Upper Level: 1, Fireplace
Interior area
- Total structure area: 3,150
- Total interior livable area: 3,150 sqft
Video & virtual tour
Property
Parking
- Total spaces: 3
- Parking features: Attached Garage
- Has attached garage: Yes
- Covered spaces: 3
Features
- Levels: Three Or More
- Entry location: Lower
- Patio & porch: Bath Off Primary, Fireplace, Hot Tub/Spa, Vaulted Ceiling(s), Wet Bar
- Has spa: Yes
- Spa features: Indoor
- Has view: Yes
- View description: Bay, Mountain(s), Sound, Territorial
- Has water view: Yes
- Water view: Bay,Sound
Lot
- Size: 0.25 Acres
- Features: Deck, Fenced-Partially, High Speed Internet, Hot Tub/Spa
- Topography: Level
- Residential vegetation: Garden Space
Details
- Parcel number: S608500000170
- Special conditions: Standard
Construction
Type & style
- Home type: SingleFamily
- Architectural style: Tri-Level
- Property subtype: Single Family Residence
Materials
- Wood Siding
- Foundation: Poured Concrete
- Roof: Composition
Condition
- Year built: 1995
Utilities & green energy
- Electric: Company: Puget Sound Energy
- Sewer: Septic Tank, Company: Septic
- Water: Community, Company: Bayview Beach
Community & HOA
Community
- Subdivision: Useless Bay
Location
- Region: Freeland
Financial & listing details
- Price per square foot: $412/sqft
- Tax assessed value: $1,244,326
- Annual tax amount: $8,925
- Date on market: 4/8/2026
- Cumulative days on market: 145 days
- Listing terms: Conventional
- Inclusions: Dishwasher(s), Dryer(s), Refrigerator(s), Stove(s)/Range(s), Washer(s)
Estimated market value
$1,270,900
$1.21M - $1.33M
$4,029/mo
Price history
| Date | Event | Price |
|---|---|---|
| 7/6/2026 | Price change | $1,299,000-3.8%$412/sqft |
Source:  NWMLS as distributed by MLS GRID #2504509 Report a problem NWMLS as distributed by MLS GRID #2504509 Report a problem | ||
| 5/7/2026 | Price change | $1,350,000-6.6%$429/sqft |
Source: NWMLS as distributed by MLS GRID #2504509 Report a problem | ||
| 4/17/2026 | Price change | $1,445,000-3.3%$459/sqft |
Source: NWMLS as distributed by MLS GRID #2504509 Report a problem | ||
| 4/9/2026 | Listed for sale | $1,495,000+66.1%$475/sqft |
Source: NWMLS as distributed by MLS GRID #2504509 Report a problem | ||
| 6/1/2018 | Sold | $900,000+2.3%$286/sqft |
Source: NWMLS as distributed by MLS GRID #1290435 Report a problem | ||
| 5/21/2018 | Pending sale | $879,950$279/sqft |
Source: Hallmark Homes NW, LLC #1290435 Report a problem | ||
| 5/15/2018 | Listed for sale | $879,950$279/sqft |
Source: Hallmark Homes NW, LLC #1290435 Report a problem | ||
Public tax history
| Year | Property taxes | Tax assessment |
|---|---|---|
| 2024 | $8,925 +9.1% | $1,244,326 -0.6% |
| 2023 | $8,178 -4.5% | $1,252,158 -2.3% |
| 2022 | $8,562 +8.2% | $1,281,622 +28.1% |
| 2021 | $7,910 +11.7% | $1,000,840 +9.7% |
| 2020 | $7,079 +41.7% | $912,523 +3.7% |
| 2019 | $4,994 -24.9% | $880,069 +32.9% |
| 2018 | $6,649 +37.3% | $662,139 +12.4% |
| 2017 | $4,844 +8.9% | $589,229 -0.7% |
| 2016 | $4,447 -8.5% | $593,417 -0.7% |
| 2015 | $4,861 | $597,606 +7.4% |
| 2013 | -- | $556,319 |
| 2012 | -- | -- |
| 2010 | -- | -- |
| 2009 | -- | $610,956 -4.5% |
| 2008 | -- | $639,888 +7.2% |
| 2007 | -- | $596,838 -0.8% |
| 2006 | -- | $601,918 +24.5% |
| 2005 | -- | $483,545 +22.6% |
| 2002 | -- | $394,397 +2.2% |
| 2000 | $3,914 | $385,766 |
Find assessor info on the county website
Monthly payment
Est. payment
Payment breakdown
Explore the cost of this home by adjusting the details. Changes won't be saved.Climate risks
Neighborhood: 98249
Nearby schools
Schools provided by the listing agent
- Middle: South Whidbey Middle
- High: So. Whidbey High
Source: NWMLS as distributed by MLS GRID. This data may not be complete. We recommend contacting the local school district to confirm school assignments for this home.

Similar homes
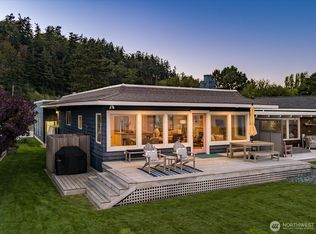
- $1,285,0003 bd3 ba2.6k sqftSyndicate - Holmes Harbor, Freeland, WA 98249Active
 MLS ID #2549550, Lori Sterley. NWMLS as distributed by MLS GRID
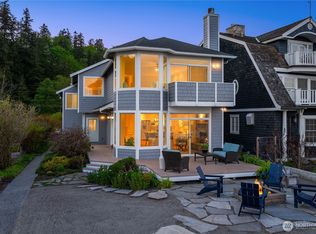
 - $1,200,0003 bd4 ba2.7k sqft35285 Bodine Road NE, Kingston, WA 98346Active
 MLS ID #2562618, Abby Dukes. NWMLS as distributed by MLS GRID
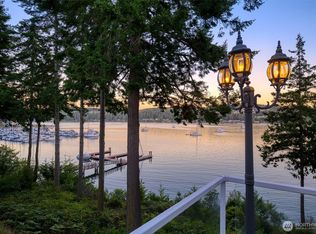
 - $1,295,0004 bd4 ba3.4k sqft87 Scott Court, Port Ludlow, WA 98365Active
 MLS ID #2565020, Jamie Jensen. NWMLS as distributed by MLS GRID
 - $1,295,0003 bd3 ba2.7k sqft5128 Seaview Way, Everett, WA 98203Active
 MLS ID #2558374, Laurie Caniglia. NWMLS as distributed by MLS GRID
