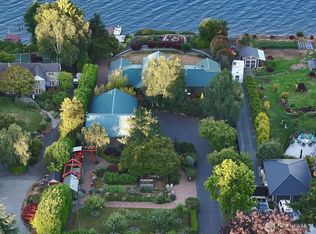
Make your Labor Day visit to Whidbey last a lifetime. Instead of leaving the island with that familiar ache of leaving part of your heart behind, imagine having a home here to call your own—every day or whenever you need to escape. Visit Water’s Edge this Monday, 1–6 PM, discover why the life you’ve been imagining for your "Someday" could begin now. Start Living Fully Now! About 30 feet from shore, this extensively updated home offers water views from virtually every room on approx. 1 acre with 100± feet of low-bank waterfront and 10,000± sq ft of private tidelands. Hand-hewn beams and a custom stainless-steel spiral staircase add character. Main-level primary suite with freestanding tub and curbless shower. Upstairs: second ensuite, additional bedroom and gathering space. Enclosed 60x20 catio/garden, shed, RV parking. No HOA. Consider converting the upstairs into its own private unit or building a DADU up to 1,200± sq ft, subject to county approval; buyer to verify configuration, septic and feasibility. An extremely successful short-term rental, especially in summer. Reserve your own getaways and rent other dates to help offset ownership costs. Tucked away from the road beside sheltered Holmes Harbor, yet minutes from Freeland Park, shops and groceries. Seals, shorebirds, changing tides and moonlight dancing on waves—the water is right there through the everyday moments that become your life. Let the rest of the world hurry. Here, the water keeps you company.
Active
Listed by: Coldwell Banker Danforth • Lori Sterley
Price cut: $10K (8/8)
$1,285,000
5341 S Bercot Road, Freeland, WA 98249
3beds
2,605sqft
Single Family Residence
Built in 1937
1 Acres Lot
$-- Zestimate®
$493/sqft
$-- HOA
What's special
Rv parkingCustom stainless-steel spiral staircaseHand-hewn beams
- 72 days
- 1,306
- 80
Zillow last checked:
Listing updated:
Listed by:
Lori Sterley,
Coldwell Banker Danforth
Source: NWMLS as distributed by MLS GRID,MLS#: 2549550
Facts & features
Interior
Bedrooms & bathrooms
- Bedrooms: 3
- Bathrooms: 3
- Full bathrooms: 1
- 3/4 bathrooms: 2
- Main level bathrooms: 1
- Main level bedrooms: 1
Primary bedroom
- Description: MBdrm Off Liv Room
- Level: Main
Primary bedroom
- Description: 2nd Ensuite
- Level: Second
Bedroom
- Description: Great 3rd bedroom or office!
- Level: Second
Bathroom full
- Description: Glorious Spa off Of MBdrm
- Level: Main
Bathroom three quarter
- Description: Master Bath For Secondary Ensuite
- Level: Second
Bathroom three quarter
- Description: Convenient to Entertainment Room & 3rd Bedroom.
- Level: Second
Dining room
- Description: connected to the Liv Rm & Kitchen
- Level: Main
Entry hall
- Description: Foyer-Contains access into main level or staircase for upstairs
- Level: Main
Great room
- Description: Huge Entertainment Room
- Level: Second
Kitchen with eating space
- Description: Two Barstools at Island Counter
- Level: Main
Living room
- Description: Part of a Great Room
- Level: Main
Utility room
- Description: Strategically Placed
- Level: Main
Heating
- Fireplace, Forced Air, Wall Furnace, Electric, Propane
Cooling
- Has cooling: Yes
Appliances
- Included: Dishwasher, Dryer, Microwave, Refrigerator, Stove(s)/Range(s), Washer, Dishwasher(s), Dryer(s), Microwave(s), Refrigerator(s), Washer(s)
Features
- Bath Off Primary, Ceiling Fan(s), Dining Room
- Flooring: Ceramic Tile, Vinyl Plank
- Basement: None
- Number of fireplaces: 1
- Fireplace features: Gas, Main Level: 1, Fireplace
Interior area
- Total structure area: 2,605
- Total interior livable area: 2,605 sqft
Property
Parking
- Total spaces: 6
- Parking features: Attached Carport, Driveway, RV Parking
- Has carport: Yes
- Covered spaces: 2
- Uncovered spaces: 4
Features
- Levels: Two
- Stories: 2
- Entry location: Main
- Patio & porch: Second Primary Bedroom, Bath Off Primary, Ceiling Fan(s), Dining Room, Fireplace, Hot Tub/Spa, Walk-In Closet(s), Wired for Generator
- Has spa: Yes
- Spa features: Indoor
- Has view: Yes
- View description: Bay, Mountain(s), Territorial
- Has water view: Yes
- Water view: Bay
- Waterfront features: Low Bank, Bayfront, Saltwater, Sea
- Frontage length: Waterfront Ft: 101
Lot
- Size: 1 Acres
- Features: Secluded, Cable TV, Deck, Dog Run, Fenced-Partially, Outbuildings, Patio, Propane, RV Parking, Shop
- Topography: Partial Slope
- Residential vegetation: Fruit Trees, Garden Space
Details
- Parcel number: S8290000160
- Zoning: 10
- Zoning description: Jurisdiction: City
- Special conditions: Standard
- Other equipment: Wired for Generator
Construction
Type & style
- Home type: SingleFamily
- Architectural style: 2 Story
- Property subtype: Single Family Residence
Materials
- Wood Siding
- Roof: Composition
Condition
- Very Good
- Year built: 1937
- Major remodel year: 2017
Utilities & green energy
- Electric: Company: PSE
- Sewer: Septic Tank
- Water: Public, Company: City
- Utilities for property: Xfinity, Xfinity
Community & HOA
Community
- Subdivision: Holmes Harbor (Gyc)
Location
- Region: Freeland
Financial & listing details
- Price per square foot: $493/sqft
- Tax assessed value: $975,968
- Annual tax amount: $6,984
- Date on market: 4/15/2026
- Cumulative days on market: 152 days
- Listing terms: Conventional,FHA,VA Loan
- Inclusions: Dishwasher(s), Dryer(s), Microwave(s), Refrigerator(s), Stove(s)/Range(s), Washer(s)
Estimated market value
Not available
Estimated sales range
Not available
Not available
Price history
| Date | Event | Price |
|---|---|---|
| 8/8/2026 | Price change | $1,285,000-0.8%$493/sqft |
Source:  NWMLS as distributed by MLS GRID #2549550 Report a problem NWMLS as distributed by MLS GRID #2549550 Report a problem | ||
| 7/16/2026 | Pending sale | $1,295,000$497/sqft |
Source: NWMLS as distributed by MLS GRID #2549550 Report a problem | ||
| 7/4/2026 | Listed for sale | $1,295,000+146.7%$497/sqft |
Source: NWMLS as distributed by MLS GRID #2549550 Report a problem | ||
| 7/25/2018 | Sold | $525,000-4.5%$202/sqft |
Source: NWMLS as distributed by MLS GRID #1271498 Report a problem | ||
| 5/25/2018 | Pending sale | $550,000$211/sqft |
Source: Windermere Real Estate/South Whidbey #1271498 Report a problem | ||
| 5/14/2018 | Listed for sale | $550,000$211/sqft |
Source: Windermere Real Estate/South Whidbey #1271498 Report a problem | ||
| 5/3/2018 | Pending sale | $550,000$211/sqft |
Source: Windermere Real Estate/South Whidbey #1271498 Report a problem | ||
| 4/17/2018 | Listed for sale | $550,000$211/sqft |
Source: Windermere Real Estate/South Whidbey #1271498 Report a problem | ||
Public tax history
| Year | Property taxes | Tax assessment |
|---|---|---|
| 2024 | $6,984 +11.6% | $975,968 +1.7% |
| 2023 | $6,255 +0.1% | $960,049 +2.7% |
| 2022 | $6,251 +11.6% | $934,729 +32.1% |
| 2021 | $5,599 +10.2% | $707,461 +8.2% |
| 2020 | $5,082 +14.5% | $653,706 +2.5% |
| 2019 | $4,439 -8.1% | $637,932 +8.4% |
| 2018 | $4,831 +8.8% | $588,516 +9% |
| 2017 | $4,439 +9.2% | $539,688 -0.4% |
| 2016 | $4,065 -3.5% | $542,036 -0.4% |
| 2015 | $4,213 | $544,379 +3.9% |
| 2013 | -- | $523,891 |
| 2012 | -- | -- |
| 2010 | -- | -- |
| 2009 | -- | $726,290 +0.7% |
| 2008 | -- | $721,289 +8.6% |
| 2007 | -- | $663,964 +30.4% |
| 2006 | -- | $509,028 +12.2% |
| 2005 | -- | $453,710 +72.5% |
| 2002 | -- | $263,073 +16.4% |
| 2000 | $2,293 | $225,962 |
Find assessor info on the county website
Monthly payment
Est. payment
Payment breakdown
Explore the cost of this home by adjusting the details. Changes won't be saved.Climate risks
Neighborhood: 98249
Nearby schools
Schools provided by the listing agent
- Elementary: So. Whidbey Primary
- Middle: South Whidbey Middle
- High: So. Whidbey High
Source: NWMLS as distributed by MLS GRID. This data may not be complete. We recommend contacting the local school district to confirm school assignments for this home.
Similar homes
- $1,200,0003 bd4 ba2.7k sqft35285 Bodine Road NE, Kingston, WA 98346Active
 MLS ID #2562618, Abby Dukes. NWMLS as distributed by MLS GRID
 - $1,021,0003 bd3 ba2.7k sqftSpinnaker Ridge, Clinton, WA 98236Active
 MLS ID #2581187, Gregory Young. NWMLS as distributed by MLS GRID
 - $1,150,0004 bd3 ba2.4k sqftResidential, Camano Island, WA 98282Active
 MLS ID #2578828, Sunshine Hard. NWMLS as distributed by MLS GRID
 - $1,199,9503 bd3 ba2.6k sqft1816 England Avenue, Everett, WA 98203Active
 MLS ID #2580679, Daniel Gunderson. NWMLS as distributed by MLS GRID
