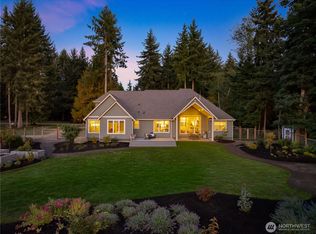
This custom craftsman-style retreat offers a fully reimagined home with territorial and Olympic Mountain views, space to spread out, and the turnkey work already done, all set on 3.11 private acres at the end of a quiet dead-end road. Over $100,000 in recent improvements, including new LVP flooring, countertops, painted cabinets, solid-core doors, hardware, light fixtures, and interior and exterior trim paint, leave nothing to do but move in. A covered front porch invites you to slow down and take in the serenity before you step inside to a generous living room anchored by a gas fireplace and a floor-to-ceiling wall of windows framing your acreage and the Olympics beyond. The living room flows seamlessly into a kitchen with ample storage and room to dine, then continues to a formal dining room overlooking the manicured landscaping and mature trees. A smart split-bedroom layout places two bedrooms and a full bath on one end, with the spacious primary suite privately set on the other, complete with access to the view-facing deck, a spa-like bath with soaking tub, and a generous walk-in closet. Downstairs, an expansive bonus room adds a ¾ bath, access to the lower-level patio, and a connected shop or creative space. Outside, the west-facing grounds deliver a fenced area, raised garden beds, mature fruit trees, a large yard, carport, RV parking and a double-bay garage/shop. With quick access to grocery stores, Port Gamble, and the Kingston ferry, this one is not to be missed.
Active
Listed by: The Agency Seattle • Blake Waggoner
Price cut: $30K (7/24)
$1,145,000
27581 Heavenly Place NE, Kingston, WA 98346
3beds
3,712sqft
:
Get pre-qualifiedN/A
Single Family Residence
Built in 1999
3.11 Acres Lot
$1,127,500 Zestimate®
$308/sqft
$31/mo HOA
What's special
- 57 days |
- 736 |
- 18 |
Zillow last checked:
Listing updated:
Listed by:
Blake Waggoner,
The Agency Seattle,
Sandra Hines,
The Agency Seattle
Source: NWMLS as distributed by MLS GRID,MLS#: 2538270
Facts & features
Interior
Bedrooms & bathrooms
- Bedrooms: 3
- Bathrooms: 3
- Full bathrooms: 2
- 3/4 bathrooms: 1
- Main level bathrooms: 2
- Main level bedrooms: 3
Primary bedroom
- Level: Main
Bedroom
- Level: Main
Bedroom
- Level: Main
Bathroom full
- Level: Main
Bathroom full
- Level: Main
Bathroom three quarter
- Level: Lower
Other
- Level: Lower
Bonus room
- Level: Lower
Dining room
- Level: Main
Entry hall
- Level: Main
Great room
- Level: Main
Kitchen with eating space
- Level: Main
Living room
- Level: Main
Utility room
- Level: Main
Heating
- Fireplace, Heat Pump, Electric, Propane
Cooling
- Heat Pump
Appliances
- Included: Dishwasher, Disposal, Dryer, Refrigerator, See Remarks, Stove(s)/Range(s), Washer, Dishwasher(s), Dryer(s), Garbage Disposal, Refrigerator(s), Washer(s), Water Heater: Electric, Water Heater Location: Downstairs/daylight basement
Features
- Dining Room
- Flooring: Concrete, Vinyl Plank
- Windows: Dbl Pane/Storm Window, Skylight(s)
- Basement: Daylight,Partially Finished
- Number of fireplaces: 1
- Fireplace features: Gas, Main Level: 1, Fireplace
Interior area
- Total structure area: 3,712
- Total interior livable area: 3,712 sqft
Property
Parking
- Total spaces: 8
- Parking features: Detached Carport, Driveway, Attached Garage, RV Parking
- Has attached garage: Yes
- Has carport: Yes
- Covered spaces: 8
Features
- Levels: One
- Stories: 1
- Entry location: Main
- Patio & porch: Dbl Pane/Storm Window, Dining Room, Fireplace, Security System, Skylight(s), Vaulted Ceiling(s), Walk-In Closet(s), Water Heater
- Has view: Yes
- View description: Mountain(s), Pond, Territorial
- Has water view: Yes
- Water view: Pond
Lot
- Size: 3.11 Acres
- Features: Dead End Street, Deck, Fenced-Partially, High Speed Internet, Irrigation, Outbuildings, Propane, RV Parking, Shop, Sprinkler System
- Topography: Level,Partial Slope
- Residential vegetation: Brush, Fruit Trees, Garden Space, Wooded
Details
- Parcel number: 51860000190004
- Zoning: RR
- Zoning description: Jurisdiction: County
- Special conditions: Standard
Construction
Type & style
- Home type: SingleFamily
- Architectural style: 1 Story w/Bsmnt.
- Property subtype: Single Family Residence
Materials
- Cement/Concrete, Stone, Wood Products
- Foundation: Poured Concrete
- Roof: Composition
Condition
- Year built: 1999
Utilities & green energy
- Electric: Company: PSE
- Sewer: Septic Tank, Company: Septic
- Water: Public, Company: PUD
- Utilities for property: Xfinity, Xfinity
Community & HOA
Community
- Features: CCRs
- Security: Security System
- Subdivision: Kingston
HOA
- Services included: Common Area Maintenance, Road Maintenance
- HOA fee: $373 annually
- HOA phone: 360-297-2977
Location
- Region: Kingston
Financial & listing details
- Price per square foot: $308/sqft
- Tax assessed value: $880,320
- Annual tax amount: $8,059
- Date on market: 6/18/2026
- Cumulative days on market: 52 days
- Listing terms: Conventional,FHA,VA Loan
- Inclusions: Dishwasher(s), Dryer(s), Garbage Disposal, Refrigerator(s), See Remarks, Stove(s)/Range(s), Washer(s)
Estimated market value
$1,127,500
$1.07M - $1.18M
$3,937/mo
Price history
| Date | Event | Price |
|---|---|---|
| 7/24/2026 | Price change | $1,145,000-2.6%$308/sqft |
Source:  NWMLS as distributed by MLS GRID #2538270 Report a problem NWMLS as distributed by MLS GRID #2538270 Report a problem | ||
| 7/2/2026 | Listed for sale | $1,175,000$317/sqft |
Source: NWMLS as distributed by MLS GRID #2538270 Report a problem | ||
| 6/25/2026 | Pending sale | $1,175,000$317/sqft |
Source: NWMLS as distributed by MLS GRID #2538270 Report a problem | ||
| 6/12/2026 | Listed for sale | $1,175,000+48.8%$317/sqft |
Source: NWMLS as distributed by MLS GRID #2538270 Report a problem | ||
| 9/20/2022 | Sold | $789,900$213/sqft |
Source: Public Record Report a problem | ||
| 8/27/2022 | Pending sale | $789,900$213/sqft |
Source: NWMLS as distributed by MLS GRID #1910582 Report a problem | ||
| 8/13/2022 | Price change | $789,900-4.7%$213/sqft |
Source: NWMLS as distributed by MLS GRID #1910582 Report a problem | ||
| 8/2/2022 | Price change | $829,000-1.3%$223/sqft |
Source: NWMLS as distributed by MLS GRID #1910582 Report a problem | ||
| 7/2/2022 | Price change | $840,000-5.6%$226/sqft |
Source: NWMLS as distributed by MLS GRID #1910582 Report a problem | ||
| 6/15/2022 | Price change | $890,000-6.3%$240/sqft |
Source: NWMLS as distributed by MLS GRID #1910582 Report a problem | ||
| 6/2/2022 | Listed for sale | $950,000+850%$256/sqft |
Source: NWMLS as distributed by MLS GRID #1910582 Report a problem | ||
| 3/5/2015 | Sold | $100,000-78.2%$27/sqft |
Source: Public Record Report a problem | ||
| 7/11/2012 | Listing removed | $459,000$124/sqft |
Source: Penny's Team #246646 Report a problem | ||
| 6/19/2012 | Price change | $459,000-6.3%$124/sqft |
Source: Penny's Team #246646 Report a problem | ||
| 6/5/2012 | Listed for sale | $490,000$132/sqft |
Source: Penny's Team #246646 Report a problem | ||
| 4/12/2012 | Listing removed | $490,000$132/sqft |
Source: Penny's Team #246646 Report a problem | ||
| 2/1/2012 | Listed for sale | $490,000$132/sqft |
Source: Penny's Team #246646 Report a problem | ||
| 12/24/2011 | Listing removed | $490,000$132/sqft |
Source: Penny's Team #246646 Report a problem | ||
| 9/12/2011 | Price change | $490,000-8.4%$132/sqft |
Source: Penny's Team #246646 Report a problem | ||
| 8/30/2011 | Price change | $535,000+9.2%$144/sqft |
Source: Penny's Team #246646 Report a problem | ||
| 8/26/2011 | Price change | $490,000-8.4%$132/sqft |
Source: Penny's Team #246646 Report a problem | ||
| 7/10/2011 | Listed for sale | $535,000+664.3%$144/sqft |
Source: Penny's Team #246646 Report a problem | ||
| 10/31/1997 | Sold | $70,000$19/sqft |
Source: Public Record Report a problem | ||
Public tax history
| Year | Property taxes | Tax assessment |
|---|---|---|
| 2025 | $7,921 -8% | $880,320 -9.7% |
| 2024 | $8,612 +6.5% | $975,380 +2.9% |
| 2023 | $8,089 -1.5% | $947,450 |
| 2022 | $8,215 +12% | $947,450 +17.6% |
| 2021 | $7,335 +7.6% | $805,750 +18% |
| 2020 | $6,817 +22.6% | $682,840 +24% |
| 2019 | $5,558 +6.2% | $550,760 +24.2% |
| 2018 | $5,236 | $443,510 |
| 2017 | $5,236 +0.6% | $443,510 +1.4% |
| 2016 | $5,205 -6.9% | $437,190 +10.7% |
| 2015 | $5,591 | $394,910 +1.9% |
| 2014 | $5,591 +11.3% | $387,450 -4.4% |
| 2013 | $5,026 +2.3% | $405,450 -2.2% |
| 2012 | $4,915 +2.6% | $414,500 -4.2% |
| 2011 | $4,791 -3% | $432,470 -10.6% |
| 2010 | $4,938 +0.7% | $483,610 -8.2% |
| 2009 | $4,902 -0.8% | $526,880 -4.2% |
| 2008 | $4,942 +8.2% | $549,920 +17% |
| 2007 | $4,570 +10.4% | $469,920 +44.6% |
| 2005 | $4,140 | $324,880 +9.3% |
| 2002 | -- | $297,330 |
Find assessor info on the county website
Monthly payment
Est. payment
Payment breakdown
Explore the cost of this home by adjusting the details. Changes won't be saved.Climate risks
Neighborhood: 98346
Nearby schools
GreatSchools rating
- 4/10David Wolfle Elementary SchoolGrades: PK-5Distance: 0.8 mi
- 3/10Kingston Middle SchoolGrades: 6-8Distance: 2.3 mi
- 9/10Kingston High SchoolGrades: 9-12Distance: 2.4 mi
Schools provided by the listing agent
- Elementary: David Wolfle Elem
- Middle: Kingston Middle
- High: Kingston High School
Source: NWMLS as distributed by MLS GRID. This data may not be complete. We recommend contacting the local school district to confirm school assignments for this home.
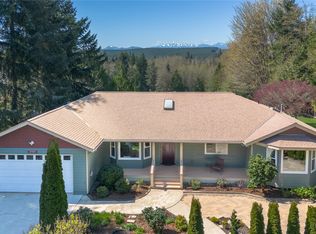
- $1,200,0003 bd3 ba2.9k sqft27593 Heavenly Pl NE, Kingston, WA 98346Sold
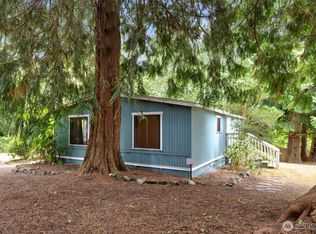
- $1,000,1433 bd3 ba1.9k sqft27587 Heavenly Pl NE, Kingston, WA 98346Sold
- $490,0003 bd2 ba1.6k sqft5709 NE Woodburn Rd, Kingston, WA 98346For Sale

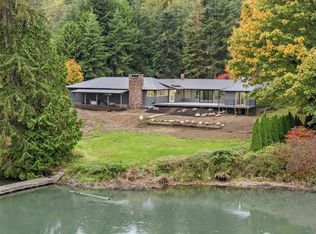
- $309,0002 bd2 ba936 sqft27648 Woodside Rd NE, Kingston, WA 98346Sold
- $445,0003 bd3 ba1.7k sqft5655 NE Grove Ln, Kingston, WA 98346Sold
- $399,0003 bd2 ba1.2k sqft5770 NE Timberland Dr, Kingston, WA 98346Sold
- $385,0002 bd2 ba1.1k sqft27655 Woodside Rd NE, Kingston, WA 98346Sold
- $449,5003 bd2 ba1.2k sqft5651 NE Gamblewood Rd, Kingston, WA 98346Sold
A local agent can set up tours, give advice and negotiate with sellers.
Similar homes
- $959,0003 bd3 ba2.3k sqft27582 State Highway 104 NE, Kingston, WA 98346Contingent
 MLS ID #2518411, Douglas J Hallock. NWMLS as distributed by MLS GRID
 - $1,200,0003 bd4 ba2.7k sqft35285 Bodine Road NE, Kingston, WA 98346Active
 MLS ID #2562618, Abby Dukes. NWMLS as distributed by MLS GRID
 - $659,0003 bd4 ba2.1k sqft26227 Montera Loop NE, Kingston, WA 98346Active
 MLS ID #2541002, Evann Grealish. NWMLS as distributed by MLS GRID
 - $1,389,0004 bd3 ba3.3k sqftRuggs Lake, Everett, WA 98208Active
 MLS ID #2539261, Jesse Tronson. NWMLS as distributed by MLS GRID
 - $1,050,0003 bd3 ba2.9k sqft5769 Blakely Avenue NE, Bainbridge Island, WA 98110ActiveMLS ID #2561785, Forrest Moody. NWMLS as distributed by MLS GRID
- $1,085,0003 bd4 ba2.4k sqft2119 242nd Street SW, Bothell, WA 98021ActiveMLS ID #2566380, Hao N. Dang. NWMLS as distributed by MLS GRID
- $1,150,0003 bd3 ba2.2k sqft7703 NE 167th Street, Kenmore, WA 98028ActiveMLS ID #2560402, Julie K Clark. NWMLS as distributed by MLS GRID
- $998,0006 bd3 ba4.4k sqft5392 Shore Meadow Road, Freeland, WA 98249ActiveMLS ID #2532624, Kim Rossi. NWMLS as distributed by MLS GRID
- $1,250,0003 bd3 ba3.1k sqft5413 Welfare Avenue NE, Bainbridge Island, WA 98110ActiveMLS ID #2541718, Dana Fitzpatrick. NWMLS as distributed by MLS GRID
- $1,140,0004 bd3 ba2.6k sqft17427 92nd Avenue NE, Bothell, WA 98011ActiveMLS ID #2564444, Hao N. Dang. NWMLS as distributed by MLS GRID
- $1,049,9503 bd3 ba2.2k sqft10322 Ashworth Avenue N, Seattle, WA 98133ActiveMLS ID #2565632, Michael Espada. NWMLS as distributed by MLS GRID
- $1,125,0004 bd3 ba2.6k sqft8934 218th Street SW, Edmonds, WA 98026ActiveMLS ID #2551045, Jeremey Johnson. NWMLS as distributed by MLS GRID
- $1,239,0005 bd3 ba3.3k sqft509 NW 178th Place, Shoreline, WA 98177ActiveMLS ID #2562872, Turid A. Bouchoukian. NWMLS as distributed by MLS GRID
- $1,028,0003 bd2 ba1.8k sqft10109 NE Knight Road, Bainbridge Island, WA 98110ActiveMLS ID #2557144, Sonja L. Jones. NWMLS as distributed by MLS GRID
- $1,150,0004 bd3 ba2k sqft4720 224th Street SE, Bothell, WA 98021ActiveMLS ID #2546482, Brian Alfi. NWMLS as distributed by MLS GRID
- $999,9994 bd3 ba3.7k sqft8010 Wenatchee Place NW, Silverdale, WA 98383ActiveMLS ID #2538724, Lindsay Martin. NWMLS as distributed by MLS GRID
- $1,590,0004 bd4 ba3.6k sqft6963 NE Hidden Cove Road, Bainbridge Island, WA 98110ActiveMLS ID #2522567, Dana Fitzpatrick. NWMLS as distributed by MLS GRID
- $1,099,9995 bd3 ba2.2k sqft17021 76th Avenue W, Edmonds, WA 98026ActiveMLS ID #2550588, Stacey Koutlas. NWMLS as distributed by MLS GRID
- $1,125,0003 bd3 ba2.5k sqft3130 177th Street SE, Bothell, WA 98012ActiveMLS ID #2551326, Kurt E. Pepin. NWMLS as distributed by MLS GRID
- $749,9474 bd3 ba2.3k sqftWoods & Meadows I, Poulsbo, WA 98370ActiveMLS ID #2560128, Shannan Laudet. NWMLS as distributed by MLS GRID
