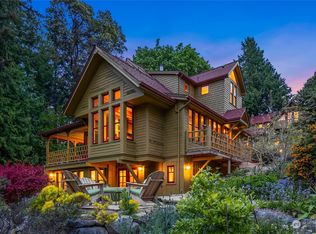
Set in one of Bainbridge Island’s most desirable locations, this Eagledale property offers an exceptional opportunity to enjoy the island’s unique blend of rural character, natural beauty, and everyday convenience. Surrounded by some of Bainbridge’s most beloved farms, quiet country roads, and scenic trail networks, the property provides easy access to the outdoor lifestyle that draws so many people to the island. Morning walks to nearby farms, afternoons exploring local trails, and evenings enjoying the peace and privacy of the neighborhood become part of daily life. Just minutes from Winslow and the Seattle ferry, the location strikes a rare balance between accessibility and tranquility. Nearby parks, beaches, trail systems, and open spaces create endless opportunities for recreation while preserving the sense of community and connection to nature that defines Eagledale.The home offers substantial square footage and a highly functional floor plan, with ample opportunity to further elevate and personalize the interiors. Spacious living areas, mature landscaping, and a sought-after homesite combine to create a property with both immediate enjoyment and long-term potential.
Active
Listed by: COMPASS • Dana Fitzpatrick
Price cut: $140K (7/9)
$1,250,000
5413 Welfare Avenue NE, Bainbridge Island, WA 98110
3beds
3,186sqft
Single Family Residence
Built in 2000
0.85 Acres Lot
$1,223,500 Zestimate®
$392/sqft
$-- HOA
What's special
Mature landscapingSought-after homesiteQuiet country roadsHighly functional floor planScenic trail networks
- 59 days |
- 1,420 |
- 82 |
Likely to sell faster than
Zillow last checked:
Listing updated:
Listed by:
Dana Fitzpatrick,
COMPASS
Source: NWMLS as distributed by MLS GRID,MLS#: 2541718
Facts & features
Interior
Bedrooms & bathrooms
- Bedrooms: 3
- Bathrooms: 3
- Full bathrooms: 2
- 1/2 bathrooms: 1
- Main level bathrooms: 1
Primary bedroom
- Level: Second
Bedroom
- Level: Second
Bedroom
- Level: Second
Bathroom full
- Level: Second
Bathroom full
- Level: Second
Other
- Level: Main
Bonus room
- Level: Lower
Den office
- Level: Lower
Dining room
- Level: Main
Entry hall
- Level: Main
Family room
- Level: Main
Kitchen with eating space
- Level: Main
Living room
- Level: Main
Rec room
- Level: Lower
Utility room
- Level: Main
Heating
- Fireplace, Heat Pump, Electric, Propane
Cooling
- Heat Pump
Appliances
- Included: Dishwasher, Dryer, Refrigerator, Stove(s)/Range(s), Washer, Dishwasher(s), Dryer(s), Refrigerator(s), Washer(s), Water Heater: Electric, Water Heater Location: Laundry room
Features
- Bath Off Primary
- Flooring: Ceramic Tile, Hardwood, Vinyl, Carpet
- Windows: Dbl Pane/Storm Window
- Basement: Daylight,Partially Finished
- Number of fireplaces: 1
- Fireplace features: Gas, Main Level: 1, Fireplace
Interior area
- Total structure area: 3,186
- Total interior livable area: 3,186 sqft
Video & virtual tour
Property
Parking
- Total spaces: 7
- Parking features: Attached Garage
- Has attached garage: Yes
- Covered spaces: 2
- Uncovered spaces: 5
Features
- Levels: Two
- Stories: 2
- Entry location: Main
- Patio & porch: Bath Off Primary, Dbl Pane/Storm Window, Fireplace, Walk-In Closet(s), Water Heater, Wired for Generator
- Has view: Yes
- View description: Territorial
Lot
- Size: 0.85 Acres
- Features: Dead End Street, Deck, Fenced-Partially
- Topography: Equestrian,Level,Partial Slope,Sloped
- Residential vegetation: Garden Space, Pasture
Details
- Parcel number: 41440010160009
- Zoning description: Jurisdiction: City
- Special conditions: Standard
- Other equipment: Leased Equipment: Propane Tank, Wired for Generator
Construction
Type & style
- Home type: SingleFamily
- Architectural style: Craftsman,2 Stories w/Bsmnt
- Property subtype: Single Family Residence
Materials
- Wood Siding
- Foundation: Poured Concrete
- Roof: Composition
Condition
- Good
- Year built: 2000
- Major remodel year: 2000
Utilities & green energy
- Electric: Company: PSE
- Sewer: Septic Tank, Company: Septic
- Water: Private, Company: Private Well
- Utilities for property: Xfinity, Xfinity
Community & HOA
Community
- Subdivision: Eagledale
Location
- Region: Bainbridge Island
Financial & listing details
- Price per square foot: $392/sqft
- Tax assessed value: $1,351,960
- Annual tax amount: $5,545
- Date on market: 6/16/2026
- Cumulative days on market: 61 days
- Listing terms: Conventional
- Inclusions: Dishwasher(s), Dryer(s), Leased Equipment, Refrigerator(s), Stove(s)/Range(s), Washer(s)
Estimated market value
$1,223,500
$1.16M - $1.28M
$6,055/mo
Price history
| Date | Event | Price |
|---|---|---|
| 7/9/2026 | Price change | $1,250,000-10.1%$392/sqft |
Source:  NWMLS as distributed by MLS GRID #2541718 Report a problem NWMLS as distributed by MLS GRID #2541718 Report a problem | ||
| 6/17/2026 | Listed for sale | $1,390,000+261%$436/sqft |
Source: NWMLS as distributed by MLS GRID #2541718 Report a problem | ||
| 5/20/2003 | Sold | $385,000+483.3%$121/sqft |
Source: NWMLS as distributed by MLS GRID #23045308 Report a problem | ||
| 5/20/1999 | Sold | $66,000$21/sqft |
Source: Public Record Report a problem | ||
Public tax history
| Year | Property taxes | Tax assessment |
|---|---|---|
| 2025 | $10,838 +1.8% | $1,351,960 |
| 2024 | $10,649 +4.7% | $1,351,960 |
| 2023 | $10,173 -4.4% | $1,351,960 |
| 2022 | $10,641 +11.5% | $1,351,960 +31% |
| 2021 | $9,547 +2.5% | $1,032,420 +7.6% |
| 2020 | $9,310 +7.5% | $959,490 +6.8% |
| 2019 | $8,660 -0.1% | $898,160 +25.3% |
| 2018 | $8,669 | $716,710 |
| 2017 | $8,669 +16.3% | $716,710 +13% |
| 2016 | $7,456 +7.3% | $634,080 +10.5% |
| 2015 | $6,952 | $574,020 +9.8% |
| 2014 | $6,952 +12.5% | $522,550 |
| 2013 | $6,180 +4.7% | $522,550 -1.3% |
| 2012 | $5,899 +4.2% | $529,600 -3% |
| 2011 | $5,662 -3.5% | $546,050 -9% |
| 2010 | $5,865 +2.8% | $599,780 -10% |
| 2009 | $5,705 +2.3% | $666,180 +0.3% |
| 2008 | $5,577 +3.3% | $664,290 +14.3% |
| 2007 | $5,400 +16.6% | $581,000 +36.5% |
| 2005 | $4,631 | $425,780 +6.6% |
| 2002 | -- | $399,370 +10.5% |
| 2001 | $4,366 | $361,400 |
Find assessor info on the county website
Monthly payment
Est. payment
Payment breakdown
Explore the cost of this home by adjusting the details. Changes won't be saved.Climate risks
Neighborhood: Port Blakley
Nearby schools
GreatSchools rating
- 10/10Capt Johnston Blakely Elementary SchoolGrades: PK-4Distance: 1.3 mi
- 9/10Woodward Middle SchoolGrades: 7-8Distance: 2.6 mi
- 10/10Bainbridge High SchoolGrades: 9-12Distance: 1.8 mi
Schools provided by the listing agent
- Elementary: Capt Johnston Blakel
- Middle: Sonoji Sakai Inter
Source: NWMLS as distributed by MLS GRID. This data may not be complete. We recommend contacting the local school district to confirm school assignments for this home.
- $1,290,0003 bd3 ba2.2k sqft5543 Welfare Ave NE, Bainbridge Island, WA 98110Sold

- $1,700,0003 bd3 ba2.5k sqft5571 Welfare Ave NE, Bainbridge Island, WA 98110Sold
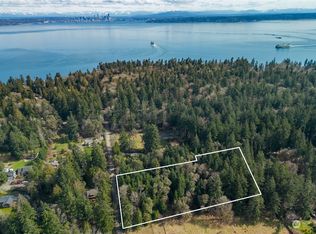
- $--2.67 acres1 Creosote Pl NE, Bainbridge Island, WA 98110Off Market
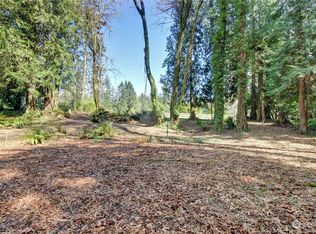
- $425,0001.04 acres10229 Ronald Ct NE, Bainbridge Island, WA 98110Sold
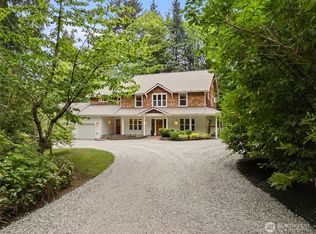
- $1,350,0002 bd3 ba2.4k sqft10918 NE Bill Point Ct, Bainbridge Island, WA 98110Sold
- $1,160,0004 bd3 ba2.9k sqft10761 Bill Point Cres NE, Bainbridge Island, WA 98110Sold
- $800,0002 bd2 ba1.6k sqft10526 NE Wiggins Rd, Bainbridge Island, WA 98110Sold
- $2,000,0002 bd3 ba3k sqft10788 NE Bill Point Dr, Bainbridge Island, WA 98110Sold
A local agent can set up tours, give advice and negotiate with sellers.
Similar homes
- $1,450,0004 bd4 ba2.7k sqft7879 Fletcher Bay Rd. NE, Bainbridge Island, WA 98110Active
 MLS ID #2568082, Regan Antig. NWMLS as distributed by MLS GRID
 - $1,050,0003 bd3 ba2.9k sqft5769 Blakely Avenue NE, Bainbridge Island, WA 98110Active
 MLS ID #2561785, Forrest Moody. NWMLS as distributed by MLS GRID
 - $1,028,0003 bd2 ba1.8k sqft10109 NE Knight Road, Bainbridge Island, WA 98110Active
 MLS ID #2557144, Sonja L. Jones. NWMLS as distributed by MLS GRID
 - $1,590,0004 bd4 ba3.6k sqft6963 NE Hidden Cove Road, Bainbridge Island, WA 98110Active
 MLS ID #2522567, Dana Fitzpatrick. NWMLS as distributed by MLS GRID
 - $1,250,0004 bd4 ba3.7k sqftCanterwood Div 10-Ph. A, Gig Harbor, WA 98332ActiveMLS ID #2568507, Heather Palmer. NWMLS as distributed by MLS GRID
- $915,0003 bd2 ba1.7k sqft11837 Venice Loop NE, Bainbridge Island, WA 98110ActiveMLS ID #2520756, Dana Fitzpatrick. NWMLS as distributed by MLS GRID
- $1,145,0003 bd3 ba3.7k sqftWildwood Acres, Kingston, WA 98346ActiveMLS ID #2538270, Blake Waggoner. NWMLS as distributed by MLS GRID
- $1,295,0004 bd3 ba3k sqft12703 4th Avenue NW, Seattle, WA 98177ActiveMLS ID #2567318, Shannon M. Laskey. NWMLS as distributed by MLS GRID
- $1,260,0003 bd3 ba2.6k sqft8231 126th Place SE, Newcastle, WA 98056ActiveMLS ID #2555829, Rong Zhang. NWMLS as distributed by MLS GRID
- $1,089,0003 bd3 ba2.9k sqft4316 N Foxglove Drive, Gig Harbor, WA 98332ActiveMLS ID #2559862, Whitney Johnsen. NWMLS as distributed by MLS GRID
- $1,239,0005 bd3 ba3.3k sqft509 NW 178th Place, Shoreline, WA 98177ActiveMLS ID #2562872, Turid A. Bouchoukian. NWMLS as distributed by MLS GRID
- $1,140,0005 bd2 ba1.9k sqftLake Hills, Bellevue, WA 98008ActiveMLS ID #2568545, Ryan Gardner. NWMLS as distributed by MLS GRID
- $1,149,9003 bd3 ba2k sqft1038 NE Blue Ridge Drive, Poulsbo, WA 98370ActiveMLS ID #2512449, Jana Salmans. NWMLS as distributed by MLS GRID
- $1,185,0004 bd3 ba2.3k sqftCrestmoor, Edmonds, WA 98026ActiveMLS ID #2567798, Lyn Winter. NWMLS as distributed by MLS GRID
- $999,9994 bd3 ba3.7k sqft8010 Wenatchee Place NW, Silverdale, WA 98383ActiveMLS ID #2538724, Lindsay Martin. NWMLS as distributed by MLS GRID
- $799,0003 bd3 ba2.5k sqftPheasant Bluff, Poulsbo, WA 98370ActiveMLS ID #2561331, George Lane. NWMLS as distributed by MLS GRID
- $1,050,0003 bd3 ba2k sqft19524 53rd Avenue NE, Lake Forest Park, WA 98155ActiveMLS ID #2560944, Marella Alejandrino. NWMLS as distributed by MLS GRID
- $1,085,0003 bd4 ba2.4k sqft2119 242nd Street SW, Bothell, WA 98021ActiveMLS ID #2566380, Hao N. Dang. NWMLS as distributed by MLS GRID
- $1,295,0004 bd2 ba2.3k sqft2745 NE 89th Street, Seattle, WA 98115ActiveMLS ID #2560976, John Burnette. NWMLS as distributed by MLS GRID
- $1,295,0005 bd5 ba3.6k sqftSheridan Manor Add, Lake Forest Park, WA 98155ActiveMLS ID #2560228, Mike Mincy. NWMLS as distributed by MLS GRID
