SELLER SAYS SELL! $100k Price Reduction!Located on a quiet cul-de-sac in Edmonds, this completely remodeled home is just minutes away from downtown and the waterfront, walking distance to Pine Ridge Park, and close to top rated schools! A large open living room and woodburning fireplace welcome you to this two-level home. Main level living features newly refinished hardwood floors, fabulous new kitchen, new LG appliances, New LED lighting throughout and New French doors onto new and expanded deck! A new Primary bedroom with en-suite bath and expansive w/i closet. Second bedroom on main floor is over-sized and adjacent to another new full bath with quartz counter and dual sink vanity. Generous laundry room with sink also lives on this level. Lower level features its own entry, spacious recreation/family room - a second wood-burning fireplace, another full bath and two additional bedrooms plus attached 2 car garage. MIL potential here! New French doors open out to large level backyard and new cedar fencing-lots of room for gardens, a firepit and play structures! Nothing left to do but ENJOY!
Active
Listed by: Windermere Real Estate GH LLC • Lyn Winter
Price cut: $100K (10/10)
$995,000
20623 81st Avenue W, Edmonds, WA 98026
4beds
2,356sqft
Single Family Residence
Built in 1962
8,276 Square Feet Lot
$980,900 Zestimate®
$422/sqft
$-- HOA
What's special
Wood-burning fireplaceSecond wood-burning fireplaceFabulous new kitchenNewly refinished hardwood floorsNew led lighting throughoutNew lg appliancesQuiet cul-de-sac
- --
- on Zillow
- 1,088
- views
- 69
- saves
Zillow last checked:
Listing updated:
Listed by:
Lyn Winter,
Windermere Real Estate GH LLC
Source: NWMLS as distributed by MLS GRID,MLS#: 2580395
Facts & features
Interior
Bedrooms & bathrooms
- Bedrooms: 4
- Bathrooms: 3
- Full bathrooms: 2
- 3/4 bathrooms: 1
- Main level bathrooms: 2
- Main level bedrooms: 2
Primary bedroom
- Level: Main
Bedroom
- Level: Main
Bedroom
- Level: Lower
Bedroom
- Level: Lower
Bathroom full
- Level: Main
Bathroom full
- Level: Lower
Bathroom three quarter
- Level: Main
Dining room
- Level: Main
Entry hall
- Level: Main
Family room
- Level: Lower
Great room
- Level: Main
Kitchen without eating space
- Level: Main
Living room
- Level: Main
Utility room
- Level: Main
Heating
- Fireplace, Forced Air, Electric, Natural Gas
Cooling
- None
Appliances
- Included: Dishwasher, Disposal, Dryer, Microwave, Refrigerator, Stove(s)/Range(s), Washer, Dishwasher(s), Dryer(s), Garbage Disposal, Microwave(s), Refrigerator(s), Washer(s), Water Heater: Gas, Water Heater Location: Garage
Features
- Bath Off Primary
- Flooring: Ceramic Tile, Hardwood, Vinyl Plank, Carpet
- Doors: French Doors
- Windows: Dbl Pane/Storm Window
- Basement: Daylight,Finished
- Number of fireplaces: 2
- Fireplace features: Wood Burning, Lower Level: 1, Main Level: 1, Fireplace
Interior area
- Total structure area: 2,356
- Total interior livable area: 2,356 sqft
Property
Parking
- Total spaces: 6
- Parking features: Driveway, Attached Garage, Off Street
- Has attached garage: Yes
- Covered spaces: 2
- Uncovered spaces: 4
Features
- Levels: One
- Stories: 1
- Entry location: Main
- Patio & porch: Bath Off Primary, Dbl Pane/Storm Window, Fireplace, French Doors, Walk-In Closet(s), Water Heater
- Has view: Yes
- View description: Territorial
Lot
- Size: 8,276 Square Feet
- Features: Cul-De-Sac, Dead End Street, Paved, Deck, Fenced-Fully, Patio
- Topography: Level
- Residential vegetation: Garden Space
Details
- Parcel number: 00414000001400
- Special conditions: Standard
Construction
Type & style
- Home type: SingleFamily
- Architectural style: Traditional,1 Story w/Bsmnt.
- Property subtype: Single Family Residence
Materials
- Wood Siding, Wood Products
- Foundation: Poured Concrete, Slab
- Roof: Torch Down
Condition
- Very Good
- Year built: 1962
Utilities & green energy
- Electric: Company: Snohomish Cty PUD
- Sewer: Sewer Connected, Company: City of Edmonds
- Water: Public, Company: City of Edmonds
- Utilities for property: Xfinity, Ziply
Community & HOA
Community
- Subdivision: Edmonds
Location
- Region: Edmonds
Financial & listing details
- Price per square foot: $422/sqft
- Tax assessed value: $837,100
- Annual tax amount: $6,696
- Date on market: 9/10/2026
- Listing terms: Conventional,FHA,VA Loan
- Inclusions: Dishwasher(s), Dryer(s), Garbage Disposal, Microwave(s), Refrigerator(s), Stove(s)/Range(s), Washer(s)
Estimated market value
$980,900
$932,000 - $1.03M
$3,863/mo
Price history
| Date | Event | Price |
|---|---|---|
| 10/10/2026 | Price change | $995,000-9.1%$422/sqft |
Source:  NWMLS as distributed by MLS GRID #2580395 Report a problem NWMLS as distributed by MLS GRID #2580395 Report a problem | ||
| 10/1/2026 | Price change | $1,095,000-2.7%$465/sqft |
Source: NWMLS as distributed by MLS GRID #2580395 Report a problem | ||
| 9/10/2026 | Listed for sale | $1,125,000+38.9%$478/sqft |
Source: NWMLS as distributed by MLS GRID #2580395 Report a problem | ||
| 3/27/2026 | Sold | $810,000$344/sqft |
Source: NWMLS as distributed by MLS GRID #2490011 Report a problem | ||
| 3/15/2026 | Pending sale | $810,000$344/sqft |
Source: NWMLS as distributed by MLS GRID #2490011 Report a problem | ||
| 3/14/2026 | Listed for sale | $810,000+63.6%$344/sqft |
Source: NWMLS as distributed by MLS GRID #2490011 Report a problem | ||
| 10/31/2018 | Sold | $495,000-1%$210/sqft |
Source: NWMLS as distributed by MLS GRID #1361666 Report a problem | ||
| 10/4/2018 | Pending sale | $499,950$212/sqft |
Source: John L Scott Real Estate #1361666 Report a problem | ||
| 9/19/2018 | Listed for sale | $499,950+35.5%$212/sqft |
Source: John L Scott Real Estate #1361666 Report a problem | ||
| 2/13/2006 | Sold | $369,000+24.2%$157/sqft |
Source: NWMLS as distributed by MLS GRID #25149185 Report a problem | ||
| 9/16/2005 | Sold | $297,000+28.5%$126/sqft |
Source: Public Record Report a problem | ||
| 9/11/2000 | Sold | $231,150$98/sqft |
Source: NWMLS as distributed by MLS GRID #20089858 Report a problem | ||
Public tax history
| Year | Property taxes | Tax assessment |
|---|---|---|
| 2025 | $6,696 +21.8% | $837,100 +7.2% |
| 2024 | $5,499 +0.8% | $780,600 +1% |
| 2023 | $5,454 -4.2% | $772,600 -7.6% |
| 2022 | $5,693 +8.4% | $835,800 +31.9% |
| 2021 | $5,250 +13.1% | $633,800 +12.2% |
| 2020 | $4,644 -7% | $564,800 +5.1% |
| 2019 | $4,995 | $537,600 +0.5% |
| 2018 | -- | $535,000 +28.4% |
| 2017 | $4,971 +20.5% | $416,600 +9% |
| 2016 | $4,124 | $382,100 +1.1% |
| 2015 | $4,124 +27.1% | $378,100 +34.7% |
| 2013 | $3,244 | $280,800 |
| 2012 | -- | -- |
| 2011 | -- | -- |
| 2010 | -- | -- |
| 2009 | -- | -- |
| 2008 | -- | -- |
| 2007 | -- | -- |
| 2002 | -- | -- |
| 2001 | $2,141 -1.2% | $169,100 |
| 2000 | $2,167 | $169,100 |
Find assessor info on the county website
Monthly payment
Est. payment
Payment breakdown
Explore the cost of this home by adjusting the details. Changes won't be saved.Climate risks
Neighborhood: 98026

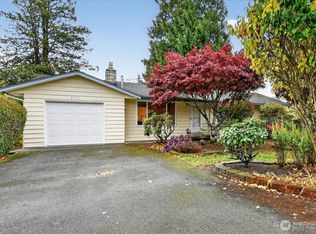
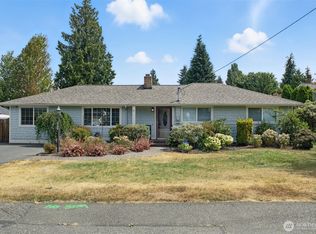
Similar homes
- $1,099,0005 bd3 ba2.1k sqft8004 203rd Place SW, Edmonds, WA 98026Active
 MLS ID #2587802, Adam E. Cobb. NWMLS as distributed by MLS GRID
 - $894,9004 bd3 ba1.9k sqft5310 144th Place SW, Edmonds, WA 98026Active
 MLS ID #2592431, Vadym Kriuchek. NWMLS as distributed by MLS GRID
 - $1,199,9504 bd3 ba2.1k sqftAlbert Balch’s Seaview, Edmonds, WA 98026Active
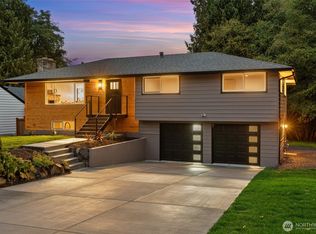 MLS ID #2589469, Jozette Anderson. NWMLS as distributed by MLS GRID
 - $875,0004 bd4 ba2k sqft7103 210 Street SW #A, Edmonds, WA 98026Active
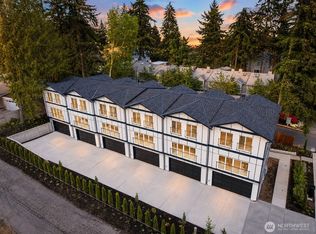 MLS ID #2551667, Liuyan Baker. NWMLS as distributed by MLS GRID
