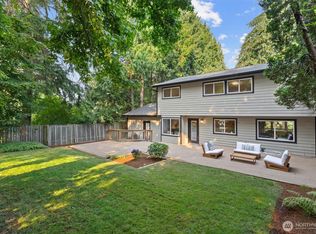
Tucked at the end of a quiet cul-de-sac in sought-after Edmonds, this 5-bedroom + den, 3-bath split-level offers more than $250,000 in thoughtful renovations. The light-filled, open-concept main level features refinished hardwood floors, oversized windows, and a new gas fireplace insert. Completely rebuilt from the studs, the kitchen is designed for both everyday living and entertaining, with an expansive island with seating, abundant shaker-style cabinetry, quartz countertops, and stainless steel appliances. Three bedrooms are conveniently located on the main level, with two additional bedrooms downstairs, including a private corner primary suite featuring a walk-in closet with built-ins and a fully rebuilt bath with floor-to-ceiling custom tile and a spacious walk-in shower. All three bathrooms have been refreshed with new tile, vanities, and fixtures. The lower level also offers a generous rec room with new carpet, a versatile den, and an oversized utility/laundry room with ample storage. The rebuilt 2-car garage features a modern glass door and supports a new composite deck off the main living area an ideal spot to enjoy the oversized, fully fenced backyard. With its generous lot size, the property may also offer potential for a DADU creating possibilities for rental income, multigenerational living, or a separate home office (buyer to verify). Mins from downtown Edmonds, waterfront, ferry, parks, schools, & easy commuter access to Seattle & Bellevue.
Active
Listed by: Windermere Real Estate GH LLC • Adam E. Cobb
$1,099,000
8004 203rd Place SW, Edmonds, WA 98026
5beds
2,154sqft
Single Family Residence
Built in 1963
10,454 Square Feet Lot
$1,071,200 Zestimate®
$510/sqft
$-- HOA
What's special
New gas fireplace insertVersatile denOversized fully fenced backyardOversized windowsRefinished hardwood floorsPrivate corner primary suiteSpacious walk-in shower
- --
- on Zillow
- 507
- views
- 43
- saves
Zillow last checked:
Listing updated:
Listed by:
Adam E. Cobb,
Windermere Real Estate GH LLC
Source: NWMLS as distributed by MLS GRID,MLS#: 2587802
Facts & features
Interior
Bedrooms & bathrooms
- Bedrooms: 5
- Bathrooms: 3
- Full bathrooms: 2
- 3/4 bathrooms: 1
Primary bedroom
- Level: Second
Bedroom
- Level: Second
Bedroom
- Level: Second
Bedroom
- Level: Lower
Bedroom
- Level: Lower
Bathroom full
- Level: Second
Bathroom full
- Level: Lower
Bathroom three quarter
- Level: Second
Den office
- Level: Lower
Dining room
- Level: Second
Entry hall
- Level: Main
Family room
- Level: Lower
Kitchen with eating space
- Level: Second
Living room
- Level: Second
Heating
- Fireplace, Forced Air, Electric, Natural Gas, Wood
Cooling
- None
Appliances
- Included: Dishwasher, Dryer, Microwave, Refrigerator, Stove(s)/Range(s), Washer, Dishwasher(s), Dryer(s), Microwave(s), Refrigerator(s), Washer(s), Water Heater: Electric Tank, Water Heater Location: Laundry Room Closet
Features
- Bath Off Primary, Dining Room
- Flooring: Ceramic Tile, Vinyl Plank, Carpet
- Basement: Finished
- Number of fireplaces: 2
- Fireplace features: Gas, Wood Burning, Lower Level: 1, Upper Level: 1, Fireplace
Interior area
- Total structure area: 2,154
- Total interior livable area: 2,154 sqft
Property
Parking
- Total spaces: 5
- Parking features: Driveway, Attached Garage, Off Street
- Has attached garage: Yes
- Covered spaces: 2
- Uncovered spaces: 3
Features
- Levels: Multi/Split
- Entry location: Main
- Patio & porch: Bath Off Primary, Dining Room, Fireplace, Walk-In Closet(s), Water Heater
- Has view: Yes
- View description: Territorial
Lot
- Size: 10,454 Square Feet
- Features: Dead End Street, Paved, Deck, Fenced-Fully, Patio
- Topography: Level
Details
- Parcel number: 00390700000400
- Zoning description: Jurisdiction: City
- Special conditions: Standard
Construction
Type & style
- Home type: SingleFamily
- Architectural style: Split Entry
- Property subtype: Single Family Residence
Materials
- Wood Siding, Wood Products
- Foundation: Poured Concrete
- Roof: Composition
Condition
- Year built: 1963
- Major remodel year: 1963
Utilities & green energy
- Electric: Company: Snohomish County PUD
- Sewer: Available, Company: City of Edmonds
- Water: Public, Company: City of Edmonds
- Utilities for property: Xfinity Comcast, Xfinity Comcast
Community & HOA
Community
- Subdivision: Edmonds
Location
- Region: Edmonds
Financial & listing details
- Price per square foot: $510/sqft
- Tax assessed value: $824,400
- Annual tax amount: $6,587
- Date on market: 9/25/2026
- Listing terms: Conventional,FHA,VA Loan
- Inclusions: Dishwasher(s), Dryer(s), Microwave(s), Refrigerator(s), Stove(s)/Range(s), Washer(s)
Estimated market value
$1,071,200
$1.02M - $1.12M
$4,438/mo
Price history
| Date | Event | Price |
|---|---|---|
| 9/25/2026 | Listed for sale | $1,099,000+62.8%$510/sqft |
Source:  NWMLS as distributed by MLS GRID #2587802 Report a problem NWMLS as distributed by MLS GRID #2587802 Report a problem | ||
| 12/26/2024 | Sold | $675,000+309.2%$313/sqft |
Source: NWMLS as distributed by MLS GRID #2318301 Report a problem | ||
| 11/10/1993 | Sold | $164,940$77/sqft |
Source: Public Record Report a problem | ||
Public tax history
| Year | Property taxes | Tax assessment |
|---|---|---|
| 2025 | $6,587 +26.7% | $824,400 +11.8% |
| 2024 | $5,197 +0.3% | $737,700 +0.5% |
| 2023 | $5,180 -1% | $733,700 -4.4% |
| 2022 | $5,230 +9.2% | $767,700 +32.8% |
| 2021 | $4,787 +16% | $577,900 +15.1% |
| 2020 | $4,127 -8.4% | $501,900 +3.5% |
| 2019 | $4,508 -67.7% | $485,100 +7.8% |
| 2018 | $13,976 +235.9% | $449,800 +31.3% |
| 2017 | $4,161 +42.7% | $342,500 +10.2% |
| 2016 | $2,916 | $310,900 +16.4% |
| 2015 | $2,916 +26.4% | $267,200 +33.9% |
| 2013 | $2,308 | $199,600 |
| 2012 | -- | -- |
| 2011 | -- | -- |
| 2010 | -- | -- |
| 2009 | -- | -- |
| 2008 | -- | -- |
| 2007 | -- | -- |
Find assessor info on the county website
Monthly payment
Est. payment
Payment breakdown
Explore the cost of this home by adjusting the details. Changes won't be saved.Climate risks
Neighborhood: 98026
Nearby schools
Schools provided by the listing agent
- Elementary: College Pl Elem
- Middle: College Pl Mid
- High: Edmonds Woodway High
Source: NWMLS as distributed by MLS GRID. This data may not be complete. We recommend contacting the local school district to confirm school assignments for this home.
Similar homes
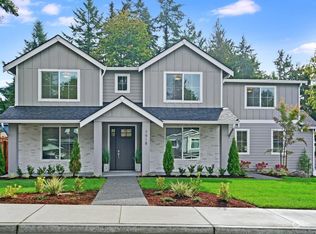
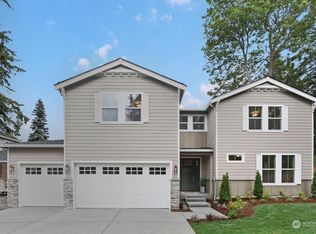
- $1,095,0004 bd3 ba2.3k sqftCrestmoor, Edmonds, WA 98026Active
 MLS ID #2580395, Lyn Winter. NWMLS as distributed by MLS GRID
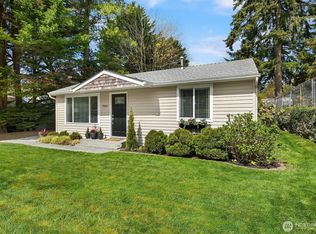
 - $825,0003 bd3 ba2.2k sqftPatricia Ann Park No. 3, Edmonds, WA 98026Active
 MLS ID #2559603, Brianna Blackwood. NWMLS as distributed by MLS GRID
 - $1,083,0003 bd3 ba1.7k sqft10345 36th Avenue NE, Seattle, WA 98125Active
 MLS ID #2593018, Yassi Y Jazayeri. NWMLS as distributed by MLS GRID
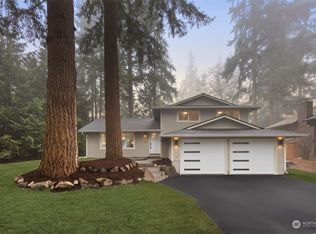
 - $984,0005 bd2 ba1.8k sqft17210 30th Avenue NE, Lake Forest Park, WA 98155Active
 MLS ID #2587853, Rick Wright. NWMLS as distributed by MLS GRID
