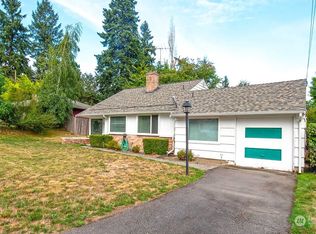
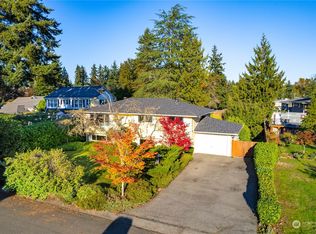
Beautifully updated 4-bedroom, 2.75-bath home offering 2,320 sqft of comfortable living on an oversized, landscaped lot in the highly sought-after Kenmore Inglewood community. Enjoy the perfect combination of modern updates, generous living space, and an exceptional location surrounded by scenic parks, miles of walking and biking trails, and highly rated schools. Inside, you'll find updated flooring throughout along with remodeled kitchen and bathrooms designed for today's lifestyle. The bright kitchen features stainless steel appliances, abundant cabinetry, and ample prep space, opening to the dining area with direct access to the deck. The expansive lower-level family room is the perfect place to entertain, host game days, or enjoy movie nights with friends. The spacious primary suite includes a walk-in closet and private en-suite bath, while the additional bedrooms offer flexibility for guests, a home office, or hobbies. Step outside to your private backyard retreat featuring a large deck, patio, hot tub, storage shed, and plenty of yard space for relaxing, entertaining, or outdoor activities. Conveniently located just across the street from St. Edwards State Park, near shopping, dining, and commuter routes. The home also includes A/C for those hot summer months. This move-in-ready home offers the lifestyle you've been looking for. Schedule your private tour today!
Active
Listed by: COMPASS • Justin Bobson • 425-647-4165
Price cut: $50K (10/18)
$1,135,000
7360 NE 145th Place, Kenmore, WA 98028
4beds
2,320sqft
Single Family Residence
Built in 1961
10,624 Square Feet Lot
$1,107,000 Zestimate®
$489/sqft
$-- HOA
What's special
Modern updatesBright kitchenPrivate backyard retreatRemodeled kitchenOversized landscaped lotLarge deckExpansive lower-level family room
- --
- on Zillow
- 309
- views
- 18
- saves
Zillow last checked:
Listing updated:
Listed by:
Justin Bobson 425-647-4165 Justin.bobson@compass.com,
COMPASS
Source: NWMLS as distributed by MLS GRID,MLS#: 2572978
Facts & features
Interior
Bedrooms & bathrooms
- Bedrooms: 4
- Bathrooms: 3
- Full bathrooms: 2
- 3/4 bathrooms: 1
Primary bedroom
- Level: Second
Bedroom
- Level: Second
Bedroom
- Level: Lower
Bedroom
- Level: Lower
Bathroom full
- Level: Second
Bathroom full
- Level: Lower
Bathroom three quarter
- Level: Second
Dining room
- Level: Second
Entry hall
- Level: Main
Family room
- Level: Lower
Kitchen with eating space
- Level: Second
Living room
- Level: Second
Utility room
- Level: Lower
Heating
- Fireplace, Forced Air, Electric, Natural Gas
Cooling
- Has cooling: Yes
Appliances
- Included: Dishwasher, Dryer, Microwave, Refrigerator, Washer, Dishwasher(s), Dryer(s), Microwave(s), Refrigerator(s), Washer(s)
Features
- Bath Off Primary, Dining Room
- Flooring: Ceramic Tile, Hardwood, Carpet
- Windows: Dbl Pane/Storm Window
- Basement: Finished
- Number of fireplaces: 2
- Fireplace features: Wood Burning, Lower Level: 1, Main Level: 1, Fireplace
Interior area
- Total structure area: 2,320
- Total interior livable area: 2,320 sqft
Property
Parking
- Total spaces: 2
- Parking features: Attached Carport
- Carport spaces: 2
Features
- Levels: Multi/Split
- Entry location: Main
- Patio & porch: Bath Off Primary, Dbl Pane/Storm Window, Dining Room, Fireplace, Hot Tub/Spa, Walk-In Closet(s)
- Has spa: Yes
- Spa features: Indoor
Lot
- Size: 10,624 Square Feet
- Features: Curbs, Paved, Sidewalk, Cable TV, Deck, Electric Car Charging, Fenced-Fully, High Speed Internet, Hot Tub/Spa, Outbuildings, Patio
- Topography: Level
- Residential vegetation: Fruit Trees
Details
- Parcel number: 3579800415
- Zoning description: Jurisdiction: City
- Special conditions: Standard
Construction
Type & style
- Home type: SingleFamily
- Architectural style: Contemporary,Split Entry
- Property subtype: Single Family Residence
Materials
- Metal/Vinyl
- Foundation: Poured Concrete
- Roof: Composition
Condition
- Good
- Year built: 1961
- Major remodel year: 2017
Utilities & green energy
- Electric: Company: PSE
- Sewer: Sewer Connected, Company: Northshore Utility District
- Water: Public, Company: Northshore Utility District
Community & HOA
Community
- Subdivision: Inglewood/Inglemoor
Location
- Region: Kenmore
Financial & listing details
- Price per square foot: $489/sqft
- Tax assessed value: $1,116,000
- Annual tax amount: $9,784
- Date on market: 8/22/2026
- Listing terms: Conventional,FHA,VA Loan
- Inclusions: Dishwasher(s), Dryer(s), Microwave(s), Refrigerator(s), Washer(s)
Estimated market value
$1,107,000
$1.05M - $1.16M
$3,756/mo
Price history
| Date | Event | Price |
|---|---|---|
| 10/18/2026 | Price change | $1,135,000-4.2%$489/sqft |
Source:  NWMLS as distributed by MLS GRID #2572978 Report a problem NWMLS as distributed by MLS GRID #2572978 Report a problem | ||
| 8/22/2026 | Listed for sale | $1,185,000+67%$511/sqft |
Source: NWMLS as distributed by MLS GRID #2572978 Report a problem | ||
| 9/19/2024 | Listing removed | $4,250$2/sqft |
Source: Zillow Rentals Report a problem | ||
| 7/22/2023 | Listing removed | -- |
Source: Zillow Rentals Report a problem | ||
| 7/17/2023 | Price change | $4,250-5.6%$2/sqft |
Source: Zillow Rentals Report a problem | ||
| 7/6/2023 | Listed for rent | $4,500$2/sqft |
Source: Zillow Rentals Report a problem | ||
| 9/28/2017 | Sold | $709,500$306/sqft |
Source: NWMLS as distributed by MLS GRID #1173229 Report a problem | ||
| 9/5/2017 | Pending sale | $709,500$306/sqft |
Source: South Lake Associates Inc. #1173229 Report a problem | ||
| 8/31/2017 | Price change | $709,500-5.3%$306/sqft |
Source: South Lake Associates Inc. #1173229 Report a problem | ||
| 8/12/2017 | Listed for sale | $749,000+62.8%$323/sqft |
Source: South Lake Associates Inc. #1173229 Report a problem | ||
| 3/2/2017 | Sold | $460,000$198/sqft |
Source: Public Record Report a problem | ||
Public tax history
| Year | Property taxes | Tax assessment |
|---|---|---|
| 2025 | $11,465 +17.2% | $1,116,000 +15.6% |
| 2024 | $9,784 +11.8% | $965,000 +16.7% |
| 2023 | $8,750 -6.6% | $827,000 -20.2% |
| 2022 | $9,371 +17.5% | $1,036,000 +45.3% |
| 2021 | $7,976 +8.5% | $713,000 +18.6% |
| 2020 | $7,354 +0.9% | $601,000 -1.2% |
| 2019 | $7,289 +13.9% | $608,000 +10.1% |
| 2018 | $6,399 +15.4% | $552,000 +25.5% |
| 2017 | $5,544 +16% | $440,000 +5.8% |
| 2016 | $4,779 | $416,000 +5.6% |
| 2015 | $4,779 | $394,000 +8.2% |
| 2014 | $4,779 | $364,000 +21.7% |
| 2013 | $4,779 | $299,000 +7.9% |
| 2012 | -- | $277,000 -3.1% |
| 2011 | -- | $286,000 -6.2% |
| 2010 | -- | $305,000 |
| 2009 | -- | $305,000 +12.5% |
| 2007 | -- | $271,000 +7.5% |
| 2006 | -- | $252,000 +8.2% |
| 2005 | -- | $233,000 +21.4% |
| 2001 | $2,930 +4.7% | $192,000 +7.9% |
| 2000 | $2,799 | $178,000 |
Find assessor info on the county website
Monthly payment
Est. payment
Payment breakdown
Explore the cost of this home by adjusting the details. Changes won't be saved.Climate risks
Neighborhood: Moorlands
Nearby schools
Schools provided by the listing agent
- Elementary: Arrowhead Elem
- Middle: Northshore Middle School
- High: Inglemoor Hs
Source: NWMLS as distributed by MLS GRID. This data may not be complete. We recommend contacting the local school district to confirm school assignments for this home.

Similar homes
- $1,175,0004 bd3 ba2.6k sqftPentland Woods Div 2, Kenmore, WA 98028Active
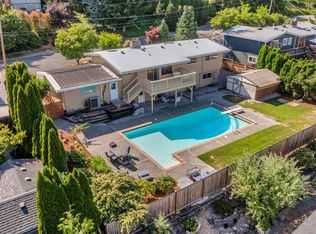 MLS ID #2541283, Bunsong Pumma. NWMLS as distributed by MLS GRID
 - $1,264,9504 bd3 ba2.4k sqft7017 NE 155th Place, Kenmore, WA 98028Active
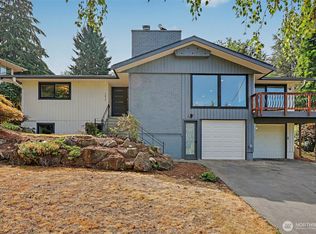 MLS ID #2568117, Mike Mansour. NWMLS as distributed by MLS GRID
 - $1,249,9994 bd2 ba1.8k sqft11102 126th Avenue NE, Kirkland, WA 98033Active
 MLS ID #2592397, Jason Mesnick. NWMLS as distributed by MLS GRID
 - $880,0003 bd3 ba1.4k sqft15919 82nd Place NE, Kenmore, WA 98028Active
 MLS ID #2574571, Greg Hunter. NWMLS as distributed by MLS GRID
