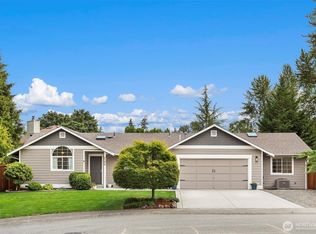
Just Listed! Beautifully updated and meticulously maintained, this end of private cul-de-sac one-owner home offers space, privacy and flexibility all in the heart of Brier within Northshore Schools. The freshly painted interior features two main-floor living areas, a dedicated home office and a brand-new kitchen designed for entertaining, with quartz countertops, abundant storage and upgraded LG appliances. An oversized deck opens to a peaceful, private backyard with garden spaces and room to relax or play. Upstairs, two spacious bedrooms share a hall bath, while the primary suite creates a spa-like retreat with heated floors, dual vanities, a soaking tub and separate shower. The finished walkout basement adds exceptional versatility with a large bonus room and adjoining bedroom—ideal for a home theater, playroom, second office or guest suite. A three-car garage adds welcomed storage and parking. Located at the end of a quiet cul-de-sac near Brier Park, baseball fields, pickleball courts, playgrounds, and skate and bike parks. Experience the close-knit Brier lifestyle, where music in the park, food trucks, small town parades and year-round community events make this sought-after neighborhood an exciting place to call Home!
Pending inspection
Listed by: Windermere R.E. Northeast, Inc • Caleb Jessup • 206-877-3100
$1,249,000
22955 23rd Place W, Brier, WA 98036
4beds
2,689sqft
Single Family Residence
Built in 1989
9,583 Square Feet Lot
$1,211,900 Zestimate®
$464/sqft
$-- HOA
What's special
- --
- on Zillow
- 447
- views
- 36
- saves
Zillow last checked:
Listing updated:
Listed by:
Caleb Jessup 206-877-3100 CalebJessup@Windermere.com,
Windermere R.E. Northeast, Inc
Source: NWMLS as distributed by MLS GRID,MLS#: 2585896
Facts & features
Interior
Bedrooms & bathrooms
- Bedrooms: 4
- Bathrooms: 3
- Full bathrooms: 2
- 1/2 bathrooms: 1
- Main level bathrooms: 1
Primary bedroom
- Level: Second
Bedroom
- Level: Second
Bedroom
- Level: Second
Bedroom
- Level: Lower
Bathroom full
- Level: Second
Bathroom full
- Level: Second
Other
- Level: Main
Den office
- Level: Main
Dining room
- Level: Main
Entry hall
- Level: Main
Family room
- Level: Main
Kitchen with eating space
- Level: Main
Living room
- Level: Main
Rec room
- Level: Lower
Heating
- Fireplace, Forced Air, High Efficiency (Unspecified), Natural Gas
Cooling
- Forced Air, High Efficiency (Unspecified)
Appliances
- Included: Dishwasher, Disposal, Dryer, Microwave, Refrigerator, Stove(s)/Range(s), Washer, Dishwasher(s), Dryer(s), Garbage Disposal, Microwave(s), Refrigerator(s), Washer(s), Water Heater: Gas, Water Heater Location: Garage
Features
- Bath Off Primary, Dining Room
- Flooring: Ceramic Tile, Hardwood, Laminate, Vinyl, Carpet
- Windows: Dbl Pane/Storm Window, Skylight(s)
- Basement: Daylight,Finished
- Number of fireplaces: 2
- Fireplace features: Gas, Wood Burning, Main Level: 2, Fireplace
Interior area
- Total structure area: 2,689
- Total interior livable area: 2,689 sqft
Property
Parking
- Total spaces: 6
- Parking features: Driveway, Attached Garage, RV Parking
- Has attached garage: Yes
- Covered spaces: 3
- Uncovered spaces: 3
Features
- Levels: Two
- Stories: 2
- Entry location: Main
- Patio & porch: Bath Off Primary, Dbl Pane/Storm Window, Dining Room, Fireplace, Skylight(s), Vaulted Ceiling(s), Walk-In Closet(s), Water Heater, Wine/Beverage Refrigerator
- Has view: Yes
- View description: Territorial
Lot
- Size: 9,583 Square Feet
- Features: Corner Lot, Cul-De-Sac, Curbs, Dead End Street, Paved, Sidewalk, Cable TV, Deck, Fenced-Fully, Fenced-Partially, Gas Available, High Speed Internet, Patio, RV Parking
- Topography: Level,Partial Slope
- Residential vegetation: Fruit Trees, Garden Space
Details
- Parcel number: 00759000002400
- Zoning description: Jurisdiction: City
- Special conditions: Standard
- Other equipment: Leased Equipment: N/A
Construction
Type & style
- Home type: SingleFamily
- Architectural style: Contemporary,2 Stories w/Bsmnt
- Property subtype: Single Family Residence
Materials
- Wood Siding, Wood Products
- Foundation: Poured Concrete
- Roof: Composition
Condition
- Very Good
- Year built: 1989
- Major remodel year: 1989
Utilities & green energy
- Electric: Company: PUD
- Sewer: Sewer Connected, Company: City of Brier
- Water: Public, Company: Alderwood Water
Community & HOA
Community
- Subdivision: Brier
Location
- Region: Brier
Financial & listing details
- Price per square foot: $464/sqft
- Tax assessed value: $960,900
- Annual tax amount: $7,777
- Date on market: 9/23/2026
- Listing terms: Conventional,FHA,VA Loan
- Inclusions: Dishwasher(s), Dryer(s), Garbage Disposal, Leased Equipment, Microwave(s), Refrigerator(s), Stove(s)/Range(s), Washer(s)
Estimated market value
$1,211,900
$1.15M - $1.27M
$4,109/mo
Price history
| Date | Event | Price |
|---|---|---|
| 11/3/2026 | Pending sale | $1,249,000$464/sqft |
Source:  NWMLS as distributed by MLS GRID #2585896 Report a problem | ||
| 10/2/2026 | Listed for sale | $1,249,000+3803.1%$464/sqft |
Source: NWMLS as distributed by MLS GRID #2585896 Report a problem | ||
| 8/1/1988 | Sold | $32,000$12/sqft |
Source: Agent Provided Report a problem | ||
Public tax history
| Year | Property taxes | Tax assessment |
|---|---|---|
| 2025 | $7,777 +5.7% | $960,900 +7.3% |
| 2024 | $7,357 +3.6% | $895,200 +2.7% |
| 2023 | $7,100 +2.7% | $871,700 -17.5% |
| 2022 | $6,913 +11.2% | $1,057,200 +39.3% |
| 2021 | $6,216 +4.2% | $759,000 +13.6% |
| 2020 | $5,963 -2.7% | $667,900 -2.4% |
| 2019 | $6,128 | $684,100 +6.1% |
| 2018 | -- | $644,800 +24.5% |
| 2017 | $5,448 +19.8% | $517,800 +3.4% |
| 2016 | $4,549 | $500,900 +10.7% |
| 2015 | $4,549 +2.9% | $452,400 +17.8% |
| 2013 | $4,420 | $384,200 |
| 2012 | -- | -- |
| 2011 | -- | -- |
| 2010 | -- | -- |
| 2009 | -- | -- |
| 2008 | -- | -- |
| 2007 | -- | -- |
| 2002 | -- | -- |
| 2001 | $3,419 -1.2% | $256,700 |
| 2000 | $3,460 | $256,700 |
Find assessor info on the county website
Monthly payment
Est. payment
Payment breakdown
Explore the cost of this home by adjusting the details. Changes won't be saved.Climate risks
Neighborhood: 98036
Nearby schools
Schools provided by the listing agent
- Elementary: Lockwood Elem
- Middle: Kenmore Middle School
- High: Bothell Hs
Source: NWMLS as distributed by MLS GRID. This data may not be complete. We recommend contacting the local school district to confirm school assignments for this home.

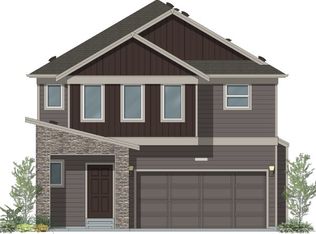
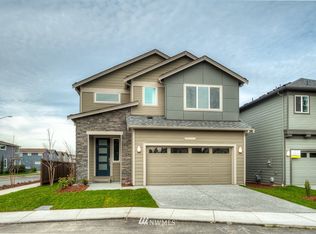
Similar homes
- $1,280,0005 bd3 ba2.9k sqft3717 222nd Place SE, Bothell, WA 98021Active
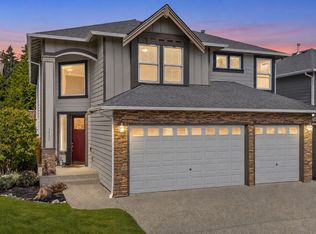 MLS ID #2600129, Tami O'Brien. NWMLS as distributed by MLS GRID
- $1,185,0003 bd3 ba2.6k sqft904 187th Place SW, Lynnwood, WA 98036Active
 MLS ID #2542438, Daniel Hysa. NWMLS as distributed by MLS GRID
- $1,200,0005 bd3 ba2.5k sqftRedmond Gardens, Redmond, WA 98052Active
 MLS ID #2600790, Kari Haas. NWMLS as distributed by MLS GRID
- $900,0004 bd3 ba2.7k sqftForest Heights, Lake Forest Park, WA 98155Active
 MLS ID #2600565, Leo Van Hollebeke. NWMLS as distributed by MLS GRID
