Beautifully appointed Craftsman in the sought-after Gold Creek community, offering generous living spaces, timeless details, and an exceptional backyard. The versatile floor plan features four bedrooms, a bonus flex room, den, formal dining room, and comfortable family room, creating plenty of options for everyday living, working from home, and entertaining. Vaulted ceilings, wainscoting, hardwood floors, solid-core wood doors, and A/C add character and comfort throughout. The well-equipped kitchen features granite slab countertops, an undermount sink, double oven, and charming greenhouse window. Outside, the professionally landscaped, level backyard offers a covered patio, garden space, storage shed, and dedicated play area with plenty of room to gather and unwind. An impressive 827-square-foot garage provides valuable shop and storage space, complemented by additional RV parking. Set on a spacious lot near walking trails, tennis courts, neighborhood parks, and Willis Tucker Park, this Gold Creek home offers an inviting combination of space, versatility, and indoor-outdoor living.
Active
Listed by: Redfin • Troy M. Lehman • 206-321-7367
$1,325,000
6020 156th Street SE, Snohomish, WA 98296
4beds
3,007sqft
Single Family Residence
Built in 1997
10,454 Square Feet Lot
$1,294,800 Zestimate®
$441/sqft
$50/mo HOA
What's special
Covered patioGarden spaceWell-equipped kitchenExceptional backyardCharming greenhouse windowSolid-core wood doorsHardwood floors
- --
- on Zillow
- 216
- views
- 6
- saves
Zillow last checked:
Listing updated:
Listed by:
Troy M. Lehman 206-321-7367 troy.lehman@redfin.com,
Redfin,
Yesay Semerjian 425-948-5005,
Redfin
Source: NWMLS as distributed by MLS GRID,MLS#: 2570109
Facts & features
Interior
Bedrooms & bathrooms
- Bedrooms: 4
- Bathrooms: 3
- Full bathrooms: 2
- 1/2 bathrooms: 1
- Main level bathrooms: 1
Heating
- 90%+ High Efficiency, Electric, Natural Gas
Cooling
- 90%+ High Efficiency
Appliances
- Included: Dishwasher, Double Oven, Dryer, Microwave, Refrigerator, See Remarks, Stove(s)/Range(s), Washer, Dishwasher(s), Dryer(s), Microwave(s), Refrigerator(s), Washer(s)
Features
- Bath Off Primary, Dining Room
- Flooring: Hardwood, Vinyl Plank, Carpet
- Basement: None
- Has fireplace: No
- Fireplace features: Gas
Interior area
- Total structure area: 3,007
- Total interior livable area: 3,007 sqft
Video & virtual tour
Property
Parking
- Total spaces: 3
- Parking features: Attached Garage
- Has attached garage: Yes
- Covered spaces: 3
Features
- Levels: Two
- Stories: 2
- Entry location: Main
- Patio & porch: Bath Off Primary, Dining Room, Walk-In Closet(s)
- Has view: Yes
- View description: Territorial
Lot
- Size: 10,454 Square Feet
- Features: Curbs, Dead End Street, Paved, Sidewalk, Fenced-Fully, High Speed Internet
- Topography: Level
- Residential vegetation: Garden Space
Details
- Parcel number: 00838800003100
- Special conditions: Standard
Construction
Type & style
- Home type: SingleFamily
- Architectural style: 2 Story
- Property subtype: Single Family Residence
Materials
- Brick, Wood Siding, Wood Products
- Foundation: Poured Concrete
- Roof: Composition
Condition
- Year built: 1997
- Major remodel year: 1997
Utilities & green energy
- Electric: Company: Puget Sound Energy
- Sewer: Sewer Connected, Company: Silverlake water & sewer
- Water: Public, Company: Silverlake water & sewer
Community & HOA
Community
- Subdivision: Gold Creek
HOA
- Services included: Common Area Maintenance
- HOA fee: $600 annually
Location
- Region: Snohomish
Financial & listing details
- Price per square foot: $441/sqft
- Tax assessed value: $1,318,400
- Annual tax amount: $12,556
- Date on market: 8/28/2026
- Listing terms: Conventional,FHA,VA Loan
- Inclusions: Dishwasher(s), Double Oven, Dryer(s), Microwave(s), Refrigerator(s), See Remarks, Stove(s)/Range(s), Washer(s)
Estimated market value
$1,294,800
$1.23M - $1.36M
$4,178/mo
Price history
| Date | Event | Price |
|---|---|---|
| 8/28/2026 | Listed for sale | $1,325,000+6%$441/sqft |
Source:  NWMLS as distributed by MLS GRID #2570109 Report a problem NWMLS as distributed by MLS GRID #2570109 Report a problem | ||
| 6/21/2022 | Sold | $1,250,000$416/sqft |
Source: NWMLS as distributed by MLS GRID #1915006 Report a problem | ||
| 5/22/2022 | Pending sale | $1,250,000$416/sqft |
Source: NWMLS as distributed by MLS GRID #1915006 Report a problem | ||
| 5/20/2022 | Price change | $1,250,000-7.4%$416/sqft |
Source: NWMLS as distributed by MLS GRID #1915006 Report a problem | ||
| 4/28/2022 | Listed for sale | $1,350,000+86.2%$449/sqft |
Source: NWMLS as distributed by MLS GRID #1915006 Report a problem | ||
| 4/17/2019 | Sold | $724,950+0%$241/sqft |
Source: NWMLS as distributed by MLS GRID #1410720 Report a problem | ||
| 3/11/2019 | Pending sale | $724,900$241/sqft |
Source: Windermere Real Estate/Mill Creek, Inc. #1412831 Report a problem | ||
| 2/16/2019 | Price change | $724,900-0.6%$241/sqft |
Source: Windermere Real Estate/Mill Creek, Inc. #1412831 Report a problem | ||
| 2/9/2019 | Pending sale | $729,000$242/sqft |
Source: The Cascade Team Real Estate #1389181 Report a problem | ||
| 11/27/2018 | Price change | $729,000-1.4%$242/sqft |
Source: The Cascade Team Real Estate #1389181 Report a problem | ||
| 10/10/2018 | Price change | $739,000-2.6%$246/sqft |
Source: Town Center Realty #1351674 Report a problem | ||
| 8/29/2018 | Listed for sale | $759,000+197.4%$252/sqft |
Source: Town Center Realty #1351674 Report a problem | ||
| 12/19/1996 | Sold | $255,177$85/sqft |
Source: Public Record Report a problem | ||
Public tax history
| Year | Property taxes | Tax assessment |
|---|---|---|
| 2025 | $13,099 +4.3% | $1,318,400 +7.2% |
| 2024 | $12,556 +7.4% | $1,230,300 +7.3% |
| 2023 | $11,686 +12.2% | $1,146,800 +0.9% |
| 2022 | $10,417 +12.6% | $1,136,300 +40.3% |
| 2021 | $9,254 +10.4% | $809,900 +14.5% |
| 2020 | $8,380 -1.4% | $707,400 +0.6% |
| 2019 | $8,501 | $703,500 +5.2% |
| 2018 | -- | $668,900 +33.5% |
| 2017 | $8,610 +21.2% | $500,900 +0.5% |
| 2016 | $7,103 | $498,600 +7.5% |
| 2015 | $7,103 +12.6% | $464,000 +17.1% |
| 2013 | $6,310 | $396,200 |
| 2012 | -- | -- |
| 2011 | -- | -- |
| 2010 | -- | -- |
| 2009 | -- | -- |
| 2008 | -- | -- |
| 2007 | -- | -- |
| 2002 | -- | -- |
| 2001 | $3,877 +15.8% | $282,800 +19.8% |
| 2000 | $3,347 | $236,000 |
Find assessor info on the county website
Monthly payment
Est. payment
Payment breakdown
Explore the cost of this home by adjusting the details. Changes won't be saved.Climate risks
Neighborhood: 98296
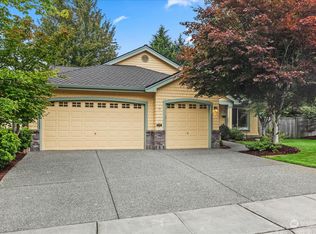
Similar homes
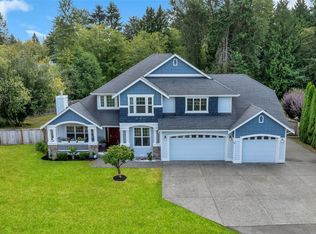
- $1,349,9504 bd3 ba3k sqft6727 180th Street SE, Snohomish, WA 98296Active
 MLS ID #2578611, Pete Keating. NWMLS as distributed by MLS GRID

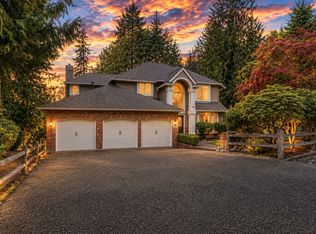
 - $1,625,0004 bd3 ba3.3k sqftFordham Meadows, Snohomish, WA 98296Active
 MLS ID #2568064, Wade Rowley. NWMLS as distributed by MLS GRID
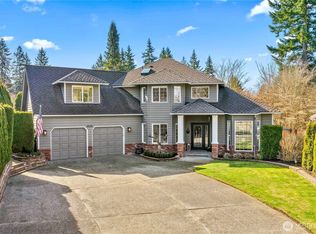
 - $1,349,9503 bd3 ba2.3k sqft17319 213th Avenue NE, Woodinville, WA 98077Active
 MLS ID #2595186, Eldar Zhangozuev. NWMLS as distributed by MLS GRID
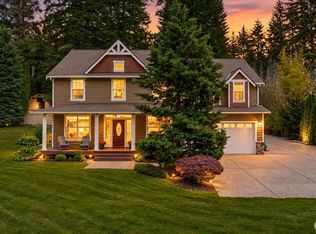
 - $1,349,9504 bd3 ba2.7k sqftMill Creek Meadows, Bothell, WA 98012Active
 MLS ID #2518679, Freddy M. Delgadillo. NWMLS as distributed by MLS GRID
