NEW ROOF SCHEDULED FOR INSTALL 9/28! Tucked away at the end of a quiet cul-de-sac, this beautiful home blends comfort, functionality, and exceptional outdoor living. The backyard is the true centerpiece—a private retreat surrounded by mature landscaping, vibrant gardens, soaking hot tub and expansive Trex decking, creating the perfect setting for morning coffee, summer barbecues, or relaxing evenings in your own peaceful oasis. Inside, the thoughtfully designed floor plan is filled with natural light, creating the bright, airy feel today's buyers are searching for. The kitchen showcases quartz countertops and backsplash, while vaulted ceilings enhance the spacious formal living room and the inviting family room centers around a cozy gas fireplace. Upstairs, the spacious primary suite offers a luxurious retreat with heated floors, a soaking tub, frameless glass shower, and beautiful Italian porcelain tile. Two additional bedrooms, a generous bonus room, upper-level laundry, and the home's signature skywalk provide flexibility for everyday living. Stay comfortable year-round with central A/C, a home that is generator ready, and appreciate the oversized two-car garage complete with a dedicated work area, utility sink, and abundant storage. Located in the sought-after Northshore School District with convenient access to I-405, downtown Woodinville, downtown Kirkland, parks and restaurants- this home offers the perfect balance of privacy, convenience, and lifestyle. No HOA!
Active
Listed by: COMPASS • Cheyanna Fugo
Price cut: $50K (9/18)
$1,525,000
12138 NE 166th Place, Bothell, WA 98011
4beds
2,710sqft
Single Family Residence
Built in 1988
9,652 Square Feet Lot
$-- Zestimate®
$563/sqft
$-- HOA
What's special
Upper-level laundryGenerous bonus roomHeated floorsSoaking tubFrameless glass showerQuiet cul-de-sacTwo additional bedrooms
- --
- on Zillow
- 394
- views
- 25
- saves
Zillow last checked:
Listing updated:
Listed by:
Cheyanna Fugo,
COMPASS
Source: NWMLS as distributed by MLS GRID,MLS#: 2559971
Facts & features
Interior
Bedrooms & bathrooms
- Bedrooms: 4
- Bathrooms: 3
- Full bathrooms: 2
- 1/2 bathrooms: 1
- Main level bathrooms: 1
- Main level bedrooms: 1
Primary bedroom
- Level: Second
Bedroom
- Level: Second
Bedroom
- Level: Second
Bedroom
- Level: Main
Bathroom full
- Level: Second
Bathroom full
- Level: Second
Other
- Level: Main
Bonus room
- Level: Second
Dining room
- Level: Main
Entry hall
- Level: Main
Family room
- Level: Main
Kitchen with eating space
- Level: Main
Living room
- Level: Main
Utility room
- Level: Second
Heating
- Fireplace, Heat Pump, Electric, Natural Gas
Cooling
- Has cooling: Yes
Appliances
- Included: Dishwasher, Double Oven, Dryer, Refrigerator, Stove(s)/Range(s), Washer, Dishwasher(s), Dryer(s), Refrigerator(s), Washer(s), Water Heater: Gas, Water Heater Location: Garage
Features
- Bath Off Primary, Dining Room
- Flooring: Hardwood, Vinyl Plank, Carpet
- Doors: French Doors
- Windows: Dbl Pane/Storm Window, Skylight(s)
- Basement: None
- Number of fireplaces: 2
- Fireplace features: Gas, Wood Burning, Main Level: 2, Fireplace
Interior area
- Total structure area: 2,710
- Total interior livable area: 2,710 sqft
Property
Parking
- Total spaces: 4
- Parking features: Driveway, Attached Garage
- Has attached garage: Yes
- Covered spaces: 2
- Uncovered spaces: 2
Features
- Levels: Two
- Stories: 2
- Entry location: Main
- Patio & porch: Bath Off Primary, Dbl Pane/Storm Window, Dining Room, Fireplace, French Doors, Skylight(s), Vaulted Ceiling(s), Walk-In Closet(s), Water Heater, Wired for Generator
- Has spa: Yes
- Has view: Yes
- View description: Territorial
Lot
- Size: 9,652 Square Feet
- Features: Cul-De-Sac, Curbs, Paved, Deck, Fenced-Fully, High Speed Internet, Hot Tub/Spa
- Topography: Level
Details
- Parcel number: 9348500470
- Special conditions: Standard
- Other equipment: Wired for Generator
Construction
Type & style
- Home type: SingleFamily
- Architectural style: 2 Story
- Property subtype: Single Family Residence
Materials
- Brick, Wood Siding
- Foundation: Poured Concrete
Condition
- Good
- Year built: 1988
- Major remodel year: 1988
Utilities & green energy
- Electric: Company: PSE
- Sewer: Sewer Connected, Company: Woodinville Water
- Water: Public, Company: Woodinville Water
Community & HOA
Community
- Subdivision: Bothell
Location
- Region: Bothell
Financial & listing details
- Price per square foot: $563/sqft
- Tax assessed value: $1,597,000
- Annual tax amount: $15,556
- Date on market: 8/5/2026
- Listing terms: Conventional
- Inclusions: Dishwasher(s), Double Oven, Dryer(s), Refrigerator(s), Stove(s)/Range(s), Washer(s)
Estimated market value
Not available
Estimated sales range
Not available
Not available
Price history
| Date | Event | Price |
|---|---|---|
| 9/18/2026 | Price change | $1,525,000-3.2%$563/sqft |
Source:  NWMLS as distributed by MLS GRID #2559971 Report a problem NWMLS as distributed by MLS GRID #2559971 Report a problem | ||
| 9/1/2026 | Price change | $1,575,000-3.1%$581/sqft |
Source: NWMLS as distributed by MLS GRID #2559971 Report a problem | ||
| 8/5/2026 | Listed for sale | $1,625,000+2.5%$600/sqft |
Source: NWMLS as distributed by MLS GRID #2559971 Report a problem | ||
| 11/7/2024 | Sold | $1,585,000+0.6%$585/sqft |
Source: NWMLS as distributed by MLS GRID #2298382 Report a problem | ||
| 10/7/2024 | Pending sale | $1,575,000$581/sqft |
Source: NWMLS as distributed by MLS GRID #2298382 Report a problem | ||
| 10/4/2024 | Listed for sale | $1,575,000-7.1%$581/sqft |
Source: NWMLS as distributed by MLS GRID #2298382 Report a problem | ||
| 3/7/2023 | Listing removed | -- |
Source:  RE/MAX International Report a problem RE/MAX International Report a problem | ||
| 8/26/2022 | Price change | $1,695,000-3.1%$625/sqft |
Source: RE/MAX International #1961321 Report a problem | ||
| 7/19/2022 | Listed for sale | $1,750,000$646/sqft |
Source: RE/MAX International #1961321 Report a problem | ||
Public tax history
| Year | Property taxes | Tax assessment |
|---|---|---|
| 2025 | $15,845 +24.5% | $1,597,000 +17.5% |
| 2024 | $12,724 +22.3% | $1,359,000 +27.4% |
| 2023 | $10,402 -8.6% | $1,067,000 -18.5% |
| 2022 | $11,377 +19% | $1,310,000 +46.5% |
| 2021 | $9,563 +9.3% | $894,000 +18.7% |
| 2020 | $8,746 -2.4% | $753,000 -4.1% |
| 2019 | $8,960 +4.2% | $785,000 -1.3% |
| 2018 | $8,598 +14% | $795,000 +19% |
| 2017 | $7,542 +31.3% | $668,000 +10.8% |
| 2016 | $5,742 | $603,000 +4.1% |
| 2015 | $5,742 | $579,000 +15.3% |
| 2014 | $5,742 | $502,000 +13.1% |
| 2013 | $5,742 | $444,000 +13.6% |
| 2012 | -- | $391,000 -5.1% |
| 2011 | -- | $412,000 -9.1% |
| 2010 | -- | $453,000 |
| 2009 | -- | $453,000 +4.1% |
| 2007 | -- | $435,000 +4.1% |
| 2006 | -- | $418,000 +7.7% |
| 2005 | -- | $388,000 +22% |
| 2001 | $4,353 +5.2% | $318,000 +9.7% |
| 2000 | $4,138 | $290,000 |
Find assessor info on the county website
Monthly payment
Est. payment
Payment breakdown
Explore the cost of this home by adjusting the details. Changes won't be saved.Climate risks
Neighborhood: 98011
Nearby schools
Schools provided by the listing agent
- Elementary: Woodmoor Elem
- Middle: Northshore Middle School
- High: Inglemoor Hs
Source: NWMLS as distributed by MLS GRID. This data may not be complete. We recommend contacting the local school district to confirm school assignments for this home.
Similar homes
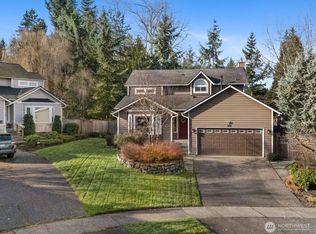
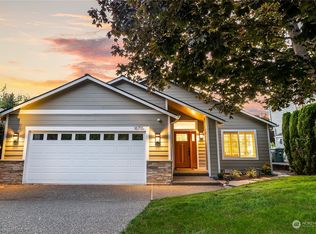
- $1,495,0004 bd3 ba3.4k sqftKensington Court, Bothell, WA 98011Active
 MLS ID #2575345, Adriano Tori. NWMLS as distributed by MLS GRID
 - $1,499,9504 bd3 ba3k sqft15732 111th Avenue NE, Bothell, WA 98011Active
 MLS ID #2529183, Kari L. Scott. NWMLS as distributed by MLS GRID
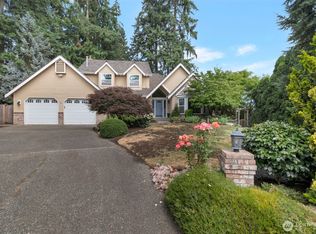
 - $1,599,0004 bd3 ba2.7k sqft10920 80th Place NE, Kirkland, WA 98034Active
 MLS ID #2586873, Jason Foss. NWMLS as distributed by MLS GRID
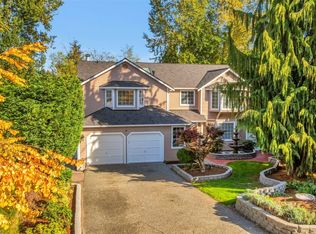
 - $1,275,0004 bd3 ba2.8k sqftAmber Ridge Div No 02, Bothell, WA 98011Active
 MLS ID #2584085, Yassi Y Jazayeri. NWMLS as distributed by MLS GRID
