Welcome to this fully remodeled home in the desirable Timberline neighborhood of Sammamish. Equipped with a brand-new kitchen featuring a large island, and new appliances, making it perfect for everyday living and entertaining. Three full bathrooms have been thoughtfully redesigned, blending fresh style with everyday function. New flooring throughout, plus a new 50-year Presidential roof, bring lasting quality and peace of mind. The finished garage offers a clean, functional space ready for parking, projects, or extra storage. Step outside to enjoy two decks — one up, one down — both perfect for relaxing or hosting. Spacious living rooms on both levels offer room to spread out, with downstairs ready to become your game room, home theater, or ultimate hangout space. Four bedrooms, three full bathrooms, a bonus room ideal for a home office — this home has space for everything on your list. Conveniently located minutes from Inglewood Plaza and Sammamish Highlands for shopping and dining, close to top-rated Lake Washington School District schools. Move-in ready, packed with upgrades — this one won't last!
Active
Listed by: KW Mountains to Sound Realty • Bogdan Pankiv
$1,759,777
4103 204th Avenue NE, Sammamish, WA 98074
4beds
3,280sqft
:
Get pre-qualified$11,490/mo
Single Family Residence
Built in 1984
0.27 Acres Lot
$-- Zestimate®
$537/sqft
$25/mo HOA
What's special
Brand-new kitchenLarge islandNew appliancesFour bedroomsNew flooring throughout
- 14 days |
- 659 |
- 28 |
Likely to sell faster than
Zillow last checked:
Listing updated:
Listed by:
Bogdan Pankiv,
KW Mountains to Sound Realty
Source: NWMLS as distributed by MLS GRID,MLS#: 2559038
Facts & features
Interior
Bedrooms & bathrooms
- Bedrooms: 4
- Bathrooms: 3
- Full bathrooms: 3
- Main level bathrooms: 2
- Main level bedrooms: 2
Primary bedroom
- Level: Garage
Bedroom
- Level: Lower
Bedroom
- Level: Main
Bedroom
- Level: Main
Bathroom full
- Level: Lower
Bathroom full
- Level: Main
Bathroom full
- Level: Main
Den office
- Level: Lower
Dining room
- Level: Garage
Entry hall
- Level: Garage
Family room
- Level: Lower
Kitchen with eating space
- Level: Garage
Living room
- Level: Main
Utility room
- Level: Lower
Heating
- Fireplace, Forced Air, Electric, Natural Gas
Cooling
- Forced Air
Appliances
- Included: Dishwasher, Disposal, Dryer, Microwave, Refrigerator, Stove(s)/Range(s), Washer, Dishwasher(s), Dryer(s), Garbage Disposal, Microwave(s), Refrigerator(s), Washer(s)
Features
- Bath Off Primary, Dining Room
- Flooring: Vinyl Plank
- Windows: Dbl Pane/Storm Window
- Basement: Finished
- Number of fireplaces: 2
- Fireplace features: Electric, Lower Level: 1, Main Level: 1, Fireplace
Interior area
- Total structure area: 3,280
- Total interior livable area: 3,280 sqft
Property
Parking
- Total spaces: 6
- Parking features: Driveway, Attached Garage, Off Street
- Has attached garage: Yes
- Covered spaces: 2
- Uncovered spaces: 4
Features
- Levels: One
- Stories: 1
- Entry location: Garage
- Patio & porch: Bath Off Primary, Dbl Pane/Storm Window, Dining Room, Fireplace, Walk-In Closet(s)
- Has view: Yes
- View description: Territorial
Lot
- Size: 0.27 Acres
- Features: Paved, Sidewalk, Deck, Fenced-Partially, Gas Available, Patio
- Topography: Level,Partial Slope
- Residential vegetation: Garden Space
Details
- Parcel number: 8651510590
- Zoning description: Jurisdiction: City
- Special conditions: Standard
Construction
Type & style
- Home type: SingleFamily
- Architectural style: 1 Story w/Bsmnt.
- Property subtype: Single Family Residence
Materials
- Stone, Wood Products
- Roof: Composition
Condition
- Year built: 1984
Utilities & green energy
- Electric: Company: Puget Sound Energy
- Sewer: Sewer Connected, Company: NE Sammamish Sewer & Water
- Water: Public, Company: NE Sammamish Sewer & Water
Community & HOA
Community
- Features: CCRs
- Subdivision: Timberline
HOA
- Services included: Common Area Maintenance
- HOA fee: $296 annually
Location
- Region: Sammamish
Financial & listing details
- Price per square foot: $537/sqft
- Tax assessed value: $1,438,000
- Annual tax amount: $12,381
- Date on market: 7/21/2026
- Cumulative days on market: 16 days
- Listing terms: Conventional
- Inclusions: Dishwasher(s), Dryer(s), Garbage Disposal, Microwave(s), Refrigerator(s), Stove(s)/Range(s), Washer(s)
Estimated market value
Not available
Estimated sales range
Not available
Not available
Price history
| Date | Event | Price |
|---|---|---|
| 7/23/2026 | Listed for sale | $1,759,777+35.4%$537/sqft |
Source:  NWMLS as distributed by MLS GRID #2559038 Report a problem NWMLS as distributed by MLS GRID #2559038 Report a problem | ||
| 5/6/2026 | Sold | $1,300,000$396/sqft |
Source: Public Record Report a problem | ||
Public tax history
| Year | Property taxes | Tax assessment |
|---|---|---|
| 2025 | $1,405 +6.9% | $765,000 |
| 2024 | $1,314 -6.4% | $765,000 |
| 2023 | $1,403 | $765,000 -48% |
| 2022 | -- | $1,471,000 +52.3% |
| 2021 | $9,112 +10.3% | $966,000 +20.8% |
| 2020 | $8,263 +2.9% | $800,000 +0.6% |
| 2019 | $8,027 +7.8% | $795,000 +3.9% |
| 2018 | $7,443 +1.4% | $765,000 +13.2% |
| 2017 | $7,343 +17.5% | $676,000 +14.2% |
| 2016 | $6,247 | $592,000 -0.3% |
| 2015 | $6,247 | $594,000 +3.7% |
| 2014 | $6,247 | $573,000 +20.1% |
| 2013 | $6,247 | $477,000 +9.7% |
| 2012 | -- | $435,000 -1.8% |
| 2011 | -- | $443,000 +4.5% |
| 2010 | -- | $424,000 |
| 2009 | -- | $424,000 +5.7% |
| 2007 | -- | $401,000 +5.8% |
| 2006 | -- | $379,000 +6.5% |
| 2005 | -- | $356,000 +18.3% |
| 2001 | $3,776 -2.7% | $301,000 +8.7% |
| 2000 | $3,879 | $277,000 |
Find assessor info on the county website
Monthly payment
Est. payment
Payment breakdown
Explore the cost of this home by adjusting the details. Changes won't be saved.Climate risks
Neighborhood: 98074
Nearby schools
GreatSchools rating
- 8/10Elizabeth Blackwell Elementary SchoolGrades: K-5Distance: 0.5 mi
- 9/10Inglewood Junior High SchoolGrades: 6-8Distance: 3 mi
- 10/10Eastlake High SchoolGrades: 9-12Distance: 2.9 mi
Schools provided by the listing agent
- Elementary: Blackwell Elem
- Middle: Inglewood Middle
- High: Eastlake High
Source: NWMLS as distributed by MLS GRID. This data may not be complete. We recommend contacting the local school district to confirm school assignments for this home.
- $1,650,0004 bd3 ba2.5k sqft4127 204th Ave NE, Sammamish, WA 98074Sold
- $1,475,0004 bd3 ba2k sqft20418 NE 41st St, Sammamish, WA 98074Sold
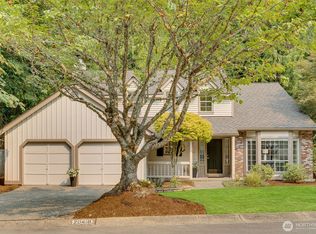
- $1,480,0004 bd3 ba2.1k sqft20324 NE 39th St, Sammamish, WA 98074Sold
- $1,298,0003 bd3 ba1.8k sqft20423 NE 42nd St, Sammamish, WA 98074Sold
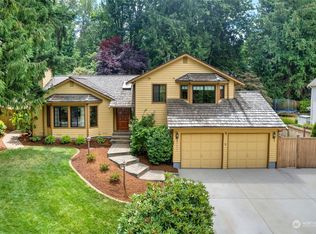
- $1,520,0004 bd2 ba2.2k sqft3849 204th Ave NE, Sammamish, WA 98074Sold
- $1,370,0004 bd3 ba2.4k sqft20315 NE 39th St, Sammamish, WA 98074Pending
- $1,239,0004 bd3 ba2.1k sqft4222 205th Pl NE, Sammamish, WA 98074Sold
- $1,300,0005 bd3 ba2.1k sqft20702 NE 42nd Pl, Sammamish, WA 98074Sold
A local agent can set up tours, give advice and negotiate with sellers.
Similar homes
- $1,500,0006 bd3 ba3.3k sqftSammamish Woods 03, Sammamish, WA 98075Active
 MLS ID #2558721, Berklee Olson. NWMLS as distributed by MLS GRID
 - $1,750,0005 bd3 ba3.2k sqftHamilton, Sammamish, WA 98075Active
 MLS ID #2520335, Shane A Coulter. NWMLS as distributed by MLS GRID
 - $1,549,9954 bd3 ba3.3k sqftBellewood East 05, Bellevue, WA 98008Active
 MLS ID #2548803, Reena Harkishnani. NWMLS as distributed by MLS GRID
 - $1,450,0004 bd3 ba2.6k sqftSunrise Estates, Redmond, WA 98053Active
 MLS ID #2521715, Shirley Kimmel. NWMLS as distributed by MLS GRID
 - $1,749,0004 bd4 ba3.2k sqft8902 196th Street SW, Edmonds, WA 98026ActiveMLS ID #2564702, Ryan Hoff. NWMLS as distributed by MLS GRID
- $1,865,0004 bd3 ba2.5k sqft4802 111th Avenue NE, Kirkland, WA 98033ActiveMLS ID #2549938, Hao N. Dang. NWMLS as distributed by MLS GRID
- $1,498,0004 bd3 ba2.7k sqftWinchester Hills, Woodinville, WA 98072ActiveMLS ID #2560816, Michael Johnson. NWMLS as distributed by MLS GRID
- $1,850,0004 bd3 ba2.8k sqft14317 SE 49th Street, Bellevue, WA 98006ActiveMLS ID #2552103, Julie Taylor. NWMLS as distributed by MLS GRID
- $1,998,0005 bd3 ba3.4k sqft11419 NE 100th Street, Kirkland, WA 98033ActiveMLS ID #2563829, Clive Egdes. NWMLS as distributed by MLS GRID
- $1,649,0004 bd3 ba1.7k sqftResidential, Bellevue, WA 98008ActiveMLS ID #2559151, Ravinder Aluri. NWMLS as distributed by MLS GRID
- $1,189,0003 bd2 ba1.9k sqftTree Farm, Sammamish, WA 98074ActiveMLS ID #2552598, Inesa Dita. NWMLS as distributed by MLS GRID
- $1,695,0005 bd4 ba3.6k sqft315 241st Street SW, Bothell, WA 98021ActiveMLS ID #2562265, Willie Fan. NWMLS as distributed by MLS GRID
- $1,600,0003 bd3 ba2.8k sqft20921 SE 159th Street, Renton, WA 98059ActiveMLS ID #2559693, Trevor J. Gage. NWMLS as distributed by MLS GRID
- $1,600,0005 bd3 ba2.9k sqft21701 8th Avenue SE, Bothell, WA 98021ActiveMLS ID #2564279, Mariesa Holm. NWMLS as distributed by MLS GRID
- $1,700,0004 bd3 ba2.3k sqftPhantom Lake Village, Bellevue, WA 98008ActiveMLS ID #2519678, Edward Laine. NWMLS as distributed by MLS GRID
- $1,695,0005 bd3 ba3.9k sqft114 231st Street SE, Bothell, WA 98021ActiveMLS ID #2559120, Willie Fan. NWMLS as distributed by MLS GRID
- $1,450,0004 bd3 ba2.2k sqftRedmond Hills Div 01, Redmond, WA 98052ActiveMLS ID #2542648, Deepti Gupta. NWMLS as distributed by MLS GRID
- $1,886,0004 bd4 ba3.1k sqft16559 SE 45th Place, Bellevue, WA 98006ActiveMLS ID #2522124, Velia Sierra. NWMLS as distributed by MLS GRID
- $1,488,0004 bd3 ba2.3k sqft12930 NE 149th Street, Woodinville, WA 98072ActiveMLS ID #2559118, Victoria Loder. NWMLS as distributed by MLS GRID
- $1,500,0004 bd3 ba2.2k sqft4643 152nd Place SE, Bellevue, WA 98006ActiveMLS ID #2557688, Dennis Hancock. NWMLS as distributed by MLS GRID
