This classic Buchan-built Timberline 2-story home features 4 bedrooms and 2.5 baths on a large, level, private lot. Fresh interior paint, brand-new carpet throughout, and a new induction cooktop make this home move-in ready. Enjoy year-round comfort with A/C and a fully fenced backyard complete with a sport court—perfect for play, recreation, and entertaining. Light-filled living spaces create a warm and inviting atmosphere. Ideally located in sought-after Timberline with community trails, close to Blackwell Elementary, and offering an easy commute to Redmond, Bellevue, and Seattle. A wonderful home in a fantastic community makes this the perfect place to call home.
Pending - backup offer requested
Listed by: John L. Scott, Inc. • Amy Barley
$1,370,000
20315 NE 39th Street, Sammamish, WA 98074
4beds
2,450sqft
:
Get pre-qualified$8,174/mo
Single Family Residence
Built in 1984
8,982 Square Feet Lot
$1,359,700 Zestimate®
$559/sqft
$25/mo HOA
What's special
Brand-new carpet throughoutSport courtWarm and inviting atmosphereLarge level private lotFresh interior paintFully fenced backyardLight-filled living spaces
- 38 days |
- 149 |
- 1 |
Likely to sell faster than
Zillow last checked:
Listing updated:
Listed by:
Amy Barley,
John L. Scott, Inc.,
Lori Bauermeister,
John L. Scott, Inc.
Source: NWMLS as distributed by MLS GRID,MLS#: 2525489
Facts & features
Interior
Bedrooms & bathrooms
- Bedrooms: 4
- Bathrooms: 3
- Full bathrooms: 2
- 1/2 bathrooms: 1
- Main level bathrooms: 1
Primary bedroom
- Level: Second
Bedroom
- Level: Second
Bedroom
- Level: Second
Bedroom
- Level: Second
Bathroom full
- Level: Second
Bathroom full
- Level: Second
Other
- Level: Main
Dining room
- Level: Main
Entry hall
- Level: Main
Family room
- Level: Main
Kitchen with eating space
- Level: Main
Living room
- Level: Main
Utility room
- Level: Main
Heating
- Fireplace, Forced Air, Natural Gas
Cooling
- Forced Air
Appliances
- Included: Dishwasher, Disposal, Dryer, Microwave, Refrigerator, Stove(s)/Range(s), Washer, Dishwasher(s), Dryer(s), Garbage Disposal, Microwave(s), Refrigerator(s), Washer(s), Water Heater: Gas, Water Heater Location: Garage
Features
- Bath Off Primary, Dining Room
- Flooring: Hardwood, Vinyl, Carpet
- Windows: Dbl Pane/Storm Window, Skylight(s)
- Basement: None
- Number of fireplaces: 2
- Fireplace features: Wood Burning, Main Level: 2, Fireplace
Interior area
- Total structure area: 2,450
- Total interior livable area: 2,450 sqft
Video & virtual tour
Property
Parking
- Total spaces: 2
- Parking features: Attached Garage
- Has attached garage: Yes
- Covered spaces: 2
Features
- Levels: Two
- Stories: 2
- Entry location: Main
- Patio & porch: Bath Off Primary, Dbl Pane/Storm Window, Dining Room, Fireplace, Skylight(s), Walk-In Closet(s), Water Heater, Wet Bar, Wired for Generator
Lot
- Size: 8,982 Square Feet
- Features: Paved, Athletic Court, Cable TV, Fenced-Fully, Gas Available, High Speed Internet, Patio
- Topography: Level
Details
- Parcel number: 8651330520
- Zoning description: Jurisdiction: City
- Special conditions: Standard
- Other equipment: Wired for Generator
Construction
Type & style
- Home type: SingleFamily
- Architectural style: Traditional,2 Story
- Property subtype: Single Family Residence
Materials
- Brick, Wood Siding
- Foundation: Poured Concrete
Condition
- Very Good
- Year built: 1984
- Major remodel year: 1984
Details
- Builder name: Buchan
Utilities & green energy
- Electric: Company: Puget Sound Energy
- Sewer: Sewer Connected, Company: NE Sammamish Sewer and Water
- Water: Public, Company: NE Sammamish Sewer and Water
- Utilities for property: Xfinity, Xfinity
Community & HOA
Community
- Features: CCRs, Trail(s)
- Subdivision: Timberline
HOA
- Services included: Common Area Maintenance
- HOA fee: $296 annually
- HOA phone: 425-452-7330
Location
- Region: Sammamish
Financial & listing details
- Price per square foot: $559/sqft
- Tax assessed value: $1,410,000
- Annual tax amount: $12,646
- Date on market: 7/15/2026
- Cumulative days on market: 13 days
- Listing terms: Conventional
- Inclusions: Dishwasher(s), Dryer(s), Garbage Disposal, Microwave(s), Refrigerator(s), Stove(s)/Range(s), Washer(s)
Estimated market value
$1,359,700
$1.29M - $1.43M
$4,470/mo
Price history
| Date | Event | Price |
|---|---|---|
| 6/27/2026 | Pending sale | $1,370,000$559/sqft |
Source:  NWMLS as distributed by MLS GRID #2525489 Report a problem NWMLS as distributed by MLS GRID #2525489 Report a problem | ||
| 6/19/2026 | Listed for sale | $1,370,000+361.3%$559/sqft |
Source: NWMLS as distributed by MLS GRID #2525489 Report a problem | ||
| 4/23/1990 | Sold | $297,000$121/sqft |
Source: Agent Provided Report a problem | ||
Public tax history
| Year | Property taxes | Tax assessment |
|---|---|---|
| 2025 | $12,646 +18% | $1,410,000 +12% |
| 2024 | $10,717 +8.5% | $1,259,000 +15.3% |
| 2023 | $9,881 -9% | $1,092,000 -21.3% |
| 2022 | $10,860 +19.3% | $1,388,000 +43.8% |
| 2021 | $9,103 +10.3% | $965,000 +20.8% |
| 2020 | $8,253 +2.9% | $799,000 +0.6% |
| 2019 | $8,018 +7.9% | $794,000 +3.9% |
| 2018 | $7,434 +1.4% | $764,000 +13.2% |
| 2017 | $7,332 +20% | $675,000 +14.2% |
| 2016 | $6,110 | $591,000 +1.7% |
| 2015 | $6,110 | $581,000 +3.8% |
| 2014 | $6,110 | $560,000 +20.2% |
| 2013 | $6,110 | $466,000 +9.6% |
| 2012 | -- | $425,000 -1.8% |
| 2011 | -- | $433,000 -0.2% |
| 2010 | -- | $434,000 |
| 2009 | -- | $434,000 +5.6% |
| 2007 | -- | $411,000 +5.7% |
| 2006 | -- | $389,000 +6.3% |
| 2005 | -- | $366,000 +21.2% |
| 2001 | $3,788 -4% | $302,000 +7.1% |
| 2000 | $3,948 | $282,000 |
Find assessor info on the county website
Monthly payment
Est. payment
Payment breakdown
Explore the cost of this home by adjusting the details. Changes won't be saved.Climate risks
Neighborhood: 98074
Nearby schools
GreatSchools rating
- 8/10Elizabeth Blackwell Elementary SchoolGrades: K-5Distance: 0.4 mi
- 9/10Inglewood Junior High SchoolGrades: 6-8Distance: 3 mi
- 10/10Eastlake High SchoolGrades: 9-12Distance: 2.9 mi
Schools provided by the listing agent
- Elementary: Blackwell Elem
- Middle: Inglewood Middle
- High: Eastlake High
Source: NWMLS as distributed by MLS GRID. This data may not be complete. We recommend contacting the local school district to confirm school assignments for this home.
- $1,520,0004 bd2 ba2.2k sqft3849 204th Ave NE, Sammamish, WA 98074Sold
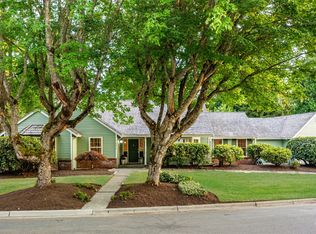
- $1,480,0004 bd3 ba2.1k sqft20324 NE 39th St, Sammamish, WA 98074Sold
- $1,699,0004 bd3 ba2.6k sqft3825 204th Ave NE, Sammamish, WA 98074Sold
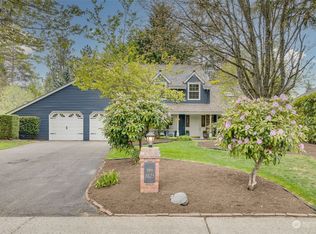
- $1,800,0004 bd3 ba2.2k sqft20127 NE 39th St, Sammamish, WA 98074Sold
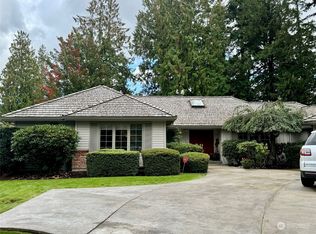
- $1,730,0004 bd2 ba2.5k sqft3717 204th Pl NE, Sammamish, WA 98074Sold
- $1,850,0004 bd3 ba2.5k sqft20010 NE 39th St, Sammamish, WA 98074Sold
- $1,759,7774 bd3 ba3.2k sqft4103 204th Ave NE, Sammamish, WA 98074For Sale
- $2,098,9503 bd2 ba2.5k sqft20230 NE 38th Ct, Sammamish, WA 98074Sold
A local agent can set up tours, give advice and negotiate with sellers.
Similar homes
- $1,498,0005 bd3 ba2.7k sqft2524 225th Place NE, Sammamish, WA 98074Active
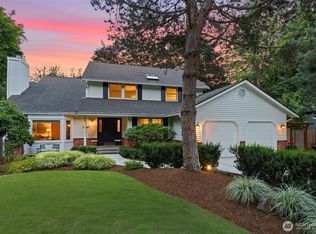 MLS ID #2515646, Lynn I. Downing. NWMLS as distributed by MLS GRID
 - $1,196,7505 bd3 ba1.8k sqft1508 208th Avenue NE, Sammamish, WA 98074Active
 MLS ID #2557584, Kristin Clark. NWMLS as distributed by MLS GRID
 - $1,189,0003 bd2 ba1.9k sqftTree Farm, Sammamish, WA 98074Active
 MLS ID #2552598, Inesa Dita. NWMLS as distributed by MLS GRID
 - $1,550,0004 bd3 ba2.4k sqft23915 NE 80th Street, Redmond, WA 98053Active
 MLS ID #2556948, Andrea J Fjortoft. NWMLS as distributed by MLS GRID
 - $1,470,0004 bd3 ba2.3k sqftWoodside East, Bellevue, WA 98008ActiveMLS ID #2552344, Elizabeth Avery. NWMLS as distributed by MLS GRID
- $1,498,8004 bd3 ba2.4k sqft23977 SE 10th Street, Sammamish, WA 98075ActiveMLS ID #2530335, Kimberly Freutel. NWMLS as distributed by MLS GRID
- $1,495,0004 bd3 ba3.1k sqft23811 NE 43rd Street, Redmond, WA 98053ActiveMLS ID #2524417, Mark Gallagher. NWMLS as distributed by MLS GRID
- $1,499,9504 bd3 ba2.8k sqft18325 214th Ave NE, Woodinville, WA 98077ActiveMLS ID #2552281, Sheetal Gandhi. NWMLS as distributed by MLS GRID
- $1,580,0004 bd3 ba2.2k sqftTam O'shanter, Redmond, WA 98052ActiveMLS ID #2507031, Lisa M. Steilen. NWMLS as distributed by MLS GRID
- $1,250,0004 bd3 ba2.2k sqft19832 156th Avenue NE, Woodinville, WA 98072ActiveMLS ID #2512271, Steven P. Craig. NWMLS as distributed by MLS GRID
- $1,400,0005 bd3 ba2.7k sqft5221 120th Avenue SE, Bellevue, WA 98006ActiveMLS ID #2541879, Sean Fortune. NWMLS as distributed by MLS GRID
- $1,235,0004 bd3 ba2.7k sqftAmberwood, Renton, WA 98059ActiveMLS ID #2558556, Janie Lee. NWMLS as distributed by MLS GRID
- $1,450,0004 bd3 ba2.4k sqft14303 102nd Avenue NE, Kirkland, WA 98034ActiveMLS ID #2545649, Umar Samad. NWMLS as distributed by MLS GRID
- $1,149,0004 bd3 ba2.3k sqftSwiftwater Div 01, Carnation, WA 98014ActiveMLS ID #2526724, Maria Barrett. NWMLS as distributed by MLS GRID
- $1,399,0004 bd3 ba2.6k sqft11738 SE 78th Place, Newcastle, WA 98056ActiveMLS ID #2518255, Allison McGill. NWMLS as distributed by MLS GRID
- $1,649,9004 bd3 ba2.9k sqftAutumn Glen I, Sammamish, WA 98029ActiveMLS ID #2552792, Adriano Tori. NWMLS as distributed by MLS GRID
- $1,638,0005 bd3 ba2.8k sqftCarlisle, Sammamish, WA 98075ActiveMLS ID #2553095, Shane A Coulter. NWMLS as distributed by MLS GRID
- $1,215,0004 bd4 ba3.2k sqft23826 SE 225th Street, Maple Valley, WA 98038ActiveMLS ID #2558373, Karen Grace. NWMLS as distributed by MLS GRID
- $1,450,0004 bd4 ba3.4k sqft15605 60th Drive SE, Snohomish, WA 98296ActiveMLS ID #2557941, Hayley Ford. NWMLS as distributed by MLS GRID
- $1,498,0005 bd4 ba2.8k sqft7619 NE 125th Street, Kirkland, WA 98034ActiveMLS ID #2556810, Emo Rowe. NWMLS as distributed by MLS GRID
