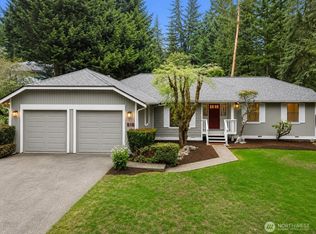
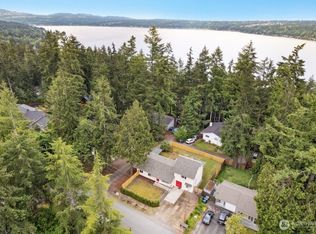
Beautifully positioned in a sought-after Sammamish neighborhood, this move-in-ready 5-bedroom, 3-bath home blends comfort, functionality, and Northwest charm with over $275K in improvements. Filled with natural light, the interior features renovated bathrooms, a refreshed kitchen with 220V double oven, newer AC and furnace, LG washer/dryer and Styler. The efficient layout lives larger than the square footage, supporting work-from-home, guests, fitness, hobbies, and everyday living. Spacious living areas extend outdoors, while the primary suite enjoys newly opened Lake Sammamish and Olympic Mountain views. Entertain year-round on the composite deck with glass railings overlooking a redesigned, low-maintenance backyard with premium synthetic turf, expanded decking, new fencing, hardscaping, landscape lighting, and 19 Green Giant privacy trees screening both floors. Extensive site improvements include retaining walls, grading and drainage enhancements, updated driveway access, and paved access. A 220V EV charger adds daily convenience. Located in the acclaimed Lake Washington School District with coveted Inglewood Beach Club rights and minutes from the 11-mile paved East Lake Sammamish Trail, offering waterfront access, parks, trails, Eastside convenience, and an exceptional blend of privacy, views and daily comfort. Note: Some third-party Street View imagery predates the property's exterior improvements. Professional listing photography reflects the home's current condition.
Active
Listed by: COMPASS • Kristin Clark
$1,196,750
1508 208th Avenue NE, Sammamish, WA 98074
5beds
1,800sqft
:
Get pre-qualified$7,043/mo
Single Family Residence
Built in 2006
5,000 Square Feet Lot
$1,152,400 Zestimate®
$665/sqft
$-- HOA
What's special
- 16 days |
- 579 |
- 24 |
Zillow last checked:
Listing updated:
Listed by:
Kristin Clark,
COMPASS,
Joshua Anderson,
COMPASS
Source: NWMLS as distributed by MLS GRID,MLS#: 2557584
Facts & features
Interior
Bedrooms & bathrooms
- Bedrooms: 5
- Bathrooms: 3
- Full bathrooms: 3
- Main level bathrooms: 2
- Main level bedrooms: 3
Primary bedroom
- Level: Main
Bedroom
- Level: Lower
Bedroom
- Level: Lower
Bedroom
- Level: Main
Bedroom
- Level: Main
Bathroom full
- Level: Lower
Bathroom full
- Level: Main
Bathroom full
- Level: Main
Bonus room
- Level: Lower
Dining room
- Level: Main
Entry hall
- Level: Main
Family room
- Level: Main
Kitchen with eating space
- Level: Main
Living room
- Level: Main
Utility room
- Level: Lower
Heating
- Fireplace, Forced Air, Electric, Natural Gas
Cooling
- Has cooling: Yes
Appliances
- Included: Dishwasher, Disposal, Dryer, Microwave, Refrigerator, Stove(s)/Range(s), Washer, Dishwasher(s), Dryer(s), Garbage Disposal, Microwave(s), Refrigerator(s), Washer(s), Water Heater: Gas, Water Heater Location: Garage
Features
- Flooring: Ceramic Tile, Hardwood, Vinyl, Carpet
- Windows: Dbl Pane/Storm Window
- Basement: Finished
- Number of fireplaces: 2
- Fireplace features: Gas, Lower Level: 1, Main Level: 1, Fireplace
Interior area
- Total structure area: 1,800
- Total interior livable area: 1,800 sqft
Video & virtual tour
Property
Parking
- Total spaces: 2
- Parking features: Driveway, Attached Garage
- Has attached garage: Yes
- Covered spaces: 2
Features
- Levels: Multi/Split
- Entry location: Main
- Patio & porch: Dbl Pane/Storm Window, Fireplace, Walk-In Closet(s), Water Heater
- Has view: Yes
- View description: Lake, Mountain(s), See Remarks, Territorial
- Has water view: Yes
- Water view: Lake
Lot
- Size: 5,000 Square Feet
- Features: Dead End Street, Paved, Cable TV, Deck, Fenced-Fully, Gas Available, High Speed Internet, Patio
- Topography: Partial Slope
- Residential vegetation: Garden Space, Wooded
Details
- Parcel number: 3575303360
- Special conditions: Standard
Construction
Type & style
- Home type: SingleFamily
- Architectural style: Contemporary,Split Entry
- Property subtype: Single Family Residence
Materials
- Cement Planked, Wood Products, Cement Plank
- Foundation: Poured Concrete
- Roof: Composition
Condition
- Year built: 2006
Utilities & green energy
- Sewer: Sewer Connected
- Water: Public
Community & HOA
Community
- Features: Trail(s)
- Subdivision: Sammamish
Location
- Region: Sammamish
Financial & listing details
- Price per square foot: $665/sqft
- Tax assessed value: $1,182,000
- Annual tax amount: $10,685
- Date on market: 5/6/2026
- Cumulative days on market: 91 days
- Listing terms: Conventional
- Inclusions: Dishwasher(s), Dryer(s), Garbage Disposal, Microwave(s), Refrigerator(s), Stove(s)/Range(s), Washer(s)
Estimated market value
$1,152,400
$1.09M - $1.21M
$4,123/mo
Price history
| Date | Event | Price |
|---|---|---|
| 7/20/2026 | Listed for sale | $1,196,750-7.2%$665/sqft |
Source:  NWMLS as distributed by MLS GRID #2557584 Report a problem NWMLS as distributed by MLS GRID #2557584 Report a problem | ||
| 5/28/2024 | Listing removed | $1,290,000$717/sqft |
Source:  Berkshire Hathaway HomeServices NW #NWM2232355 Report a problem Berkshire Hathaway HomeServices NW #NWM2232355 Report a problem | ||
| 5/23/2024 | Price change | $1,290,000-7.2%$717/sqft |
Source: Berkshire Hathaway HomeServices NW #NWM2232355 Report a problem | ||
| 5/15/2024 | Listed for sale | $1,390,000$772/sqft |
Source: Berkshire Hathaway HomeServices NW #NWM2232355 Report a problem | ||
| 5/15/2024 | Listing removed | $1,390,000$772/sqft |
Source: Berkshire Hathaway HomeServices NW #NWM2232355 Report a problem | ||
| 5/3/2024 | Listed for sale | $1,390,000+85.3%$772/sqft |
Source: Berkshire Hathaway HomeServices NW #NWM2232355 Report a problem | ||
| 7/25/2019 | Sold | $750,000$417/sqft |
Source: NWMLS as distributed by MLS GRID #1466177 Report a problem | ||
| 6/10/2019 | Pending sale | $750,000$417/sqft |
Source: The Agency Northwest #1466177 Report a problem | ||
| 5/30/2019 | Listed for sale | $750,000+62.7%$417/sqft |
Source: The Agency Northwest #1466177 Report a problem | ||
| 4/8/2014 | Listing removed | $2,299$1/sqft |
Source: HotPads.com Report a problem | ||
| 2/14/2014 | Price change | $2,299-11.5%$1/sqft |
Source: Zillow Rental Network Report a problem | ||
| 1/30/2014 | Listed for rent | $2,599$1/sqft |
Source: Zillow Rental Network Report a problem | ||
| 12/28/2006 | Sold | $461,109$256/sqft |
Source: Public Record Report a problem | ||
Public tax history
| Year | Property taxes | Tax assessment |
|---|---|---|
| 2025 | $10,686 +17.9% | $1,182,000 +12% |
| 2024 | $9,061 +7.3% | $1,055,000 +14.1% |
| 2023 | $8,442 -11.2% | $925,000 -23.4% |
| 2022 | $9,509 +46.3% | $1,208,000 +78.7% |
| 2021 | $6,501 +10.1% | $676,000 +20.7% |
| 2020 | $5,906 +2.8% | $560,000 +0.5% |
| 2019 | $5,743 +2.5% | $557,000 -1.8% |
| 2018 | $5,603 -0.3% | $567,000 +11% |
| 2017 | $5,619 +19.8% | $511,000 +12.3% |
| 2016 | $4,691 | $455,000 +6.1% |
| 2015 | $4,691 | $429,000 +0.9% |
| 2014 | $4,691 | $425,000 +20.1% |
| 2013 | $4,691 | $354,000 +5.4% |
| 2012 | -- | $336,000 -2% |
| 2011 | -- | $343,000 +1.5% |
| 2010 | -- | $338,000 |
| 2009 | -- | $338,000 +297.6% |
| 2007 | -- | $85,000 +14.9% |
| 2006 | -- | $74,000 +64.4% |
| 2005 | -- | $45,000 |
Find assessor info on the county website
Monthly payment
Est. payment
Payment breakdown
Explore the cost of this home by adjusting the details. Changes won't be saved.Climate risks
Neighborhood: Inglewood
Nearby schools
GreatSchools rating
- 8/10Margaret Mead Elementary SchoolGrades: K-5Distance: 0.4 mi
- 9/10Inglewood Junior High SchoolGrades: 6-8Distance: 2.1 mi
- 10/10Eastlake High SchoolGrades: 9-12Distance: 1.7 mi
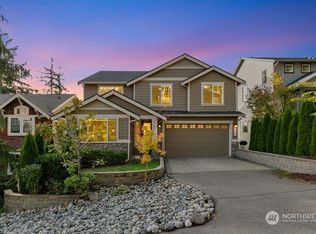
- $1,790,0005 bd4 ba3.3k sqft1517 209th Ave NE, Sammamish, WA 98074Sold
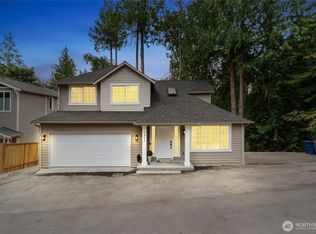
- $1,300,0005 bd4 ba2.5k sqft1511 208th Ave NE, Sammamish, WA 98074Sold
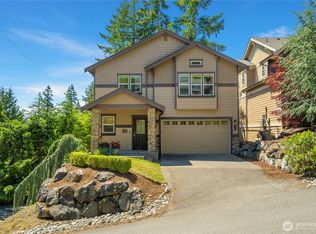
- $1,385,0004 bd4 ba2.8k sqft1501 209th Ave NE, Sammamish, WA 98074Sold
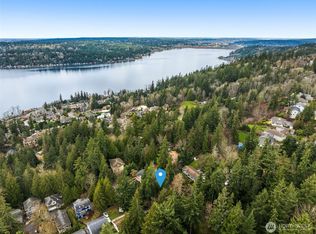
- $259,0009,801 sqft0 Xx 209th Ave NE, Sammamish, WA 98074Lot/Land
- $1,800,0005 bd4 ba3k sqft1520 209th Ave NE, Sammamish, WA 98074Sold
- $270,0006,499 sqft0 207th Pl NE, Sammamish, WA 98074Sold
- $1,305,0003 bd3 ba2.3k sqft1520 210th Ave NE, Sammamish, WA 98074Sold
- $1,020,0003 bd2 ba1.4k sqft1500 207th Ave NE, Sammamish, WA 98074Sold
A local agent can set up tours, give advice and negotiate with sellers.
Similar homes
- $1,189,0003 bd2 ba1.9k sqftTree Farm, Sammamish, WA 98074Active
 MLS ID #2552598, Inesa Dita. NWMLS as distributed by MLS GRID
 - $875,0003 bd2 ba1.8k sqft1115 207th Place NE, Sammamish, WA 98074Active
 MLS ID #2480559, Helen Kim. NWMLS as distributed by MLS GRID
 - $1,195,0003 bd2 ba1.5k sqft18815 176th Avenue NE, Woodinville, WA 98072Active
 MLS ID #2557906, Joe Platz. NWMLS as distributed by MLS GRID
 - $1,350,0004 bd3 ba1.9k sqft9210 166th Place NE, Redmond, WA 98052Active
 MLS ID #2562304, Sarah Pratt. NWMLS as distributed by MLS GRID
 - $1,165,0004 bd3 ba1.9k sqft1109 Lewis Lane SE, Issaquah, WA 98027ActiveMLS ID #2513254, Stephen Sanelli. NWMLS as distributed by MLS GRID
- $1,498,8004 bd3 ba2.4k sqft23977 SE 10th Street, Sammamish, WA 98075ActiveMLS ID #2530335, Kimberly Freutel. NWMLS as distributed by MLS GRID
- $1,099,0004 bd3 ba2.3k sqftSwiftwater Div 01, Carnation, WA 98014ActiveMLS ID #2526724, Maria Barrett. NWMLS as distributed by MLS GRID
- $1,100,0004 bd3 ba2.4k sqftWillow Creek, Snohomish, WA 98296ActiveMLS ID #2564165, Angela Kearns. NWMLS as distributed by MLS GRID
- $1,249,0004 bd3 ba2.3k sqftInglewood Hills Div #2, Kenmore, WA 98028ActiveMLS ID #2558261, Justin Bobson. NWMLS as distributed by MLS GRID
- $1,449,9503 bd3 ba2.4k sqftWesley Park, Sammamish, WA 98075ActiveMLS ID #2544243, Irene Mendoza. NWMLS as distributed by MLS GRID
- $1,470,0004 bd3 ba2.3k sqftWoodside East, Bellevue, WA 98008ActiveMLS ID #2552344, Elizabeth Avery. NWMLS as distributed by MLS GRID
- $1,137,5003 bd2 ba1.4k sqftKingsgate Highlands 03, Kirkland, WA 98034ActiveMLS ID #2562562, Sarah S. Gravelle. NWMLS as distributed by MLS GRID
- $1,299,9955 bd3 ba2.3k sqft10811 NE 154th Court, Bothell, WA 98011ActiveMLS ID #2558259, Ted Marshall. NWMLS as distributed by MLS GRID
- $1,075,0004 bd3 ba2k sqft23232 9th Place W, Bothell, WA 98021ActiveMLS ID #2560501, Heather Maddox. NWMLS as distributed by MLS GRID
- $1,249,9994 bd2 ba1.8k sqftTrend Div 3, Kirkland, WA 98033ActiveMLS ID #2548358, Ben Morton. NWMLS as distributed by MLS GRID
- $949,0004 bd4 ba2k sqft12722 35th AVE House D NE, Seattle, WA 98125ActiveMLS ID #2564500, Alena Labzhinova. NWMLS as distributed by MLS GRID
- $950,0003 bd3 ba1.8k sqftVillage On Main, Bellevue, WA 98007ActiveMLS ID #2563141, Hao N. Dang. NWMLS as distributed by MLS GRID
- $1,049,9503 bd2 ba1.3k sqft18115 185th Avenue NE, Woodinville, WA 98072ActiveMLS ID #2536538, Heather M. Andreini. NWMLS as distributed by MLS GRID
- $1,350,0005 bd4 ba1.8k sqft3602 24th Avenue W, Seattle, WA 98199ActiveMLS ID #2563112, Danielle Dieni. NWMLS as distributed by MLS GRID
- $1,125,0003 bd2 ba1.9k sqftBorsts Jeremiah Ex Fall City, Fall City, WA 98024ActiveMLS ID #2545674, Annette Grupido. NWMLS as distributed by MLS GRID
