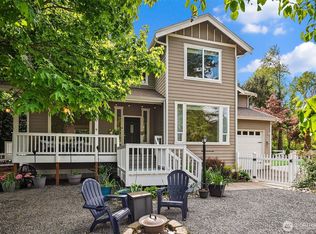
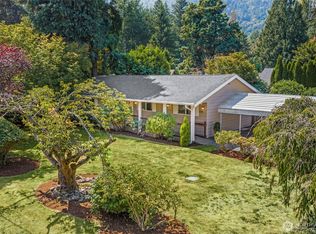
At the foot of Tiger Mountain, with views of Poo Poo Point and hang gliders overhead, this move-in-ready home invites an easygoing Issaquah lifestyle surrounded by nature and community. The 3-bedroom, 2-bath main residence feels bright with vaulted ceilings and skylights throughout, while a fully remodeled studio DADU with full kitchen, bath, and room for sleeping, living, and dining offers compelling flexibility. With 18 months of rental history at $1,500-$3000/mo and summer rental interest, the DADU expands the possibilities for guests, extended stays, or additional income. Recent updates include a brand new roof, exterior paint, A/C, EV charger, standby generator, new fixtures and blinds. Outside, a private backyard, new fence and pergola create an inviting backdrop. Complete with a 2-car garage, recent sewer connection, and generous parking for boats, trailers and more. Enjoy Historic Downtown Issaquah, where restaurants, shops, parks, and weekly summer concerts set a vibrant year-round lifestyle, with hiking and biking trails close by. Served by the Award-winning Issaquah School District and easy I-90 access nearby.
Active
Listed by: Windermere Real Estate/East • Colin Dalrymple
$1,098,000
1109 Lewis Lane SE, Issaquah, WA 98027
5beds
2,351sqft
Single Family Residence
Built in 1967
0.29 Acres Lot
$-- Zestimate®
$467/sqft
$-- HOA
What's special
Private backyard
- --
- on Zillow
- 2,060
- views
- 200
- saves
Likely to sell faster than
Zillow last checked:
Listing updated:
Listed by:
Colin Dalrymple,
Windermere Real Estate/East
Source: NWMLS as distributed by MLS GRID,MLS#: 2576913
Facts & features
Interior
Bedrooms & bathrooms
- Bedrooms: 5
- Bathrooms: 4
- Full bathrooms: 3
- 3/4 bathrooms: 1
- Main level bathrooms: 2
- Main level bedrooms: 3
Primary bedroom
- Level: Main
Bedroom
- Level: Main
Bedroom
- Level: Second
Bathroom full
- Level: Main
Bathroom three quarter
- Level: Main
Bathroom full
- Level: Second
Dining room
- Level: Main
Entry hall
- Level: Main
Family room
- Level: Main
Kitchen with eating space
- Level: Main
Living room
- Level: Main
Heating
- Fireplace, 90%+ High Efficiency, Forced Air, Natural Gas
Cooling
- Forced Air
Appliances
- Included: Dishwasher, Disposal, Double Oven, Refrigerator, Stove(s)/Range(s), Dishwasher(s), Garbage Disposal, Refrigerator(s), Water Heater: Electric, Water Heater Location: Laundry Room
Features
- Bath Off Primary, Ceiling Fan(s)
- Flooring: Engineered Hardwood, Vinyl Plank, Carpet
- Windows: Dbl Pane/Storm Window, Skylight(s)
- Basement: None
- Number of fireplaces: 1
- Fireplace features: Wood Burning, Lower Level: 1, Fireplace
Interior area
- Total structure area: 1,993
- Total interior livable area: 2,351 sqft
Video & virtual tour
Property
Parking
- Total spaces: 4
- Parking features: Driveway, Detached Garage, RV Parking
- Has garage: Yes
- Covered spaces: 2
- Uncovered spaces: 2
Features
- Levels: One
- Stories: 1
- Entry location: Main
- Patio & porch: Second Kitchen, Bath Off Primary, Ceiling Fan(s), Dbl Pane/Storm Window, Fireplace, Skylight(s), Vaulted Ceiling(s), Walk-In Closet(s), Water Heater
- Has view: Yes
- View description: Mountain(s), Territorial
Lot
- Size: 0.29 Acres
- Features: Dead End Street, Paved, Cabana/Gazebo, Deck, Electric Car Charging, Fenced-Fully, High Speed Internet, Outbuildings, Patio, RV Parking
- Topography: Level
- Residential vegetation: Garden Space
Details
- Additional structures: ADU Beds: 1, ADU Baths: 1
- Parcel number: 3424069066
- Zoning description: Jurisdiction: City
- Special conditions: Standard
Construction
Type & style
- Home type: SingleFamily
- Architectural style: 1 Story
- Property subtype: Single Family Residence
Materials
- Cement Planked, Wood Siding, Cement Plank
- Foundation: Poured Concrete
- Roof: Composition
Condition
- Very Good
- Year built: 1967
Utilities & green energy
- Electric: Company: PSE
- Sewer: Sewer Connected, Company: City of Issaquah
- Water: Public, Company: City of Issaquah
Community & HOA
Community
- Subdivision: Downtown Issaquah
Location
- Region: Issaquah
Financial & listing details
- Price per square foot: $467/sqft
- Tax assessed value: $986,000
- Annual tax amount: $8,183
- Date on market: 9/2/2026
- Listing terms: Conventional
- Inclusions: Dishwasher(s), Double Oven, Garbage Disposal, Refrigerator(s), Stove(s)/Range(s)
Estimated market value
Not available
Estimated sales range
Not available
Not available
Price history
| Date | Event | Price |
|---|---|---|
| 9/2/2026 | Listed for sale | $1,098,000+15.6%$467/sqft |
Source:  NWMLS as distributed by MLS GRID #2576913 Report a problem NWMLS as distributed by MLS GRID #2576913 Report a problem | ||
| 5/12/2023 | Sold | $950,000+3.4%$404/sqft |
Source: NWMLS as distributed by MLS GRID #2051357 Report a problem | ||
| 4/15/2023 | Pending sale | $919,000$391/sqft |
Source: NWMLS as distributed by MLS GRID #NWM2051357 Report a problem | ||
| 4/12/2023 | Listed for sale | $919,000+131.8%$391/sqft |
Source: NWMLS as distributed by MLS GRID #NWM2051357 Report a problem | ||
| 3/24/2021 | Listing removed | -- |
Source: Owner Report a problem | ||
| 5/23/2014 | Sold | $396,450+1.7%$169/sqft |
Source: NWMLS as distributed by MLS GRID #590699 Report a problem | ||
| 3/20/2014 | Price change | $389,950-8.1%$166/sqft |
Source: Owner #590699 Report a problem | ||
| 2/23/2014 | Price change | $424,500+6.1%$181/sqft |
Source: Owner #590699 Report a problem | ||
| 2/19/2014 | Price change | $399,999-4.5%$170/sqft |
Source: nwRealty.com NWMLS #517006 Report a problem | ||
| 1/9/2014 | Price change | $419,000+7.5%$178/sqft |
Source: Owner Report a problem | ||
| 12/12/2013 | Price change | $389,900-2.3%$166/sqft |
Source: Owner Report a problem | ||
| 12/5/2013 | Price change | $399,000-2.7%$170/sqft |
Source: Owner Report a problem | ||
| 11/13/2013 | Price change | $409,995-1.2%$174/sqft |
Source: nwRealty.com NWMLS #517006 Report a problem | ||
| 10/18/2013 | Price change | $414,911-1.1%$176/sqft |
Source: nwRealty.com NWMLS #517006 Report a problem | ||
| 9/14/2013 | Price change | $419,500-2.3%$178/sqft |
Source: Owner Report a problem | ||
| 9/2/2013 | Price change | $429,500-4.4%$183/sqft |
Source: Owner Report a problem | ||
| 7/13/2013 | Price change | $449,500+5.8%$191/sqft |
Source: Owner Report a problem | ||
| 6/28/2013 | Listed for sale | $425,000+112.5%$181/sqft |
Source: Owner Report a problem | ||
| 1/18/2013 | Sold | $200,000+11.7%$85/sqft |
Source: NWMLS as distributed by MLS GRID #389342 Report a problem | ||
| 8/12/2012 | Pending sale | $179,000$76/sqft |
Source: Keller Williams - Bellevue Puget Sound #389342 Report a problem | ||
| 8/3/2012 | Listed for sale | $179,000-21.7%$76/sqft |
Source: www.WesJonesRealEstate.com Report a problem | ||
| 6/19/2001 | Sold | $228,500+44.2%$97/sqft |
Source: Public Record Report a problem | ||
| 10/31/2000 | Sold | $158,500-2.4%$67/sqft |
Source: NWMLS as distributed by MLS GRID #20123952 Report a problem | ||
| 7/31/2000 | Sold | $162,333$69/sqft |
Source: Public Record Report a problem | ||
Public tax history
| Year | Property taxes | Tax assessment |
|---|---|---|
| 2025 | $8,205 +5.1% | $986,000 +4.2% |
| 2024 | $7,807 +12.4% | $946,000 +17.2% |
| 2023 | $6,943 -7.8% | $807,000 -18.6% |
| 2022 | $7,531 +11% | $991,000 +35.4% |
| 2021 | $6,784 +10.8% | $732,000 +19.2% |
| 2020 | $6,123 -0.5% | $614,000 -2.4% |
| 2019 | $6,154 +6.2% | $629,000 +1% |
| 2018 | $5,793 +4.2% | $623,000 +15.6% |
| 2017 | $5,559 +29% | $539,000 +11.6% |
| 2016 | $4,310 | $483,000 -2.2% |
| 2015 | $4,310 | $494,000 +17.9% |
| 2014 | $4,310 | $419,000 +58.7% |
| 2013 | $4,310 | $264,000 +6.9% |
| 2012 | -- | $247,000 -3.1% |
| 2011 | -- | $255,000 +0.8% |
| 2010 | -- | $253,000 |
| 2009 | -- | $253,000 -6.6% |
| 2007 | -- | $271,000 +9.3% |
| 2006 | -- | $248,000 +14.3% |
| 2005 | -- | $217,000 +26.2% |
| 2001 | $2,022 -0.2% | $172,000 +8.2% |
| 2000 | $2,026 | $159,000 |
Find assessor info on the county website
Monthly payment
Est. payment
Payment breakdown
Explore the cost of this home by adjusting the details. Changes won't be saved.Climate risks
Neighborhood: Sycamore
Nearby schools
Schools provided by the listing agent
- Elementary: Clark Elem
- Middle: Issaquah Mid
- High: Issaquah High
Source: NWMLS as distributed by MLS GRID. This data may not be complete. We recommend contacting the local school district to confirm school assignments for this home.
Similar homes
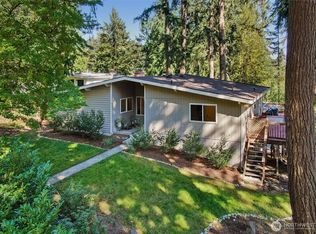
- $1,100,0004 bd3 ba3.1k sqft1115 Wildwood Boulevard SW, Issaquah, WA 98027Active
 MLS ID #2586534, Tyler Staples. NWMLS as distributed by MLS GRID
 - $1,099,9004 bd4 ba1.7k sqftMiles & Bradys Subdiv Of Issaquah, Issaquah, WA 98027Active
 MLS ID #2583594, Colin Dalrymple. NWMLS as distributed by MLS GRID
 - $1,250,0004 bd3 ba2.6k sqft6326 247th Avenue NE, Redmond, WA 98053Active
 MLS ID #2592203, Dennis Hancock. NWMLS as distributed by MLS GRID
 - $1,375,0003 bd3 ba2.1k sqftKlahanie, Sammamish, WA 98029Active
 MLS ID #2592381, Sharlane Chase. NWMLS as distributed by MLS GRID
