Imagine living in a brand-new luxury home where you can leave your car and walk to coffee, restaurants, parks, theaters, concerts & top notch schools - all within minutes! Welcome to this exceptional 5-bedroom, 2.75-bath residence, which offers spacious, flexible living and high-quality finishes throughout. At the heart of the home is a beautifully designed kitchen featuring quartz countertops, designer tilework, custom cabinetry, pantry, and rare oversized island with seating for four! The kitchen is open to the living area and flows seamlessly to covered deck with fully-fenced, grassy backyard, ideal for year-round enjoyment. The main floor offers exceptional versatility with formal living room, separate media room/living space and rare main-floor bedroom paired with 3/4 bath, perfect for guests, home office or multi-gen living. Upstairs, a bright and airy landing welcomes you with mountain views and leads to 4 additional bedrooms, including luxurious primary suite with five-piece bath and oversized walk-in closet. Upstairs laundry enhances the home's thoughtful and functional layout. Built with comfort, efficiency, and modern living in mind, the home includes 7 minisplits with AC, advanced structured wiring for today's technology needs & detached garage with EV charging. Ideally situated on picturesque street in Olde Town Issaquah neighborhood, with easy access transit & 1-90. Live where life happens!
Contingent
Listed by: Windermere RE Greenwood • Angelica Holmstrom • 206-549-9913
$1,550,000
315 SE Andrews Street, Issaquah, WA 98027
5beds
2,207sqft
Single Family Residence
Built in 2026
3,471 Square Feet Lot
$940,000 Zestimate®
$702/sqft
$20/mo HOA
What's special
Fully-fenced grassy backyardUpstairs laundryCovered deckOversized walk-in closetHigh-quality finishes throughoutDesigner tileworkBeautifully designed kitchen
- --
- on Zillow
- 548
- views
- 27
- saves
Zillow last checked:
Listing updated:
Listed by:
Angelica Holmstrom 206-549-9913 angieh@windermere.com,
Windermere RE Greenwood
Source: NWMLS as distributed by MLS GRID,MLS#: 2542832
Facts & features
Interior
Bedrooms & bathrooms
- Bedrooms: 5
- Bathrooms: 3
- Full bathrooms: 2
- 3/4 bathrooms: 1
- Main level bathrooms: 1
- Main level bedrooms: 1
Primary bedroom
- Level: Second
Bedroom
- Level: Second
Bedroom
- Level: Second
Bedroom
- Level: Second
Bedroom
- Level: Main
Bathroom full
- Level: Second
Bathroom full
- Level: Second
Bathroom three quarter
- Level: Main
Living room
- Level: Main
Heating
- 90%+ High Efficiency, Ductless, HRV/ERV System, Electric
Cooling
- 90%+ High Efficiency, Ductless
Appliances
- Included: Dishwasher, Disposal, Microwave, Refrigerator, Stove(s)/Range(s), Dishwasher(s), Garbage Disposal, Microwave(s), Refrigerator(s), Water Heater: Electric, Water Heater Location: media room closet
Features
- Bath Off Primary, Dining Room, High Tech Cabling
- Flooring: Ceramic Tile, Engineered Hardwood, Carpet
- Windows: Dbl Pane/Storm Window
- Basement: None
- Has fireplace: No
Interior area
- Total structure area: 2,207
- Total interior livable area: 2,207 sqft
Property
Parking
- Total spaces: 2
- Parking features: Detached Garage
- Has garage: Yes
- Covered spaces: 1
- Uncovered spaces: 1
Features
- Levels: Two
- Stories: 2
- Entry location: Main
- Patio & porch: Bath Off Primary, Dbl Pane/Storm Window, Dining Room, High Tech Cabling, Walk-In Closet(s), Water Heater
- Has view: Yes
- View description: Mountain(s), Territorial
Lot
- Size: 3,471 Square Feet
- Features: Curbs, Paved, Sidewalk, Deck, Electric Car Charging, Fenced-Fully, Gas Available, High Speed Internet, Irrigation, Sprinkler System
- Topography: Level
- Residential vegetation: Garden Space
Details
- Parcel number: 2354300770
- Special conditions: Standard
Construction
Type & style
- Home type: SingleFamily
- Architectural style: Contemporary,2 Story
- Property subtype: Single Family Residence
Materials
- Cement Planked, Cement Plank
- Foundation: Poured Concrete
- Roof: Composition
Condition
- Very Good
- New construction: Yes
- Year built: 2026
Utilities & green energy
- Electric: Company: Puget Sound Energy
- Sewer: Sewer Connected, Company: City of Issaquah
- Water: Public, Company: City of Issaquah
- Utilities for property: Xfinity
Community & HOA
Community
- Features: CCRs
- Subdivision: Downtown Issaquah
HOA
- HOA fee: $20 monthly
- HOA phone: 206-549-9913
Location
- Region: Issaquah
Financial & listing details
- Price per square foot: $702/sqft
- Tax assessed value: $583,000
- Annual tax amount: $3,459
- Date on market: 6/19/2026
- Listing terms: Conventional
- Inclusions: Dishwasher(s), Garbage Disposal, Microwave(s), Refrigerator(s), Stove(s)/Range(s)
Estimated market value
$940,000
$874,000 - $1.02M
$4,391/mo
Price history
| Date | Event | Price |
|---|---|---|
| 7/9/2026 | Price change | $1,550,000-2.8%$702/sqft |
Source:  NWMLS as distributed by MLS GRID #2542832 Report a problem NWMLS as distributed by MLS GRID #2542832 Report a problem | ||
| 6/19/2026 | Listed for sale | $1,595,000+101.9%$723/sqft |
Source: NWMLS as distributed by MLS GRID #2542832 Report a problem | ||
| 4/10/2023 | Sold | $790,000$358/sqft |
Source: NWMLS as distributed by MLS GRID #2054509 Report a problem | ||
Public tax history
| Year | Property taxes | Tax assessment |
|---|---|---|
| 2025 | $4,860 -29.7% | $583,000 -30.4% |
| 2024 | $6,917 +12.4% | $838,000 +17.2% |
| 2023 | $6,154 | $715,000 +131.4% |
| 2022 | -- | $309,000 |
| 2021 | $565 -6.5% | $309,000 |
| 2020 | $605 +1% | $309,000 |
| 2019 | $599 -1.2% | $309,000 |
| 2018 | $606 -6.7% | $309,000 -37.6% |
| 2017 | $649 -53% | $495,000 +11.7% |
| 2016 | $1,382 | $443,000 +17.2% |
| 2015 | $1,382 | $378,000 +10.2% |
| 2014 | $1,382 | $343,000 +15.1% |
| 2013 | $1,382 | $298,000 +6.8% |
| 2012 | -- | $279,000 -3.5% |
| 2011 | -- | $289,000 -2% |
| 2010 | -- | $295,000 |
| 2009 | -- | $295,000 -6.3% |
| 2007 | -- | $315,000 +9.4% |
| 2006 | -- | $288,000 +14.3% |
| 2005 | -- | $252,000 +21.2% |
| 2001 | $2,443 -0.6% | $208,000 +7.8% |
| 2000 | $2,458 | $193,000 |
Find assessor info on the county website
Monthly payment
Est. payment
Payment breakdown
Explore the cost of this home by adjusting the details. Changes won't be saved.Climate risks
Neighborhood: Olde Town
Nearby schools
Schools provided by the listing agent
- Elementary: Clark Elem
- Middle: Issaquah Mid
- High: Issaquah High
Source: NWMLS as distributed by MLS GRID. This data may not be complete. We recommend contacting the local school district to confirm school assignments for this home.
Similar homes
- $1,098,0005 bd4 ba2.3k sqft1109 Lewis Lane SE, Issaquah, WA 98027Active
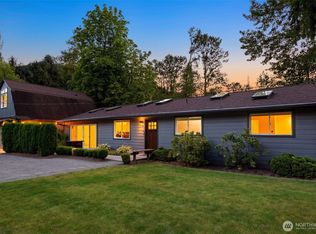 MLS ID #2576913, Colin Dalrymple. NWMLS as distributed by MLS GRID
 - $1,200,0004 bd3 ba2.1k sqftBush Street Condos, Issaquah, WA 98027Active
 MLS ID #2503075, Corinne M. Lombardo. NWMLS as distributed by MLS GRID
 - $1,349,9003 bd4 ba2k sqft537 NW Juniper Street, Issaquah, WA 98027Active
 MLS ID #2535639, Lara Dunn. NWMLS as distributed by MLS GRID
 - $1,329,9003 bd4 ba2k sqft539 NW Juniper Street, Issaquah, WA 98027ActiveMLS ID #2535640, Lara Dunn. NWMLS as distributed by MLS GRID
