Discover this stunning 2nd-floor, 3-bed plus den, 2-bath condo nestled in an exclusive 6-unit building with no rental cap—an investor’s dream and a homeowner's paradise.Step inside to an open-concept floor plan elevated by soaring 10-foot ceilings and expansive windows that flood the home with natural light. The well-appointed kitchen features granite countertops, a dedicated pantry, and stainless steel appliances, flowing seamlessly into a great room anchored by a cozy gas fireplace.The primary suite serves as a true private retreat, boasting its own gas fireplace, a 5-piece ensuite bath, and two generous closets. Two additional large bedrooms, a full guest bathroom, and a versatile den offer the perfect layout for a home office, family, or guests.Unmatched convenience awaits with secure elevator access, two reserved parking spaces in a gated garage, and a location in the highly acclaimed Issaquah School District. Enjoy effortless urban living within walking distance of vibrant downtown dining, boutique shopping, and scenic parks. Schedule your tour today!
Active
Listed by: Coldwell Banker Bain • Tana Whitehead
Price cut: $48K (8/2)
$850,000
275 E Sunset Way #1A, Issaquah, WA 98027
3beds
1,736sqft
Condominium
Built in 2006
-- sqft lot
$835,700 Zestimate®
$490/sqft
$710/mo HOA
What's special
Versatile denWell-appointed kitchenTwo additional large bedroomsFull guest bathroomOpen-concept floor planStainless steel appliancesDedicated pantry
- 81 days
- 598
- 19
Zillow last checked:
Listing updated:
Listed by:
Tana Whitehead,
Coldwell Banker Bain
Source: NWMLS as distributed by MLS GRID,MLS#: 2537316
Facts & features
Interior
Bedrooms & bathrooms
- Bedrooms: 3
- Bathrooms: 2
- Full bathrooms: 2
- Main level bathrooms: 2
- Main level bedrooms: 3
Primary bedroom
- Level: Main
Bedroom
- Level: Main
Bedroom
- Level: Main
Bathroom full
- Level: Main
Bathroom full
- Level: Main
Den office
- Level: Main
Great room
- Level: Main
Kitchen with eating space
- Level: Main
Utility room
- Level: Main
Heating
- Fireplace, Radiant, Electric, Natural Gas
Cooling
- None
Appliances
- Included: Dishwasher, Disposal, Dryer, Microwave, Refrigerator, Stove(s)/Range(s), Washer, Dishwasher(s), Dryer(s), Garbage Disposal, Microwave(s), Refrigerator(s), Washer(s), Water Heater: Gas, Water Heater Location: Closet, Cooking - Electric Hookup, Cooking-Gas, Cooking-Electric, Dryer-Electric
- Laundry: Electric Dryer Hookup, Washer Hookup
Features
- Flooring: Ceramic Tile, Slate, Carpet
- Number of fireplaces: 2
- Fireplace features: Gas, Main Level: 2, Fireplace
Interior area
- Total structure area: 1,736
- Total interior livable area: 1,736 sqft
Property
Parking
- Total spaces: 2
- Parking features: Common Garage
- Has garage: Yes
- Covered spaces: 2
Features
- Levels: Three Or More
- Patio & porch: Cooking-Electric, Cooking-Gas, Dryer-Electric, Fireplace, Washer, Water Heater
- Has view: Yes
- View description: City
Lot
- Features: Corner Lot, Paved
Details
- Parcel number: 8669950010
- Special conditions: Standard
Construction
Type & style
- Home type: Condo
- Architectural style: Contemporary,Condo (3 Levels)
- Property subtype: Condominium
Materials
- Cement Planked, Cement Plank
- Roof: Composition
Condition
- Year built: 2006
- Major remodel year: 2006
Utilities & green energy
- Electric: Company: PSE
- Sewer: Company: City of Issaquah
- Water: Company: City of Issaquah
- Utilities for property: Xfinity, Xfinity
Community & HOA
Community
- Features: Cable TV, Elevator, Gated, Lobby Entrance, Outside Entry
- Subdivision: Downtown Issaquah
HOA
- Services included: Common Area Maintenance, Sewer, Water
- HOA fee: $710 monthly
- HOA phone: 425-214-3220
Location
- Region: Issaquah
Financial & listing details
- Price per square foot: $490/sqft
- Tax assessed value: $780,000
- Annual tax amount: $6,495
- Date on market: 6/17/2026
- Cumulative days on market: 83 days
- Listing terms: Conventional,FHA
- Inclusions: Dishwasher(s), Dryer(s), Garbage Disposal, Microwave(s), Refrigerator(s), Stove(s)/Range(s), Washer(s)
Estimated market value
$835,700
$794,000 - $877,000
$3,526/mo
Price history
| Date | Event | Price |
|---|---|---|
| 8/2/2026 | Price change | $850,000-5.3%$490/sqft |
Source:  NWMLS as distributed by MLS GRID #2537316 Report a problem NWMLS as distributed by MLS GRID #2537316 Report a problem | ||
| 7/6/2026 | Price change | $898,000-4.5%$517/sqft |
Source: NWMLS as distributed by MLS GRID #2537316 Report a problem | ||
| 6/18/2026 | Listed for sale | $940,000+118.6%$541/sqft |
Source: NWMLS as distributed by MLS GRID #2537316 Report a problem | ||
| 11/18/2013 | Sold | $430,000-4.2%$248/sqft |
Source: NWMLS as distributed by MLS GRID #443395 Report a problem | ||
| 8/16/2013 | Listed for sale | $449,000$259/sqft |
Source: Realty Executives Brio #1375986756 Report a problem | ||
| 7/25/2012 | Listing removed | $449,000$259/sqft |
Source: Huletz Real Estate Group Report a problem | ||
| 7/12/2012 | Listed for sale | $449,000$259/sqft |
Source: Huletz Real Estate Group Report a problem | ||
| 4/13/2012 | Listing removed | $449,000$259/sqft |
Source: Vflyer Homes #313090 Report a problem | ||
| 1/29/2012 | Listed for sale | $449,000-5.5%$259/sqft |
Source: Vflyer Homes #313090 Report a problem | ||
| 9/23/2011 | Listing removed | $475,000$274/sqft |
Source: Prudential Northwest Realty #120140 Report a problem | ||
| 8/21/2010 | Listed for sale | $475,000$274/sqft |
Source: Prudential Northwest Realty #120140 Report a problem | ||
Public tax history
| Year | Property taxes | Tax assessment |
|---|---|---|
| 2025 | $6,495 +7.5% | $780,000 +6.6% |
| 2024 | $6,045 -14.7% | $732,000 -11.2% |
| 2023 | $7,089 +18.5% | $824,000 +4.7% |
| 2022 | $5,985 -2.8% | $787,000 +18.5% |
| 2021 | $6,155 +3.9% | $664,000 +11.8% |
| 2020 | $5,924 -0.9% | $594,000 -2.8% |
| 2019 | $5,978 +13.6% | $611,000 +8% |
| 2018 | $5,264 -0.7% | $566,000 +10.1% |
| 2017 | $5,302 +34.9% | $514,000 +14.7% |
| 2016 | $3,931 | $448,000 +10.1% |
| 2015 | $3,931 | $407,000 +6.5% |
| 2014 | $3,931 | $382,000 +25.7% |
| 2013 | $3,931 | $304,000 +9.4% |
| 2012 | -- | $278,000 -10.6% |
| 2011 | -- | $311,000 -24.9% |
| 2010 | -- | $414,000 |
| 2009 | -- | $414,000 -11.5% |
| 2007 | -- | $468,000 |
Find assessor info on the county website
Monthly payment
Est. payment
Payment breakdown
Explore the cost of this home by adjusting the details. Changes won't be saved.Climate risks
Neighborhood: Olde Town
Nearby schools
Schools provided by the listing agent
- Elementary: Clark Elem
- Middle: Issaquah Mid
- High: Issaquah High
Source: NWMLS as distributed by MLS GRID. This data may not be complete. We recommend contacting the local school district to confirm school assignments for this home.
Similar homes
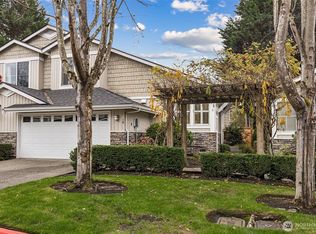
- $799,0003 bd3 ba1.8k sqftCoho Run, Issaquah, WA 98027Active
 MLS ID #2552784, Leslie A. Newman. NWMLS as distributed by MLS GRID
 - $879,0003 bd3 ba1.4k sqft1771 25th Avenue NE, Issaquah, WA 98029Active
 MLS ID #2572326, Brandon Nguyen. NWMLS as distributed by MLS GRID
 - $889,9003 bd4 ba1.8k sqft1867 NE Kenyon Court, Issaquah, WA 98029Active
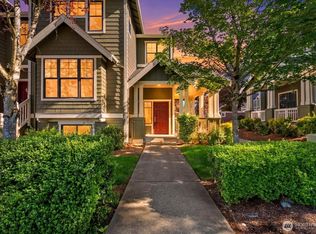 MLS ID #2530046, CL Tang. NWMLS as distributed by MLS GRID
 - $999,8004 bd4 ba2.1k sqftBrownstones, Issaquah, WA 98029Active
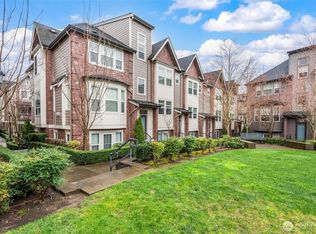 MLS ID #2577117, Yang Song. NWMLS as distributed by MLS GRID
