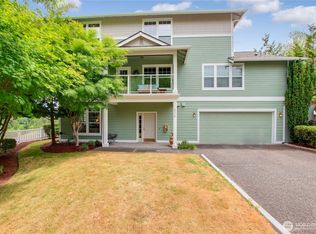
Experience elevated 55+ living in Providence Point with this beautifully maintained two-story 3 bedroom view home offering the perfect blend of comfort, flexibility, and Northwest serenity. Thoughtfully positioned to capture sweeping territorial and mountain views, this light-filled residence features an inviting indoor-outdoor living spaces designed to enjoy every season.Floor plan offers spacious main-level living with an open-concept living and dining area, cozy gas fireplace, and seamless access to the view deck—perfect for morning coffee, sunset evenings, or entertaining guests. The kitchen provides abundant cabinetry, generous workspace, and an easy flow for everyday living. The spacious main floor primary suite offers tranquil views, generous closet space, and ample storage. Additional highlights include an attached garage, nearby guest parking, and beautifully maintained landscaping.The private lower-level living space, ideal for guests, hobbies, a home office, or a quiet retreat. With its own sense of separation and privacy, this versatile area expands the functionality of the home well beyond traditional condo living.Enjoy this premier gated 55+ community featuring miles of trails, indoor pool and spa, fitness center, pickleball and tennis courts, clubhouse activities, hobby and craft groups, pea patch gardens, social clubs, educational opportunities, and many community events.New interior paint; 2022 appliances-Heating/AC,Microwave & Refrigerator
Active
Listed by: Keller Williams Eastside • Brenda Nunes
$935,000
22760 SE 43rd Court #2617, Issaquah, WA 98029
3beds
2,328sqft
:
Get pre-qualified$7,648/mo
Condominium
Built in 1996
-- sqft lot
$918,900 Zestimate®
$402/sqft
$1,840/mo HOA
What's special
- 12 days |
- 507 |
- 17 |
Zillow last checked:
Listing updated:
Listed by:
Brenda Nunes,
Keller Williams Eastside,
Arthur G. Nunes,
Keller Williams Eastside
Source: NWMLS as distributed by MLS GRID,MLS#: 2544061
Facts & features
Interior
Bedrooms & bathrooms
- Bedrooms: 3
- Bathrooms: 3
- Full bathrooms: 1
- 3/4 bathrooms: 2
- Main level bathrooms: 2
- Main level bedrooms: 2
Primary bedroom
- Level: Main
Bedroom
- Level: Lower
Bedroom
- Level: Main
Bathroom three quarter
- Level: Main
Bathroom three quarter
- Level: Main
Bathroom full
- Level: Lower
Dining room
- Level: Main
Entry hall
- Level: Main
Family room
- Level: Lower
Kitchen with eating space
- Level: Main
Living room
- Level: Main
Utility room
- Level: Main
Heating
- Fireplace, Forced Air, Natural Gas
Cooling
- Heat Pump
Appliances
- Included: Dishwasher, Disposal, Double Oven, Dryer, Microwave, Refrigerator, Stove(s)/Range(s), Washer, Dishwasher(s), Dryer(s), Garbage Disposal, Microwave(s), Refrigerator(s), Washer(s), Water Heater: gas, Water Heater Location: garage, Cooking-Gas, Dryer-Electric
- Laundry: Electric Dryer Hookup, Washer Hookup
Features
- Flooring: Ceramic Tile, Hardwood, Vinyl, Carpet
- Windows: Insulated Windows, Coverings: Shades
- Number of fireplaces: 2
- Fireplace features: Gas, Lower Level: 1, Main Level: 1, Fireplace
Interior area
- Total structure area: 2,328
- Total interior livable area: 2,328 sqft
Video & virtual tour
Property
Parking
- Total spaces: 4
- Parking features: Individual Garage, Off Street
- Has garage: Yes
- Covered spaces: 2
- Uncovered spaces: 2
Features
- Levels: Two
- Stories: 2
- Entry location: Main
- Patio & porch: Cooking-Gas, Dryer-Electric, End Unit, Fireplace, Ground Floor, Insulated Windows, Primary Bathroom, Sprinkler System, Walk-In Closet(s), Washer, Water Heater
- Has view: Yes
- View description: Mountain(s), Territorial
Lot
- Features: Corner Lot, Cul-De-Sac, Paved, Secluded
Details
- Parcel number: 2599600410
- Special conditions: Standard
Construction
Type & style
- Home type: Condo
- Architectural style: Contemporary,Condo (2 Levels)
- Property subtype: Condominium
Materials
- Wood Siding
- Roof: Composition
Condition
- Year built: 1996
- Major remodel year: 1996
Utilities & green energy
- Electric: Company: Puget Sound Energy
- Sewer: Company: Sammamish- Paid by HOA
- Water: Company: Sammamish-Paid by HOA
- Utilities for property: Astound By Wave, Astound By Wave
Green energy
- Energy efficient items: Insulated Windows
Community & HOA
Community
- Features: Age Restriction, Athletic Court, Cable TV, Clubhouse, Fitness Center, Garden Space, Gated, Outside Entry, Indoor Pool, Trail(s)
- Security: Security Service, Fire Sprinkler System
- Senior community: Yes
- Subdivision: Providence Point
HOA
- Services included: Cable TV, Common Area Maintenance, Internet, Maintenance Grounds, Road Maintenance, Security, Sewer, Snow Removal, Water
- HOA fee: $1,840 monthly
- HOA phone: 425-746-8551
Location
- Region: Issaquah
Financial & listing details
- Price per square foot: $402/sqft
- Tax assessed value: $955,000
- Annual tax amount: $7,213
- Date on market: 7/16/2026
- Cumulative days on market: 13 days
- Listing terms: Conventional,FHA,VA Loan
- Inclusions: Dishwasher(s), Double Oven, Dryer(s), Garbage Disposal, Microwave(s), Refrigerator(s), Stove(s)/Range(s), Washer(s)
Estimated market value
$918,900
$873,000 - $965,000
$3,952/mo
Price history
| Date | Event | Price |
|---|---|---|
| 7/17/2026 | Listed for sale | $935,000+212.2%$402/sqft |
Source:  NWMLS as distributed by MLS GRID #2544061 Report a problem NWMLS as distributed by MLS GRID #2544061 Report a problem | ||
| 7/30/1997 | Sold | $299,500$129/sqft |
Source: Public Record Report a problem | ||
Public tax history
| Year | Property taxes | Tax assessment |
|---|---|---|
| 2025 | $7,948 +10.2% | $955,000 +9.3% |
| 2024 | $7,214 -18.4% | $874,000 -15% |
| 2023 | $8,839 +47.7% | $1,028,000 +30.6% |
| 2022 | $5,985 +2.5% | $787,000 +24.9% |
| 2021 | $5,841 -7.9% | $630,000 -0.9% |
| 2020 | $6,343 -0.6% | $636,000 -2.5% |
| 2019 | $6,380 +4.1% | $652,000 -1.1% |
| 2018 | $6,129 -0.4% | $659,000 +9.7% |
| 2017 | $6,156 +48.7% | $601,000 +16.7% |
| 2016 | $4,140 | $515,000 +14.7% |
| 2015 | $4,140 | $449,000 +10.9% |
| 2014 | $4,140 | $405,000 +12.2% |
| 2013 | $4,140 | $361,000 +4% |
| 2012 | -- | $347,000 -0.9% |
| 2011 | -- | $350,000 -19.2% |
| 2010 | -- | $433,000 |
| 2009 | -- | $433,000 |
| 2007 | -- | $433,000 +11% |
| 2006 | -- | $390,000 +15.4% |
| 2005 | -- | $338,000 +14.8% |
| 2001 | $3,956 -0.6% | $294,300 +4% |
| 2000 | $3,980 | $283,000 |
Find assessor info on the county website
Monthly payment
Est. payment
Payment breakdown
Explore the cost of this home by adjusting the details. Changes won't be saved.Climate risks
Neighborhood: Providence Point
Nearby schools
GreatSchools rating
- 10/10Cedar Trails ElementaryGrades: K-5Distance: 0.6 mi
- 8/10Pacific Cascade Middle SchoolGrades: 6-8Distance: 1.4 mi
- 10/10Issaquah High SchoolGrades: 9-12Distance: 3 mi
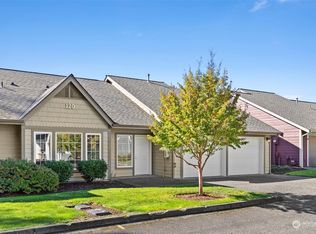
- $925,0004 bd3 ba2.5k sqft22725 SE 43rd Ct #1617, Issaquah, WA 98029Sold
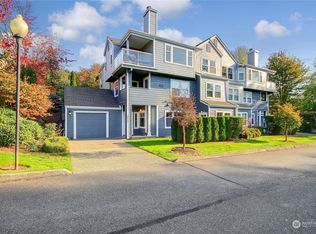
- $366,0001 bd1 ba852 sqft22735 SE 43rd Ct #1622, Issaquah, WA 98029Sold
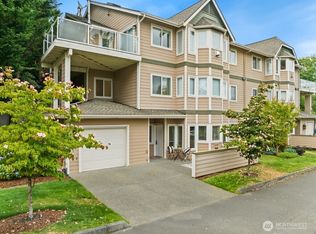
- $480,0002 bd2 ba1.4k sqft22752 SE 43rd Ct, Issaquah, WA 98029Sold
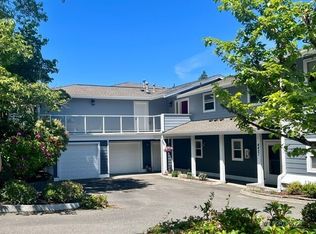
- $324,9501 bd1 ba866 sqft4423 Providence Point Pl SE #2628, Issaquah, WA 98029For Sale
- $447,0002 bd2 ba1.1k sqft4437 Providence Point Pl SE #2631, Issaquah, WA 98029For Sale
- $925,0002 bd3 ba2.1k sqft4510 226th Ter SE #3007, Issaquah, WA 98029Pending
- $775,0003 bd2 ba1.7k sqft4406 Providence Point Pl SE UNIT 302, Issaquah, WA 98029Sold
- $545,0002 bd2 ba1.2k sqft4307 Providence Point Pl SE #2604, Issaquah, WA 98029Sold
A local agent can set up tours, give advice and negotiate with sellers.
Similar homes
- $949,5003 bd3 ba1.9k sqft4253 SE 213TH PL #47, Issaquah, WA 98029Active
 MLS ID #2557035, Anand Vijaykumar. NWMLS as distributed by MLS GRID
 - $875,0002 bd3 ba1.7k sqftAlta At The Lake, Issaquah, WA 98029Active
 MLS ID #2554225, Justin Allen. NWMLS as distributed by MLS GRID
 - $800,0002 bd2 ba1.9k sqftForest Village/Providence Point, Issaquah, WA 98029Active
 MLS ID #2546932, Lori Collins. NWMLS as distributed by MLS GRID
 - $825,0002 bd2 ba1.7k sqftForest Village Condo, Issaquah, WA 98029Active
 MLS ID #2495766, Renee Bornfreund. NWMLS as distributed by MLS GRID
 - $840,0004 bd4 ba1.6k sqft23120 SE Black Nugget Road #A6, Issaquah, WA 98029ActiveMLS ID #2549543, Chris Gurnee. NWMLS as distributed by MLS GRID
- $750,0003 bd2 ba1.9k sqftCenter Village, Issaquah, WA 98029ActiveMLS ID #2516068, Melissa Hudson. NWMLS as distributed by MLS GRID
- $949,9993 bd4 ba1.8k sqft1867 NE Kenyon Court, Issaquah, WA 98029ActiveMLS ID #2530046, CL Tang. NWMLS as distributed by MLS GRID
- $899,9003 bd4 ba1.8k sqftWest Highlands Park, Issaquah, WA 98029ActiveMLS ID #2552472, Diana Tang. NWMLS as distributed by MLS GRID
- $725,0002 bd2 ba1.5k sqft207/ Forest Village, Issaquah, WA 98029ActiveMLS ID #2505497, Lori Collins. NWMLS as distributed by MLS GRID
- $1,025,0003 bd3 ba1.9k sqftSerrento, Issaquah, WA 98029ActiveMLS ID #2536773, Krista Mehr. NWMLS as distributed by MLS GRID
- $949,0003 bd4 ba1.7k sqft1843 NE Kenyon Court, Issaquah, WA 98029ActiveMLS ID #2535117, Kevin Meyer. NWMLS as distributed by MLS GRID
- $928,0003 bd2 ba2.2k sqft600 Wildwood Boulevard SW, Issaquah, WA 98027ActiveMLS ID #2533801, Sui Ching Lin. NWMLS as distributed by MLS GRID
- $1,200,0003 bd3 ba1.9k sqft4210 258th Avenue SE, Sammamish, WA 98029ActiveMLS ID #2561132, Moises E. Juarez. NWMLS as distributed by MLS GRID
- $689,0003 bd2 ba1.6k sqftProvidence Point, Issaquah, WA 98029ActiveMLS ID #2483819, William E. Johnson. NWMLS as distributed by MLS GRID
- $1,150,0003 bd2 ba1.7k sqftThe Summit, Sammamish, WA 98029ActiveMLS ID #2549423, Meg Barlament. NWMLS as distributed by MLS GRID
- $669,0002 bd2 ba1.6k sqftBuilding 63, Hilltop Village, Issaquah, WA 98029ActiveMLS ID #2520098, Michael Taft. NWMLS as distributed by MLS GRID
- $763,0003 bd2 ba1.4k sqft4491 248th Lane SE, Sammamish, WA 98029ActiveMLS ID #2515796, John Piela. NWMLS as distributed by MLS GRID
- $898,0003 bd2 ba1.7k sqftTramonto, Issaquah, WA 98027ActiveMLS ID #2537316, Tana Whitehead. NWMLS as distributed by MLS GRID
- $924,9992 bd3 ba1.7k sqft2331 NE Park Drive, Issaquah, WA 98029ActiveMLS ID #2529318, Pranathi Nandivada. NWMLS as distributed by MLS GRID
- $1,175,0003 bd3 ba1.8k sqft24305 SE 42nd Place, Sammamish, WA 98029ActiveMLS ID #2554889, Sue Dhillon. NWMLS as distributed by MLS GRID
