Brilliantly designed and filled with natural light, this corner-unit home offers the perfect blend of space, form, and function in the heart of Issaquah Highlands. The desirable layout features a grand foyer, an oversized living room, and a chef's kitchen with a breakfast nook and pantry. The expansive kitchen boasts brand-new gas cooktop, oven, refrigerator, and microwave, along with a spacious breakfast nook and pantry. Mature trees surround the home, providing privacy and a natural setting, while the scenic deck just off the living space is perfect for enjoying long summer nights. Upstairs, the primary suite offers mountain views, a generous layout, an oversized walk-in closet, and a well-appointed en-suite bath. Two additional sunlit bedrooms share a convenient Jack-and-Jill bathroom, and the upstairs laundry adds everyday convenience. Fresh interior paint and new carpet throughout make the home truly move-in ready. The lower level includes a two-car garage with extra storage. Ideally located close to parks, shopping, restaurants, and Grand Ridge Elementary. Pre-inspected and completely turnkey. One of the healthiest HOAs in the Highlands, with strong reserves and no rental cap. It's awesome!
Active
Listed by: COMPASS • Krista Mehr
Price cut: $29K (8/3)
$996,000
1906 Juneberry Court NE #1906, Issaquah, WA 98029
3beds
1,933sqft
:
Get pre-qualified$6,985/mo
Townhouse, Condominium
Built in 2003
-- sqft lot
$-- Zestimate®
$515/sqft
$936/mo HOA
What's special
Corner-unit homeFilled with natural lightWell-appointed en-suite bathOversized walk-in closetGenerous layoutFresh interior paintConvenient jack-and-jill bathroom
- 20 days |
- 333 |
- 12 |
Zillow last checked:
Listing updated:
Listed by:
Krista Mehr,
COMPASS
Source: NWMLS as distributed by MLS GRID,MLS#: 2536773
Facts & features
Interior
Bedrooms & bathrooms
- Bedrooms: 3
- Bathrooms: 3
- Full bathrooms: 2
- 1/2 bathrooms: 1
- Main level bathrooms: 1
Primary bedroom
- Level: Second
Bedroom
- Level: Second
Bedroom
- Level: Second
Bathroom full
- Level: Second
Bathroom full
- Level: Second
Other
- Level: Main
Dining room
- Level: Main
Entry hall
- Level: Main
Kitchen with eating space
- Level: Main
Living room
- Level: Main
Utility room
- Level: Second
Heating
- Fireplace, Forced Air, Electric, Natural Gas
Cooling
- None
Appliances
- Included: Dishwasher, Disposal, Dryer, Microwave, Refrigerator, Washer, Dishwasher(s), Dryer(s), Garbage Disposal, Microwave(s), Refrigerator(s), Washer(s), Water Heater: Gas, Water Heater Location: Garage, Cooking-Gas, Dryer-Electric, Ice Maker
- Laundry: Electric Dryer Hookup, Washer Hookup
Features
- Flooring: Ceramic Tile, Hardwood, Carpet
- Windows: Insulated Windows, Skylight(s), Coverings: Blinds
- Number of fireplaces: 1
- Fireplace features: Gas, Main Level: 1, Fireplace
Interior area
- Total structure area: 1,933
- Total interior livable area: 1,933 sqft
Property
Parking
- Total spaces: 2
- Parking features: Individual Garage, Off Street
- Has garage: Yes
- Covered spaces: 2
Features
- Levels: Multi/Split
- Entry location: Main
- Patio & porch: Cooking-Gas, Dryer-Electric, End Unit, Fireplace, Ice Maker, Insulated Windows, Primary Bathroom, Skylight(s), Soaking Tub, Sprinkler System, Walk-In Closet(s), Washer, Water Heater
- Has view: Yes
- View description: Territorial
Lot
- Features: Corner Lot, Cul-De-Sac, Curbs, Dead End Street, Paved, Sidewalk
Details
- Parcel number: 7864000500
- Special conditions: Standard
Construction
Type & style
- Home type: Townhouse
- Architectural style: Townhouse,Townhouse
- Property subtype: Townhouse, Condominium
Materials
- Cement Planked, Stone, Cement Plank
- Roof: Composition
Condition
- Year built: 2003
- Major remodel year: 2003
Utilities & green energy
- Electric: Company: PSE
- Sewer: Company: HOA
- Water: Company: HOA
- Utilities for property: Xfinity, Highland Fiber Network
Green energy
- Energy efficient items: Insulated Windows
Community & HOA
Community
- Features: Outside Entry
- Security: Fire Sprinkler System
- Subdivision: Issaquah Highlands
HOA
- Services included: Common Area Maintenance, Earthquake Insurance, Maintenance Grounds, Road Maintenance, Sewer, Water
- HOA fee: $936 monthly
- HOA phone: 425-452-7330
Location
- Region: Issaquah
Financial & listing details
- Price per square foot: $515/sqft
- Annual tax amount: $7,592
- Date on market: 7/14/2026
- Cumulative days on market: 22 days
- Listing terms: Conventional
- Inclusions: Dishwasher(s), Dryer(s), Garbage Disposal, Microwave(s), Refrigerator(s), Washer(s)
Estimated market value
Not available
Estimated sales range
Not available
Not available
Price history
| Date | Event | Price |
|---|---|---|
| 8/3/2026 | Price change | $996,000-2.8%$515/sqft |
Source:  NWMLS as distributed by MLS GRID #2536773 Report a problem NWMLS as distributed by MLS GRID #2536773 Report a problem | ||
| 7/16/2026 | Listed for sale | $1,025,000$530/sqft |
Source: NWMLS as distributed by MLS GRID #2536773 Report a problem | ||
Public tax history
Tax history is unavailable.
Monthly payment
Est. payment
Payment breakdown
Explore the cost of this home by adjusting the details. Changes won't be saved.Climate risks
Neighborhood: Issaquah Highlands
Nearby schools
GreatSchools rating
- 10/10Grand Ridge Elementary SchoolGrades: K-5Distance: 0.1 mi
- 8/10Pacific Cascade Middle SchoolGrades: 6-8Distance: 0.8 mi
- 10/10Issaquah High SchoolGrades: 9-12Distance: 2 mi
Schools provided by the listing agent
- Elementary: Grand Ridge Elem
- Middle: Pacific Cascade Mid
- High: Issaquah High
Source: NWMLS as distributed by MLS GRID. This data may not be complete. We recommend contacting the local school district to confirm school assignments for this home.
- $749,0002 bd2 ba1.4k sqft1913 16th Ln NE, Issaquah, WA 98029For Sale

- $850,0002 bd3 ba1.5k sqft1880 17th Ct NE #1880, Issaquah, WA 98029Sold

- $635,0002 bd2 ba1.4k sqft1887 16th Ln NE #1887, Issaquah, WA 98029Sold

- $792,0002 bd2 ba1.4k sqft1909 16th Ln NE #1909, Issaquah, WA 98029Sold
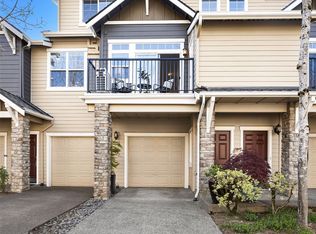
- $650,0002 bd2 ba1.4k sqft1913 16th Ln NE #1913, Issaquah, WA 98029Sold
- $1,095,0003 bd3 ba2k sqft1904 Juneberry Ct NE #1904, Issaquah, WA 98029Sold
- $926,0003 bd3 ba1.5k sqft1865 16th Ln NE, Issaquah, WA 98029Sold
- $789,0002 bd3 ba1.5k sqft1939 NE Killian Ln #12B, Issaquah, WA 98029Sold
A local agent can set up tours, give advice and negotiate with sellers.
Similar homes
- $949,0003 bd4 ba1.7k sqft1843 NE Kenyon Court, Issaquah, WA 98029Active
 MLS ID #2535117, Kevin Meyer. NWMLS as distributed by MLS GRID
 - $919,5003 bd4 ba1.8k sqft1867 NE Kenyon Court, Issaquah, WA 98029Active
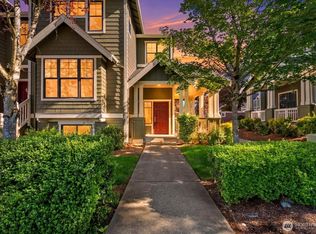 MLS ID #2530046, CL Tang. NWMLS as distributed by MLS GRID
 - $949,5003 bd3 ba1.9k sqft4253 SE 213TH PL #47, Issaquah, WA 98029Active
 MLS ID #2557035, Anand Vijaykumar. NWMLS as distributed by MLS GRID
 - $1,068,0004 bd5 ba2.1k sqftWestridge At Issaquah Highlands, Issaquah, WA 98029Active
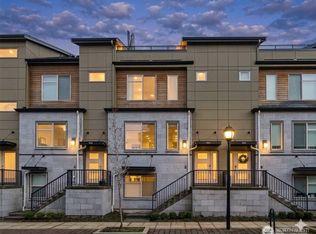 MLS ID #2562932, Chase Costello. NWMLS as distributed by MLS GRID
 - $1,100,0004 bd5 ba2.1k sqftWestridge At Issaquah Highlands, Issaquah, WA 98029ActiveMLS ID #2560672, Krista Mehr. NWMLS as distributed by MLS GRID
- $1,068,0004 bd4 ba2.2k sqftBrighton On High/East, Issaquah, WA 98029ActiveMLS ID #2547576, Justin Richards. NWMLS as distributed by MLS GRID
- $830,0004 bd4 ba1.6k sqft23120 SE Black Nugget Road #A6, Issaquah, WA 98029ActiveMLS ID #2549543, Chris Gurnee. NWMLS as distributed by MLS GRID
- $749,0002 bd2 ba1.4k sqftSorrento, Issaquah, WA 98029ActiveMLS ID #2561836, Man Yui Yau. NWMLS as distributed by MLS GRID
- $924,9992 bd3 ba1.7k sqft2331 NE Park Drive, Issaquah, WA 98029ActiveMLS ID #2529318, Pranathi Nandivada. NWMLS as distributed by MLS GRID
- $1,098,0004 bd4 ba2.1k sqft1186 NE Park Drive NE, Issaquah, WA 98029ActiveMLS ID #2526832, Joey Dalupan. NWMLS as distributed by MLS GRID
- $1,078,0004 bd4 ba2.1k sqftBrownstones, Issaquah, WA 98029ActiveMLS ID #2558724, Yang Song. NWMLS as distributed by MLS GRID
- $875,0002 bd3 ba1.7k sqftAlta At The Lake, Issaquah, WA 98029ActiveMLS ID #2554225, Justin Allen. NWMLS as distributed by MLS GRID
- $789,5003 bd3 ba1.4k sqftConcord Commons, Issaquah, WA 98029ActiveMLS ID #2540966, Hideo Suganuma. NWMLS as distributed by MLS GRID
- $899,9003 bd4 ba1.8k sqftWest Highlands Park, Issaquah, WA 98029ActiveMLS ID #2552472, Diana Tang. NWMLS as distributed by MLS GRID
- $935,0003 bd3 ba2.3k sqftProvidence Point/Forest Village, Issaquah, WA 98029ActiveMLS ID #2544061, Brenda Nunes. NWMLS as distributed by MLS GRID
- $995,0003 bd2 ba1k sqft450 Mount Defiance Circle SW, Issaquah, WA 98027ActiveMLS ID #2561411, Scott Marques. NWMLS as distributed by MLS GRID
- $1,098,0004 bd4 ba1.9k sqft23930 SE 45th Place, Sammamish, WA 98029ActiveMLS ID #2553565, Kevin Kim. NWMLS as distributed by MLS GRID
- $899,9993 bd3 ba1.8k sqftThe Enclave At Kelkari, Issaquah, WA 98027ActiveMLS ID #2561541, Michelle R Riley. NWMLS as distributed by MLS GRID
- $763,0003 bd2 ba1.4k sqft4491 248th Lane SE, Sammamish, WA 98029ActiveMLS ID #2515796, John Piela. NWMLS as distributed by MLS GRID
- $1,295,0003 bd3 ba1.9k sqft2575 NE Park Drive, Issaquah, WA 98029ActiveMLS ID #2537112, Rada Hansen. NWMLS as distributed by MLS GRID
