Beautifully maintained south-facing Toll Brothers home in desirable Overlook at Brookshire. Built in 2017 and exceptionally well cared for by its original owner, this light-filled home features an open-concept layout, gourmet kitchen, brand-new carpet, quality finishes, and a rare secondary en-suite bedroom offering added privacy and flexibility. Conveniently located near parks, trails, shopping, dining, I-90, and award-winning schools. Move-in ready!
Active
Listed by: Every Door Real Estate • Kevin Kim
Price cut: $57K (7/31)
$1,098,000
23930 SE 45th Place, Sammamish, WA 98029
4beds
1,980sqft
:
Get pre-qualified$6,577/mo
Townhouse, Single Family Residence
Built in 2017
1,289 Square Feet Lot
$1,073,700 Zestimate®
$555/sqft
$115/mo HOA
What's special
Gourmet kitchenQuality finishesLight-filled homeBrand-new carpetOpen-concept layoutSouth-facing toll brothers home
- 16 days |
- 287 |
- 6 |
Zillow last checked:
Listing updated:
Listed by:
Kevin Kim,
Every Door Real Estate,
Lindsey Gudger,
Every Door Real Estate
Source: NWMLS as distributed by MLS GRID,MLS#: 2553565
Facts & features
Interior
Bedrooms & bathrooms
- Bedrooms: 4
- Bathrooms: 4
- Full bathrooms: 3
- 1/2 bathrooms: 1
- Main level bathrooms: 1
Primary bedroom
- Level: Second
Bedroom
- Level: Lower
Bedroom
- Level: Second
Bedroom
- Level: Second
Bathroom full
- Level: Lower
Bathroom full
- Level: Second
Bathroom full
- Level: Second
Other
- Level: Main
Dining room
- Level: Main
Entry hall
- Level: Lower
Great room
- Level: Main
Kitchen with eating space
- Level: Main
Utility room
- Level: Second
Heating
- Fireplace, 90%+ High Efficiency, Forced Air, Electric, Natural Gas
Cooling
- Forced Air
Appliances
- Included: Dishwasher, Disposal, Dryer, Microwave, Refrigerator, Stove(s)/Range(s), Tankless Water Heater, Washer, Dishwasher(s), Dryer(s), Garbage Disposal, Microwave(s), Refrigerator(s), Washer(s), Water Heater: Gas/Tankless, Water Heater Location: Garage
Features
- Bath Off Primary, Dining Room, Pantry
- Flooring: Ceramic Tile, Hardwood, Carpet
- Windows: Dbl Pane/Storm Window
- Basement: None
- Number of fireplaces: 1
- Fireplace features: Gas, Main Level: 1, Fireplace
Interior area
- Total structure area: 1,980
- Total interior livable area: 1,980 sqft
Video & virtual tour
Property
Parking
- Total spaces: 2
- Parking features: Attached Garage
- Has attached garage: Yes
- Covered spaces: 2
Features
- Levels: Multi/Split
- Entry location: Lower
- Patio & porch: Second Primary Bedroom, Bath Off Primary, Dbl Pane/Storm Window, Dining Room, Fireplace, Pantry, Sprinkler System, Walk-In Closet(s), Water Heater
Lot
- Size: 1,289 Square Feet
- Features: Curbs, Paved, Sidewalk, Gas Available, Sprinkler System
Details
- Parcel number: 6453400700
- Special conditions: Standard
Construction
Type & style
- Home type: Townhouse
- Architectural style: Townhouse
- Property subtype: Townhouse, Single Family Residence
Materials
- Cement Planked, Stone, Cement Plank
- Foundation: Poured Concrete
- Roof: Composition
Condition
- Very Good
- Year built: 2017
Details
- Builder name: Toll Brothers
Utilities & green energy
- Electric: Company: PSE
- Sewer: Sewer Connected, Company: Sammamish Plateau Water
- Water: Public, Company: Sammamish Plateau Water
Community & HOA
Community
- Features: Athletic Court, CCRs, Playground
- Subdivision: East Lake Sammamish
HOA
- Services included: Common Area Maintenance, Maintenance Grounds, See Remarks
- HOA fee: $115 monthly
Location
- Region: Sammamish
Financial & listing details
- Price per square foot: $555/sqft
- Tax assessed value: $1,150,000
- Annual tax amount: $10,487
- Date on market: 7/15/2026
- Cumulative days on market: 18 days
- Listing terms: Conventional,FHA,VA Loan
- Inclusions: Dishwasher(s), Dryer(s), Garbage Disposal, Microwave(s), Refrigerator(s), Stove(s)/Range(s), Washer(s)
Estimated market value
$1,073,700
$1.02M - $1.13M
$4,239/mo
Price history
| Date | Event | Price |
|---|---|---|
| 7/31/2026 | Price change | $1,098,000-4.9%$555/sqft |
Source:  NWMLS as distributed by MLS GRID #2553565 Report a problem NWMLS as distributed by MLS GRID #2553565 Report a problem | ||
| 7/16/2026 | Listed for sale | $1,155,000+63.6%$583/sqft |
Source: NWMLS as distributed by MLS GRID #2553565 Report a problem | ||
| 2/27/2018 | Sold | $706,134$357/sqft |
Source: Public Record Report a problem | ||
Public tax history
| Year | Property taxes | Tax assessment |
|---|---|---|
| 2025 | $10,487 +12.1% | $1,150,000 +12.4% |
| 2024 | $9,357 +8% | $1,023,000 +13.8% |
| 2023 | $8,663 -14.4% | $899,000 -26.4% |
| 2022 | $10,119 +14.2% | $1,222,000 +42.4% |
| 2021 | $8,862 +30.6% | $858,000 +43.2% |
| 2020 | $6,788 -2.1% | $599,000 -5.1% |
| 2019 | $6,937 +7.6% | $631,000 +2.8% |
| 2018 | $6,445 +29.2% | $614,000 +35.2% |
| 2017 | $4,987 | $454,000 +120.4% |
| 2016 | -- | $206,000 +3% |
| 2015 | -- | $200,000 |
Find assessor info on the county website
Monthly payment
Est. payment
Payment breakdown
Explore the cost of this home by adjusting the details. Changes won't be saved.Climate risks
Neighborhood: Klahanie
Nearby schools
GreatSchools rating
- 10/10Endeavour Elementary SchoolGrades: K-5Distance: 1.5 mi
- 9/10Beaver Lake Middle SchoolGrades: 6-8Distance: 1.3 mi
- 10/10Skyline High SchoolGrades: 9-12Distance: 2.7 mi
Schools provided by the listing agent
- Elementary: Sunny Hills Elem
- Middle: Pacific Cascade Mid
- High: Issaquah High
Source: NWMLS as distributed by MLS GRID. This data may not be complete. We recommend contacting the local school district to confirm school assignments for this home.
- $935,8004 bd3 ba1.9k sqft23944 SE 45th LOT 64, Place Issaquah, WA 98029Off Market
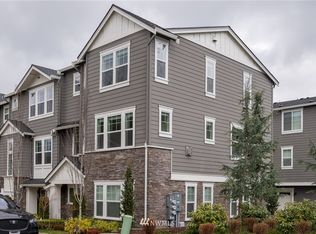
- $1,185,0004 bd4 ba1.9k sqft23910 SE 45th Pl, Sammamish, WA 98029Sold
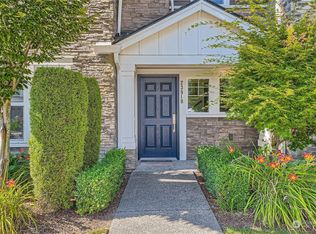
- $759,1002 bd3 ba1.4k sqft23804 SE 45th LOT 79, Place Sammamish, WA 98029Off Market
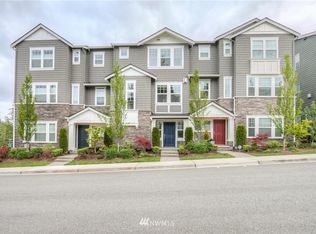
- $1,365,0004 bd3 ba2.5k sqft24139 SE 45th Pl, Issaquah, WA 98029Sold
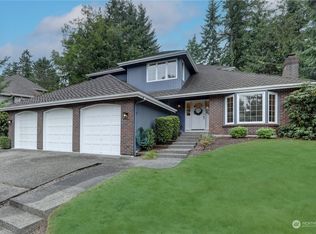
- $1,575,0003 bd3 ba2.5k sqft4533 242nd Ave SE, Issaquah, WA 98029Sold
- $1,900,0004 bd3 ba2.9k sqft4639 241st Ave SE, Issaquah, WA 98029Sold
- $1,338,4004 bd3 ba2.4k sqft4568 240th Pl SE LOT 29, Sammamish, WA 98029Off Market
- $1,363,1005 bd4 ba2.8k sqft4586 240th Pl SE LOT 26, Sammamish, WA 98029Off Market
A local agent can set up tours, give advice and negotiate with sellers.
Similar homes
- $1,078,0004 bd4 ba2.1k sqftBrownstones, Issaquah, WA 98029Active
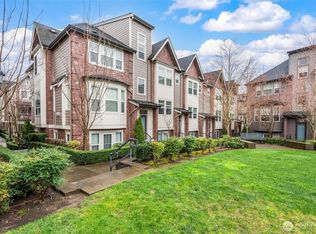 MLS ID #2558724, Yang Song. NWMLS as distributed by MLS GRID
 - $949,9993 bd4 ba1.8k sqft1867 NE Kenyon Court, Issaquah, WA 98029Active
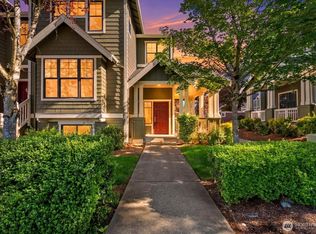 MLS ID #2530046, CL Tang. NWMLS as distributed by MLS GRID
 - $899,9003 bd4 ba1.8k sqftWest Highlands Park, Issaquah, WA 98029Active
 MLS ID #2552472, Diana Tang. NWMLS as distributed by MLS GRID
 - $1,150,0003 bd3 ba1.8k sqftAspens Townhomes, Bellevue, WA 98005Active
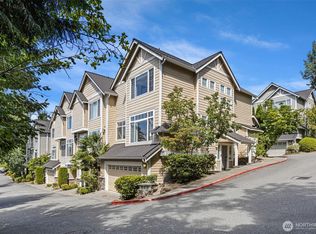 MLS ID #2557048, Cathy Lee. NWMLS as distributed by MLS GRID
 - $786,0003 bd3 ba1.4k sqftSierra At Klahanie, Sammamish, WA 98029ActiveMLS ID #2527398, Tuyet G. Luong. NWMLS as distributed by MLS GRID
- $899,9993 bd3 ba1.8k sqftThe Enclave At Kelkari, Issaquah, WA 98027ActiveMLS ID #2561541, Michelle R Riley. NWMLS as distributed by MLS GRID
- $1,105,0003 bd4 ba1.8k sqft16616 NE 85th St, Redmond, WA 98052ActiveMLS ID #2561600, Yun Tian. NWMLS as distributed by MLS GRID
- $585,0002 bd2 ba1.1k sqftSierra At Klahanie, Sammamish, WA 98029ActiveMLS ID #2539318, Yan Zhang. NWMLS as distributed by MLS GRID
- $1,395,0003 bd3 ba2.1k sqft2441 31st Avenue NE, Issaquah, WA 98029ActiveMLS ID #2538135, Lynn Crane. NWMLS as distributed by MLS GRID
- $1,128,0004 bd4 ba2k sqftCrosswater, Kirkland, WA 98034ActiveMLS ID #2550632, Kelly Kemp. NWMLS as distributed by MLS GRID
- $1,149,9954 bd3 ba2.3k sqftSnoqualmie Ridge 25, Snoqualmie, WA 98065ActiveMLS ID #2537700, Scott F. Schrecengost. NWMLS as distributed by MLS GRID
- $595,0002 bd2 ba1.1k sqftSierra, Sammamish, WA 98029ActiveMLS ID #2478892, Cecilia Krepelka. NWMLS as distributed by MLS GRID
- $1,250,0004 bd3 ba2.9k sqft34503 SE Steller Way, Snoqualmie, WA 98065ActiveMLS ID #2554068, Brenda Morris. NWMLS as distributed by MLS GRID
- $997,5002 bd3 ba1.8k sqftUpton At Crossroads, Bellevue, WA 98008ActiveMLS ID #2541673, Lingxiao Xu. NWMLS as distributed by MLS GRID
- $699,0003 bd3 ba2.1k sqft2852 S Nevada Street, Seattle, WA 98108ActiveMLS ID #2562318, Shannon M. Laskey. NWMLS as distributed by MLS GRID
- $978,0004 bd4 ba2k sqftLive At The Landing Townhomes, Bothell, WA 98011ActiveMLS ID #2559787, Yang Song. NWMLS as distributed by MLS GRID
- $1,125,0004 bd3 ba2.5k sqft254 Elma Court NE, Renton, WA 98059ActiveMLS ID #2524140, Mitika Gupta. NWMLS as distributed by MLS GRID
- $816,0002 bd3 ba1.6k sqftSatomi, Bellevue, WA 98006ActiveMLS ID #2559642, Yang Song. NWMLS as distributed by MLS GRID
- $999,9954 bd3 ba2.2k sqft34922 SE Swenson Street, Snoqualmie, WA 98065ActiveMLS ID #2533474, Hailey Miller. NWMLS as distributed by MLS GRID
- $839,9994 bd3 ba2.4k sqft16619 SE 167th Street, Renton, WA 98058ActiveMLS ID #2561848, Kappie Durr. NWMLS as distributed by MLS GRID
