
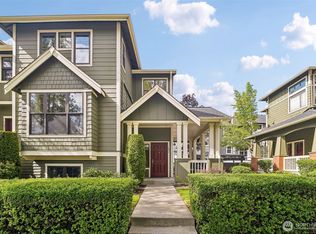
Beautifully refreshed end-unit rowhouse offering three levels of flexible living in the heart of Issaquah Highlands. European-inspired architecture, a welcoming wraparound porch, 9-foot ceilings, large windows, and abundant natural light create a spacious and inviting atmosphere. The open main level features generous living and dining areas, rich laminated flooring, updated lighting, and a large refreshed kitchen with quartz countertops, subway-tile backsplash, stainless steel appliances, gas cooking with dual ovens, abundant cabinetry, and a bright breakfast area. Step outside to the deck for grilling, outdoor dining, or relaxing. Upstairs, the spacious primary suite offers a walk-in closet with organizers and private three-quarter bath with an oversized shower, while a second bedroom and full bath complete the upper level. The private lower-level bedroom and full bath provide ideal flexibility for guests, a home office, gym, or multigenerational living. A three-zone mini-split system delivers efficient heating and air conditioning throughout the home. Fresh interior paint, brand new carpet, updated lighting, and an attached two-car garage with convenient alley access make this home truly move-in ready. Enjoy a walkable location near Grand Ridge Elementary, the Park & Ride, neighborhood parks, trails, shops, and dining, all within the highly regarded Issaquah School District. Pre-inspected and move in ready. New Price!
Active
Listed by: eXp Realty • CL Tang
Price cut: $29.6K (8/13)
$889,900
1867 NE Kenyon Court, Issaquah, WA 98029
3beds
1,860sqft
Townhouse, Single Family Residence
Built in 2003
2,191 Square Feet Lot
$874,700 Zestimate®
$478/sqft
$577/mo HOA
What's special
End-unit rowhouseLarge refreshed kitchenRich laminated flooringAbundant natural lightLarge windowsUpdated lightingSpacious primary suite
- 81 days
- 785
- 21
Zillow last checked:
Listing updated:
Listed by:
CL Tang,
eXp Realty
Source: NWMLS as distributed by MLS GRID,MLS#: 2530046
Facts & features
Interior
Bedrooms & bathrooms
- Bedrooms: 3
- Bathrooms: 4
- Full bathrooms: 2
- 3/4 bathrooms: 1
- 1/2 bathrooms: 1
- Main level bathrooms: 1
Bathroom three quarter
- Level: Second
Entry hall
- Level: Main
Living room
- Level: Main
Heating
- Baseboard, Ductless, Electric
Cooling
- Ductless
Appliances
- Included: Dishwasher, Disposal, Dryer, Microwave, Refrigerator, Stove(s)/Range(s), Tankless Water Heater, Washer, Dishwasher(s), Dryer(s), Garbage Disposal, Microwave(s), Refrigerator(s), Washer(s), Water Heater: Tankless/gas, Water Heater Location: Garage
Features
- Bath Off Primary, Ceiling Fan(s), Dining Room, High Tech Cabling
- Flooring: Laminate, Carpet
- Windows: Dbl Pane/Storm Window
- Basement: Finished
- Has fireplace: No
Interior area
- Total structure area: 1,860
- Total interior livable area: 1,860 sqft
Video & virtual tour
Property
Parking
- Total spaces: 2
- Parking features: Attached Garage
- Has attached garage: Yes
- Covered spaces: 2
Features
- Levels: Multi/Split
- Entry location: Main
- Patio & porch: Bath Off Primary, Ceiling Fan(s), Dbl Pane/Storm Window, Dining Room, High Tech Cabling, Security System, Walk-In Closet(s), Water Heater
- Has view: Yes
- View description: Territorial
Lot
- Size: 2,191 Square Feet
- Features: Corner Lot, Curbs, Paved, Sidewalk, Cable TV, Deck, Gas Available, High Speed Internet, Patio, Sprinkler System
Details
- Parcel number: 3629950100
- Zoning description: Jurisdiction: City
- Special conditions: Standard
Construction
Type & style
- Home type: Townhouse
- Architectural style: Townhouse
- Property subtype: Townhouse, Single Family Residence
Materials
- Brick, Cement/Concrete, Wood Siding, Wood Products
- Foundation: Poured Concrete
- Roof: Composition
Condition
- Year built: 2003
- Major remodel year: 2003
Utilities & green energy
- Electric: Company: Puget Sound Energy
- Sewer: Sewer Connected, Company: City of Issaquqah
- Water: Public, Company: City of Issaquqah
- Utilities for property: Highland Fiber Network
Community & HOA
Community
- Features: CCRs
- Security: Security System
- Subdivision: Issaquah Highlands
HOA
- Services included: Common Area Maintenance
- HOA fee: $577 monthly
- HOA phone: 425-507-1121
Location
- Region: Issaquah
Financial & listing details
- Price per square foot: $478/sqft
- Tax assessed value: $884,000
- Annual tax amount: $7,358
- Date on market: 6/17/2026
- Cumulative days on market: 83 days
- Listing terms: Conventional,VA Loan
- Inclusions: Dishwasher(s), Dryer(s), Garbage Disposal, Microwave(s), Refrigerator(s), Stove(s)/Range(s), Washer(s)
Estimated market value
$874,700
$831,000 - $918,000
$3,628/mo
Price history
| Date | Event | Price |
|---|---|---|
| 8/13/2026 | Price change | $889,900-3.2%$478/sqft |
Source: eXp Realty #2530046 Report a problem | ||
| 8/4/2026 | Price change | $919,500-3.2%$494/sqft |
Source:  NWMLS as distributed by MLS GRID #2530046 Report a problem NWMLS as distributed by MLS GRID #2530046 Report a problem | ||
| 6/18/2026 | Listed for sale | $949,999+68.1%$511/sqft |
Source: NWMLS as distributed by MLS GRID #2530046 Report a problem | ||
| 10/14/2023 | Listing removed | -- |
Source: Zillow Rentals Report a problem | ||
| 9/28/2023 | Price change | $3,350-1.5%$2/sqft |
Source: Zillow Rentals Report a problem | ||
| 9/5/2023 | Price change | $3,400-1.4%$2/sqft |
Source: Zillow Rentals Report a problem | ||
| 8/30/2023 | Price change | $3,450-2.8%$2/sqft |
Source: Zillow Rentals Report a problem | ||
| 7/29/2023 | Listed for rent | $3,550$2/sqft |
Source: Zillow Rentals Report a problem | ||
| 6/16/2016 | Sold | $565,000$304/sqft |
Source: NWMLS as distributed by MLS GRID #925424 Report a problem | ||
| 5/7/2016 | Pending sale | $565,000$304/sqft |
Source: John L Scott Real Estate #925424 Report a problem | ||
| 5/3/2016 | Price change | $565,000-4.2%$304/sqft |
Source: John L Scott Real Estate #925424 Report a problem | ||
| 4/23/2016 | Listed for sale | $590,000+70.8%$317/sqft |
Source: John L Scott Real Estate #925424 Report a problem | ||
| 5/20/2004 | Sold | $345,476$186/sqft |
Source: NWMLS as distributed by MLS GRID #24006558 Report a problem | ||
Public tax history
| Year | Property taxes | Tax assessment |
|---|---|---|
| 2025 | $7,358 +10.3% | $884,000 +9.4% |
| 2024 | $6,670 +2.1% | $808,000 +6.5% |
| 2023 | $6,531 -9.2% | $759,000 -19.8% |
| 2022 | $7,190 +12.6% | $946,000 +37.3% |
| 2021 | $6,386 +8.7% | $689,000 +17% |
| 2020 | $5,875 -1.3% | $589,000 -3.1% |
| 2019 | $5,949 +7.9% | $608,000 +2.5% |
| 2018 | $5,514 +2.8% | $593,000 +14% |
| 2017 | $5,363 +30.7% | $520,000 +19.5% |
| 2016 | $4,105 | $435,000 +4.6% |
| 2015 | $4,105 | $416,000 +4.3% |
| 2014 | $4,105 | $399,000 +8.1% |
| 2013 | $4,105 | $369,000 +8.5% |
| 2012 | -- | $340,000 -2.3% |
| 2011 | -- | $348,000 |
| 2010 | -- | $348,000 |
| 2009 | -- | $348,000 -8.7% |
| 2007 | -- | $381,000 +7.3% |
| 2006 | -- | $355,000 +3.5% |
| 2005 | -- | $343,000 |
Find assessor info on the county website
Monthly payment
Est. payment
Payment breakdown
Explore the cost of this home by adjusting the details. Changes won't be saved.Climate risks
Neighborhood: Issaquah Highlands
Nearby schools
Schools provided by the listing agent
- Elementary: Grand Ridge Elem
- Middle: Pacific Cascade Mid
- High: Issaquah High
Source: NWMLS as distributed by MLS GRID. This data may not be complete. We recommend contacting the local school district to confirm school assignments for this home.


Similar homes
- $879,0003 bd3 ba1.4k sqft1771 25th Avenue NE, Issaquah, WA 98029Active
 MLS ID #2572326, Brandon Nguyen. NWMLS as distributed by MLS GRID
 - $949,0003 bd3 ba1.8k sqftSorrento, Issaquah, WA 98029Active
 MLS ID #2568331, Matt Jensen. NWMLS as distributed by MLS GRID
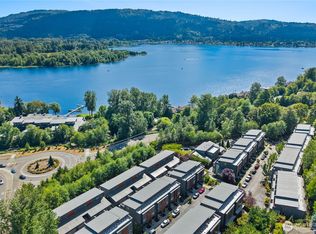
 - $899,9003 bd3 ba1.9k sqft4253 SE 213TH PL #47, Issaquah, WA 98029Active
 MLS ID #2557035, Anand Vijaykumar. NWMLS as distributed by MLS GRID
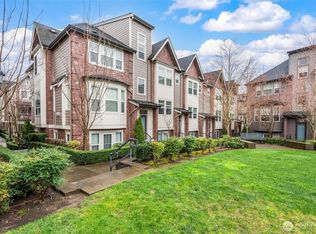
 - $999,8004 bd4 ba2.1k sqftBrownstones, Issaquah, WA 98029Active
 MLS ID #2577117, Yang Song. NWMLS as distributed by MLS GRID
