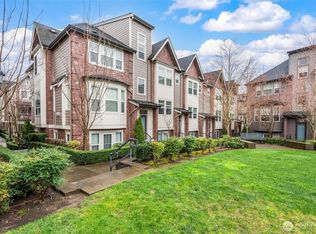
Welcome home to Concord Commons in the heart of the sought-after Issaquah Highlands! This beautifully maintained 1,480-square-foot townhome offers 3 bedrooms and 2.5 baths, with a versatile third bedroom featuring its own separate entrance—perfect for a home office, den, guest suite, or flex space. The recently remodeled kitchen is designed for both everyday living and entertaining, featuring brand-new appliances, stainless steel finishes, a slab-granite eating bar, and ample cabinetry and counter space. The inviting living room showcases custom built-in cabinetry, while the family room is anchored by a cozy gas fireplace, creating a warm and welcoming gathering space. The second-floor features stylish vinyl flooring, while the deck offers the perfect place to relax and soak in the beauty of the Pacific Northwest. Enjoy picturesque views of Tiger Mountain from both the great room and the primary suite. Additional highlights include custom cabinetry, updated kitchen and bathroom countertops, and a roof replaced approximately three years ago by the HOA. Ideally located in the vibrant Issaquah Highlands, this charming townhome combines comfort, flexibility, thoughtful updates, and stunning Northwest scenery—all close to shopping, dining, parks, trails, and convenient amenities.
Active
Listed by: Dove Realty, Inc. • Brandon Nguyen
$879,000
1771 25th Avenue NE, Issaquah, WA 98029
3beds
1,480sqft
Townhouse, Single Family Residence
Built in 2005
1,594 Square Feet Lot
$869,000 Zestimate®
$594/sqft
$466/mo HOA
What's special
Stainless steel finishesBrand-new appliancesRecently remodeled kitchenSlab-granite eating barCustom built-in cabinetry
- 15 days
- 367
- 7
Zillow last checked:
Listing updated:
Listed by:
Brandon Nguyen,
Dove Realty, Inc.,
Tom Ngo,
Dove Realty, Inc.
Source: NWMLS as distributed by MLS GRID,MLS#: 2572326
Facts & features
Interior
Bedrooms & bathrooms
- Bedrooms: 3
- Bathrooms: 3
- Full bathrooms: 2
- 1/2 bathrooms: 1
- Main level bedrooms: 1
Primary bedroom
- Level: Third
Bedroom
- Level: Main
Bedroom
- Level: Third
Bathroom full
- Level: Third
Bathroom full
- Level: Third
Other
- Level: Second
Dining room
- Level: Second
Entry hall
- Level: Main
Kitchen with eating space
- Level: Second
Living room
- Level: Second
Utility room
- Level: Main
Heating
- Fireplace, Forced Air, Natural Gas
Cooling
- Forced Air
Appliances
- Included: Dishwasher, Disposal, Dryer, Microwave, Refrigerator, Stove(s)/Range(s), Washer, Dishwasher(s), Dryer(s), Garbage Disposal, Microwave(s), Refrigerator(s), Washer(s)
Features
- Bath Off Primary, Dining Room, High Tech Cabling
- Flooring: Laminate, Vinyl, Carpet
- Number of fireplaces: 1
- Fireplace features: Gas, Upper Level: 1, Fireplace
Interior area
- Total structure area: 1,480
- Total interior livable area: 1,480 sqft
Property
Parking
- Total spaces: 1
- Parking features: Attached Garage
- Has attached garage: Yes
- Covered spaces: 1
Features
- Levels: Multi/Split
- Entry location: Main
- Patio & porch: Bath Off Primary, Dining Room, Fireplace, High Tech Cabling, Vaulted Ceiling(s), Walk-In Closet(s)
- Has view: Yes
- View description: Mountain(s), Territorial
Lot
- Size: 1,594 Square Feet
- Features: Curbs, Open Lot, Paved, Sidewalk, Cable TV, Deck, High Speed Internet, Patio
Details
- Parcel number: 3630020350
- Special conditions: Standard
Construction
Type & style
- Home type: Townhouse
- Architectural style: Contemporary,Townhouse
- Property subtype: Townhouse, Single Family Residence
Materials
- Cement/Concrete, Wood Siding
- Foundation: Poured Concrete
- Roof: Composition
Condition
- Good
- Year built: 2005
- Major remodel year: 2005
Utilities & green energy
- Electric: Company: PSE
- Sewer: Sewer Connected, Company: City Of Issaquah
- Water: Public, Company: City Of Issaquah
Community & HOA
Community
- Subdivision: Issaquah Highlands
HOA
- HOA fee: $466 monthly
- HOA phone: 425-507-1119
Location
- Region: Issaquah
Financial & listing details
- Price per square foot: $594/sqft
- Tax assessed value: $832,000
- Annual tax amount: $6,927
- Date on market: 8/22/2026
- Cumulative days on market: 17 days
- Listing terms: Conventional,FHA,VA Loan
- Inclusions: Dishwasher(s), Dryer(s), Garbage Disposal, Microwave(s), Refrigerator(s), Stove(s)/Range(s), Washer(s)
Estimated market value
$869,000
$826,000 - $912,000
$3,337/mo
Price history
| Date | Event | Price |
|---|---|---|
| 8/24/2026 | Listed for sale | $879,000+119.8%$594/sqft |
Source:  NWMLS as distributed by MLS GRID #2572326 Report a problem NWMLS as distributed by MLS GRID #2572326 Report a problem | ||
| 3/18/2024 | Listing removed | -- |
Source: Zillow Rentals Report a problem | ||
| 3/15/2024 | Listed for rent | $3,500+16.7%$2/sqft |
Source: Zillow Rentals Report a problem | ||
| 2/19/2023 | Listing removed | -- |
Source: Zillow Rentals Report a problem | ||
| 2/15/2023 | Listed for rent | $3,000+25%$2/sqft |
Source: Zillow Rentals Report a problem | ||
| 3/24/2021 | Listing removed | -- |
Source: Owner Report a problem | ||
| 1/14/2019 | Listing removed | $2,400$2/sqft |
Source: Owner Report a problem | ||
| 1/9/2019 | Listed for rent | $2,400$2/sqft |
Source: Owner Report a problem | ||
| 11/29/2018 | Listing removed | $2,400$2/sqft |
Source: Zillow Rental Manager Report a problem | ||
| 11/14/2018 | Listed for rent | $2,400$2/sqft |
Source: Owner Report a problem | ||
| 10/4/2017 | Listing removed | $2,400$2/sqft |
Source: Owner Report a problem | ||
| 9/10/2017 | Price change | $2,400-4%$2/sqft |
Source: Owner Report a problem | ||
| 8/17/2017 | Listed for rent | $2,500$2/sqft |
Source: Owner Report a problem | ||
| 8/17/2007 | Sold | $399,995+48.2%$270/sqft |
Source: NWMLS as distributed by MLS GRID #27114485 Report a problem | ||
| 3/31/2005 | Sold | $269,900$182/sqft |
Source: NWMLS as distributed by MLS GRID #24027965 Report a problem | ||
Public tax history
| Year | Property taxes | Tax assessment |
|---|---|---|
| 2025 | $6,927 +10.2% | $832,000 +9.3% |
| 2024 | $6,284 +2.1% | $761,000 +6.4% |
| 2023 | $6,154 -9.1% | $715,000 -19.8% |
| 2022 | $6,773 +12.6% | $891,000 +37.3% |
| 2021 | $6,016 +8.7% | $649,000 +16.9% |
| 2020 | $5,537 +6.1% | $555,000 +4.1% |
| 2019 | $5,217 +7.9% | $533,000 +2.5% |
| 2018 | $4,837 +2.8% | $520,000 +14% |
| 2017 | $4,705 +31% | $456,000 +19.7% |
| 2016 | $3,592 | $381,000 +4.7% |
| 2015 | $3,592 | $364,000 +4.3% |
| 2014 | $3,592 | $349,000 +30.2% |
| 2013 | $3,592 | $268,000 +8.5% |
| 2012 | -- | $247,000 -2.4% |
| 2011 | -- | $253,000 |
| 2010 | -- | $253,000 |
| 2009 | -- | $253,000 -13.1% |
| 2007 | -- | $291,000 +7.4% |
| 2006 | -- | $271,000 +201.1% |
| 2005 | -- | $90,000 |
Find assessor info on the county website
Monthly payment
Est. payment
Payment breakdown
Explore the cost of this home by adjusting the details. Changes won't be saved.Climate risks
Neighborhood: Issaquah Highlands
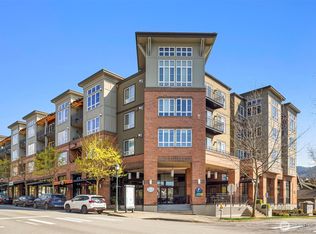
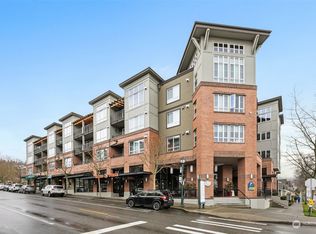

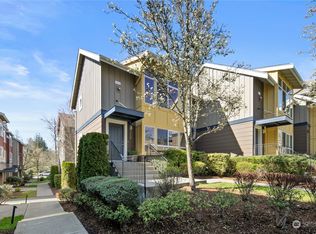
Similar homes
- $889,9003 bd4 ba1.8k sqft1867 NE Kenyon Court, Issaquah, WA 98029Active
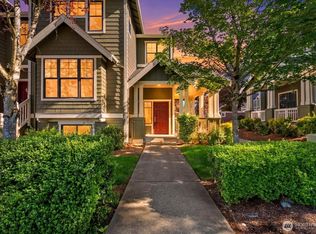 MLS ID #2530046, CL Tang. NWMLS as distributed by MLS GRID
 - $949,0003 bd3 ba1.8k sqftSorrento, Issaquah, WA 98029Active
 MLS ID #2568331, Matt Jensen. NWMLS as distributed by MLS GRID
 - $999,8004 bd4 ba2.1k sqftBrownstones, Issaquah, WA 98029Active
 MLS ID #2577117, Yang Song. NWMLS as distributed by MLS GRID
 - $749,0002 bd2 ba1.4k sqftSorrento, Issaquah, WA 98029Active
 MLS ID #2561836, Man Yui Yau. NWMLS as distributed by MLS GRID
