Welcome to Issaquah Highlands and the nicest 1-bedroom Starpoint condo residence you have ever seen. Impeccably refinished, this TOP FLOOR dream is dressed to impress. Vaulted ceilings and light-filled, your new abode overlooks a serene courtyard with dramatic wall-to-ceiling windows outfitted with Plantation Shudders, plus Solar Shades. The spacious one-bedroom layout includes an all-new queen sized Murphy-Bed pullout at the living room, plus a supersized primary walk-in closet, full bath, and a versatile office/den space with closet — perfect for working from home or personal entertainment. Modern finishes shine throughout with stainless steel appliances, 3cm quartz countertops, designer lighting, a gas fireplace, and a full-size washer and dryer. The open and flowing floor plan with abundant natural light makes the home feel even more expansive. Enjoy secured building access with elevator service and secured garage parking stall #10, plus extra storage. Ideally located just steps to parks, schools, and neighborhood restaurants. No rental cap, pet-friendly association—an exceptional opportunity for both fulltime or lock n' leave part-time residents.
Sold
Listed by: The Agency Northwest • Matt Jensen
Bought with: Real Broker LLC
$475,000
1840 25th Avenue NE #411, Issaquah, WA 98029
1beds
746sqft
Condominium
Built in 2007
-- sqft lot
$473,900 Zestimate®
$637/sqft
$2,228 Estimated rent
Home value
$473,900
$441,000 - $512,000
$2,228/mo
Zestimate® history
Owner options
List your home for rent
$2,228/mo
Rent Zestimate®
Find your next renter with Zillow Rental Manager. Plus, with online applications, you can quickly screen prospective tenants – for free.
$2,228/mo
Rent Zestimate®
Refinance and save
$3,642/mo
Est. payment
Refinancing to a lower rate could help reduce your monthly payments and save thousands over the life of the loan.
$3,642/mo
Est. payment
Explore your selling options
Work with a Zillow partner agent
Leverage their expertise and Zillow's premium Showcase listings to get your home seen by more buyers.
Get startedList with your own agent
Get your home in front of millions of buyers by listing it on Zillow.
Learn how to do itSell it yourself
Take full control of how buyers see your home on Zillow by listing For Sale by Owner (FSBO).
List your homeWhat's special
Gas fireplaceTop floorModern finishesSolar shadesDramatic wall-to-ceiling windowsAbundant natural lightQueen sized murphy-bed pullout
Zillow last checked:
Listing updated:
Listed by:
Matt Jensen,
The Agency Northwest,
Mandeep Kaur,
The Agency Northwest
Bought with:
Daniela Rodriguez-Torres, 26006034
Real Broker LLC
Source: NWMLS as distributed by MLS GRID,MLS#: 2481000
Facts & features
Interior
Bedrooms & bathrooms
- Bedrooms: 1
- Bathrooms: 1
- Full bathrooms: 1
- Main level bathrooms: 1
- Main level bedrooms: 1
Primary bedroom
- Level: Main
Bathroom full
- Level: Main
Den office
- Level: Main
Entry hall
- Level: Main
Great room
- Level: Main
Kitchen with eating space
- Level: Main
Utility room
- Level: Main
Heating
- Fireplace, 90%+ High Efficiency, Wall Furnace, Electric, Natural Gas
Cooling
- Window Unit(s)
Appliances
- Included: Dishwasher, Disposal, Dryer, Microwave, Refrigerator, Stove(s)/Range(s), Washer, Dishwasher(s), Dryer(s), Garbage Disposal, Microwave(s), Refrigerator(s), Washer(s), Cooking-Gas, Dryer-Electric
- Laundry: Electric Dryer Hookup, Washer Hookup
Features
- Flooring: Ceramic Tile, Engineered Hardwood
- Windows: Insulated Windows, Coverings: Plantation Shudders/Solar Shades
- Number of fireplaces: 1
- Fireplace features: Gas, Main Level: 1, Fireplace
Interior area
- Total structure area: 746
- Total interior livable area: 746 sqft
Property
Parking
- Total spaces: 1
- Parking features: Common Garage
- Has garage: Yes
- Covered spaces: 1
Features
- Levels: One
- Stories: 1
- Entry location: Main
- Patio & porch: Cooking-Gas, Dryer-Electric, Fireplace, Insulated Windows, Primary Bathroom, Sprinkler System, Top Floor, Vaulted Ceiling(s), Walk-In Closet(s), Washer
- Has view: Yes
- View description: Mountain(s), See Remarks, Territorial
Lot
- Features: Curbs, Paved, Sidewalk
Details
- Parcel number: 7971500950
- Special conditions: Standard
Construction
Type & style
- Home type: Condo
- Architectural style: Craftsman,Condo (1 Level)
- Property subtype: Condominium
Materials
- Brick, Cement/Concrete, Metal/Vinyl, Wood Siding
- Roof: Flat,Metal
Condition
- Year built: 2007
- Major remodel year: 2007
Utilities & green energy
- Electric: Company: Puget Sound Energy (PSE)
- Sewer: Company: City of Issaquah
- Water: Company: City of Issaquah
- Utilities for property: Xfinity, Highlands Fiber Network
Green energy
- Energy efficient items: Insulated Windows
Community & HOA
Community
- Features: Cable TV, Elevator, Gated, Lobby Entrance, Outside Entry, Playground, See Remarks, Trail(s)
- Security: Fire Sprinkler System
- Subdivision: Issaquah Highlands
HOA
- Services included: Common Area Maintenance, Gas, Maintenance Grounds, Road Maintenance, See Remarks, Sewer, Snow Removal, Water
- HOA fee: $676 monthly
- HOA phone: 425-454-6404
Location
- Region: Issaquah
Financial & listing details
- Price per square foot: $637/sqft
- Tax assessed value: $474,000
- Annual tax amount: $3,682
- Date on market: 4/4/2026
- Cumulative days on market: 109 days
- Listing terms: Conventional,FHA,USDA Loan,VA Loan
- Inclusions: Dishwasher(s), Dryer(s), Garbage Disposal, Microwave(s), Refrigerator(s), Stove(s)/Range(s), Washer(s)
Price history
| Date | Event | Price |
|---|---|---|
| 5/5/2026 | Sold | $475,000-4%$637/sqft |
Source:  NWMLS as distributed by MLS GRID #2481000 Report a problem NWMLS as distributed by MLS GRID #2481000 Report a problem | ||
| 4/22/2026 | Pending sale | $495,000$664/sqft |
Source: NWMLS as distributed by MLS GRID #2481000 Report a problem | ||
| 4/10/2026 | Price change | $495,000-5.7%$664/sqft |
Source: NWMLS as distributed by MLS GRID #2481000 Report a problem | ||
| 3/11/2026 | Price change | $525,000-1.9%$704/sqft |
Source: NWMLS as distributed by MLS GRID #2481000 Report a problem | ||
| 2/19/2026 | Listed for sale | $535,000+2.9%$717/sqft |
Source: NWMLS as distributed by MLS GRID #2481000 Report a problem | ||
| 4/21/2025 | Sold | $520,000-3.7%$697/sqft |
Source: NWMLS as distributed by MLS GRID #2329178 Report a problem | ||
| 3/22/2025 | Pending sale | $539,999$724/sqft |
Source: NWMLS as distributed by MLS GRID #2329178 Report a problem | ||
| 2/6/2025 | Listed for sale | $539,999+22.7%$724/sqft |
Source: NWMLS as distributed by MLS GRID #2329178 Report a problem | ||
| 9/23/2021 | Sold | $440,000-2%$590/sqft |
Source: NWMLS as distributed by MLS GRID #1821757 Report a problem | ||
| 8/26/2021 | Pending sale | $449,000$602/sqft |
Source: NWMLS as distributed by MLS GRID #1821757 Report a problem | ||
| 8/19/2021 | Listed for sale | $449,000+52.2%$602/sqft |
Source: NWMLS as distributed by MLS GRID #1821757 Report a problem | ||
| 12/14/2007 | Sold | $295,000+16.2%$395/sqft |
Source: Public Record Report a problem | ||
| 9/14/2007 | Sold | $253,900$340/sqft |
Source: Agent Provided Report a problem | ||
Public tax history
| Year | Property taxes | Tax assessment |
|---|---|---|
| 2025 | $3,955 +7.4% | $474,000 +6.5% |
| 2024 | $3,682 -11.5% | $445,000 -7.9% |
| 2023 | $4,163 +26.4% | $483,000 +11.8% |
| 2022 | $3,293 -7.7% | $432,000 +12.5% |
| 2021 | $3,567 +2% | $384,000 +9.7% |
| 2020 | $3,498 -3.6% | $350,000 -5.4% |
| 2019 | $3,627 +11.9% | $370,000 +6.3% |
| 2018 | $3,242 +7.8% | $348,000 +19.6% |
| 2017 | $3,007 +50.2% | $291,000 +23.3% |
| 2016 | $2,002 | $236,000 +9.3% |
| 2015 | $2,002 | $216,000 +11.3% |
| 2014 | $2,002 | $194,000 +44.8% |
| 2012 | -- | $134,000 -26.4% |
| 2011 | -- | $182,000 -16.1% |
| 2010 | -- | $217,000 |
| 2009 | -- | $217,000 +26.4% |
| 2007 | -- | $171,730 |
Find assessor info on the county website
Neighborhood: Issaquah Highlands
Nearby homes
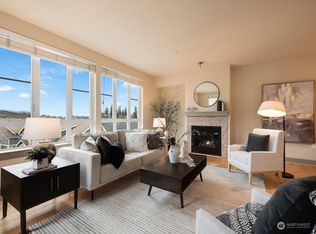
- $707,0002 bd2 ba1.1k sqft1840 25th Ave NE APT 314, Issaquah, WA 98029Sold
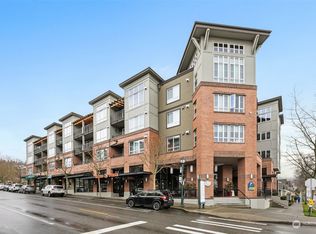
- $700,0002 bd2 ba1.1k sqft1840 25th Ave NE #414, Issaquah, WA 98029Sold
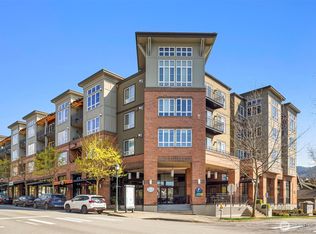
- $732,6452 bd2 ba1.1k sqft1840 25th Ave NE APT 201, Issaquah, WA 98029Sold
- $475,0001 bd1 ba747 sqft1880 25th Ave NE APT 305, Issaquah, WA 98029For Sale

- $357,0431 bd1 ba629 sqft1880 25th Ave NE APT 413, Issaquah, WA 98029For Sale
- $545,0001 bd1 ba945 sqft1840 25th Ave NE APT 309, Issaquah, WA 98029Sold
- $430,0001 bd1 ba721 sqft1840 25th Ave NE APT 412, Issaquah, WA 98029Pending
- $288,6211 bd1 ba629 sqft1880 25th Ave NE APT 213, Issaquah, WA 98029Sold
Nearby schools
GreatSchools rating
- 10/10Grand Ridge Elementary SchoolGrades: K-5Distance: 0.4 mi
- 8/10Pacific Cascade Middle SchoolGrades: 6-8Distance: 1 mi
- 10/10Issaquah High SchoolGrades: 9-12Distance: 2.2 mi
Schools provided by the listing agent
- Elementary: Grand Ridge Elem
- Middle: Pacific Cascade Mid
- High: Issaquah High
Source: NWMLS as distributed by MLS GRID. This data may not be complete. We recommend contacting the local school district to confirm school assignments for this home.
Get a cash offer in 3 minutes
Find out how much your home could sell for in as little as 3 minutes with a no-obligation cash offer.
Estimated market value
$473,900
Get a cash offer in 3 minutes
Find out how much your home could sell for in as little as 3 minutes with a no-obligation cash offer.
Estimated market value
$473,900
- Washington
- King County
- Issaquah
- 98029
- Issaquah Highlands
- 1840 25th Avenue NE Unit 411
Nearby cities
Nearby neighborhoods
Nearby zip codes
Other Issaquah Topics
