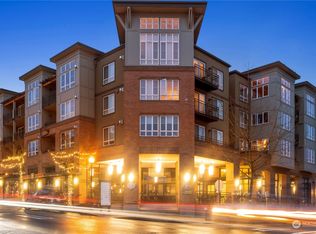
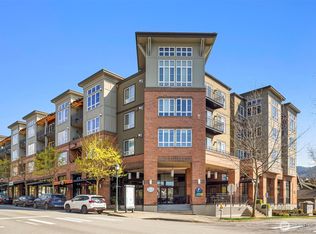
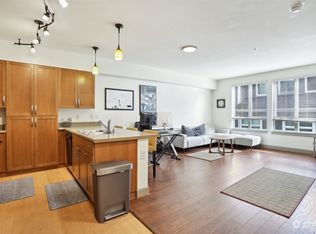
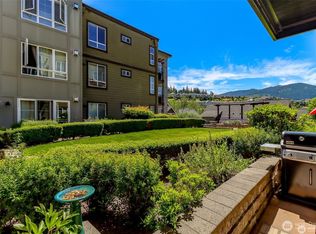
Price Improvement! Top floor 1-Bedroom Starpoint condo featuring excellent views of Grand Ridge and Tiger Mountain, with rare covered view deck. Great value and in impeccable condition, this home offers all new fresh interior paint. Enjoy an open kitchen design with breakfast bar and brand new oven with gas range. The spacious bedroom with a ceiling fan includes direct access to the covered view deck—perfect for relaxing while taking in scenic surroundings. The open layout provides both comfort and functionality for everyday living and entertaining. The home includes secured building entry for added peace of mind, storage in the retail garage, and one assigned parking space. You’ll also appreciate the brand new LG washer/dryer set —making this home truly move-in ready. Located within walking distance to Grand Ridge Elementary school and surrounded by an abundance of parks, sports courts, shopping, dining, trails and more. This home offers the perfect blend of convenience and lifestyle. ARCH affordable housing restrictions apply.
Active
Listed by: The Agency Northwest • Matt Jensen
Price cut: $18K (8/17)
$315,000
1880 25th Avenue NE #413, Issaquah, WA 98029
1beds
629sqft
Condominium
Built in 2007
-- sqft lot
$304,300 Zestimate®
$501/sqft
$563/mo HOA
What's special
Rare covered view deckSecured building entry
- 137 days
- 439
- 10
Zillow last checked:
Listing updated:
Listed by:
Matt Jensen,
The Agency Northwest
Source: NWMLS as distributed by MLS GRID,MLS#: 2510975
Facts & features
Interior
Bedrooms & bathrooms
- Bedrooms: 1
- Bathrooms: 1
- Full bathrooms: 1
- Main level bathrooms: 1
- Main level bedrooms: 1
Primary bedroom
- Level: Main
Bathroom full
- Level: Main
Dining room
- Level: Main
Entry hall
- Level: Main
Kitchen with eating space
- Level: Main
Living room
- Level: Main
Utility room
- Level: Main
Heating
- 90%+ High Efficiency, Wall Furnace, Electric, Natural Gas
Cooling
- None
Appliances
- Included: Dishwasher, Disposal, Dryer, Microwave, Refrigerator, See Remarks, Stove(s)/Range(s), Washer, Dishwasher(s), Dryer(s), Garbage Disposal, Microwave(s), Refrigerator(s), Washer(s), Water Heater: Electric, Water Heater Location: Closet, Cooking-Gas, Dryer-Electric, Ice Maker
- Laundry: Electric Dryer Hookup, Washer Hookup
Features
- Flooring: Vinyl, Carpet
- Windows: Insulated Windows, Coverings: Blinds
- Has fireplace: No
- Fireplace features: Gas
Interior area
- Total structure area: 629
- Total interior livable area: 629 sqft
Video & virtual tour
Property
Parking
- Parking features: Common Garage
- Has garage: Yes
Features
- Levels: One
- Stories: 1
- Entry location: Main
- Patio & porch: Cooking-Gas, Dryer-Electric, Ice Maker, Insulated Windows, Sprinkler System, Top Floor, Washer, Water Heater
- Has view: Yes
- View description: Mountain(s), See Remarks, Territorial
Lot
- Size: 1.44 Acres
- Features: Curbs, Paved, Sidewalk
Details
- Parcel number: 7971500490
- Special conditions: Standard
Construction
Type & style
- Home type: Condo
- Architectural style: Craftsman,Condo (1 Level)
- Property subtype: Condominium
Materials
- Brick, Cement/Concrete, Metal/Vinyl, Wood Siding
- Roof: Flat,Metal
Condition
- Year built: 2007
Utilities & green energy
- Electric: Company: Puget Sound Energy
- Sewer: Company: City of Issaquah
- Water: Company: City of Issaquah
- Utilities for property: Xfinity, Highlands Fiber Network
Green energy
- Energy efficient items: Insulated Windows
Community & HOA
Community
- Features: Cable TV, Elevator, Gated, Lobby Entrance, Trail(s)
- Security: Fire Sprinkler System
- Subdivision: Issaquah Highlands
HOA
- Services included: Common Area Maintenance, Gas, Maintenance Grounds, See Remarks, Sewer, Water
- HOA fee: $563 monthly
- HOA phone: 425-454-6404
Location
- Region: Issaquah
Financial & listing details
- Price per square foot: $501/sqft
- Tax assessed value: $303,000
- Annual tax amount: $2,686
- Date on market: 4/22/2026
- Cumulative days on market: 139 days
- Listing terms: Conventional,FHA,VA Loan
- Inclusions: Dishwasher(s), Dryer(s), Garbage Disposal, Microwave(s), Refrigerator(s), See Remarks, Stove(s)/Range(s), Washer(s)
Estimated market value
$304,300
$289,000 - $320,000
$1,917/mo
Price history
| Date | Event | Price |
|---|---|---|
| 8/17/2026 | Price change | $315,000-5.4%$501/sqft |
Source:  NWMLS as distributed by MLS GRID #2510975 Report a problem NWMLS as distributed by MLS GRID #2510975 Report a problem | ||
| 8/3/2026 | Price change | $333,000-6.7%$529/sqft |
Source: NWMLS as distributed by MLS GRID #2510975 Report a problem | ||
| 7/1/2026 | Price change | $357,043-9.6%$568/sqft |
Source: NWMLS as distributed by MLS GRID #2510975 Report a problem | ||
| 6/4/2026 | Price change | $395,000-9.2%$628/sqft |
Source: NWMLS as distributed by MLS GRID #2510975 Report a problem | ||
| 4/23/2026 | Listed for sale | $435,000+111.8%$692/sqft |
Source: NWMLS as distributed by MLS GRID #2510975 Report a problem | ||
| 7/30/2007 | Sold | $205,420$327/sqft |
Source: Public Record Report a problem | ||
Public tax history
| Year | Property taxes | Tax assessment |
|---|---|---|
| 2025 | $2,536 | $303,000 |
Find assessor info on the county website
Monthly payment
Est. payment
Payment breakdown
Explore the cost of this home by adjusting the details. Changes won't be saved.Climate risks
Neighborhood: Issaquah Highlands
Nearby schools
Schools provided by the listing agent
- Elementary: Grand Ridge Elem
- Middle: Pacific Cascade Mid
- High: Issaquah High
Source: NWMLS as distributed by MLS GRID. This data may not be complete. We recommend contacting the local school district to confirm school assignments for this home.
Similar homes
- $399,0001 bd1 ba747 sqftStarpoint Condo, Issaquah, WA 98029Active
 MLS ID #2537222, Moises E. Juarez. NWMLS as distributed by MLS GRID
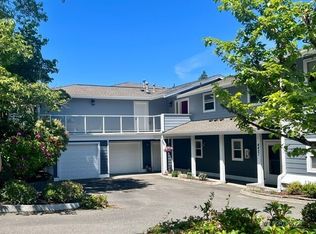
 - $300,0001 bd1 ba866 sqftForest Village Condominium, Issaquah, WA 98029Active
 MLS ID #2553004, Leneya lee Ludwick. NWMLS as distributed by MLS GRID
 - $449,9991 bd1 ba682 sqftStarpoint, Issaquah, WA 98029Active
 MLS ID #2475551, Stephanie R. Herrmann. NWMLS as distributed by MLS GRID
 - $285,0001 bd1 ba818 sqftWinthrop/Washington Village, Issaquah, WA 98029Active
 MLS ID #2539672, Lori Collins. NWMLS as distributed by MLS GRID
