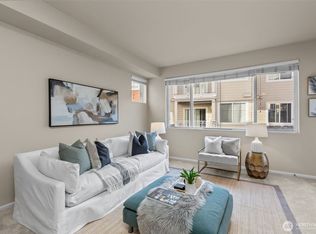
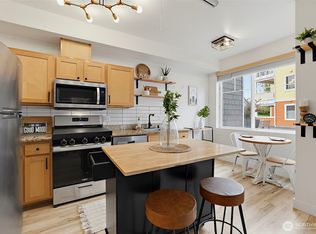
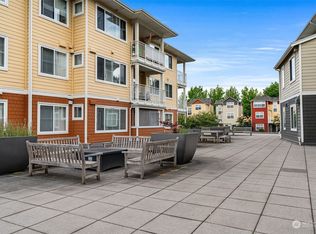
Incredible Value! Bright, inviting, & move-in ready! This recently updated, FULLY FURNISHED first-floor condo offers effortless living in the heart of Sammamish. The modern, well-maintained home features an open floor plan w/ large windows creating a warm space for everyday living. Enjoy newer flooring throughout & stunning granite countertops in kitchen & bathroom. Comfort meets convenience w/ in-floor radiant heat & a newer tankless water heater, plus a spacious laundry room w/ space for storage. Step outside to a huge patio/deck, perfect for BBQ & relaxing. Includes a designated parking space just across from building entrance. Unbeatable location - walk to Trader Joe’s, Safeway, restaurants, & more, w/ easy access to Microsoft & Hwy 520. Location, comfort, & convenience all in one! No rental cap make this an exceptional opportunity for both homeowners & investors.
Active
Listed by: Coldwell Banker Bain • Jennifer M Rogers
$338,000
503 225th Lane NE #F101, Sammamish, WA 98074
1beds
640sqft
:
Get pre-qualified$2,632/mo
Condominium
Built in 1999
-- sqft lot
$326,300 Zestimate®
$528/sqft
$509/mo HOA
What's special
- 20 days |
- 205 |
- 5 |
Zillow last checked:
Listing updated:
Listed by:
Jennifer M Rogers,
Coldwell Banker Bain
Source: NWMLS as distributed by MLS GRID,MLS#: 2552104
Facts & features
Interior
Bedrooms & bathrooms
- Bedrooms: 1
- Bathrooms: 1
- Full bathrooms: 1
- Main level bathrooms: 1
- Main level bedrooms: 1
Bedroom
- Level: Main
Bathroom full
- Level: Main
Other
- Level: Main
Entry hall
- Level: Main
Kitchen with eating space
- Level: Main
Living room
- Level: Main
Utility room
- Level: Main
Heating
- Radiant, Natural Gas
Cooling
- None
Appliances
- Included: Dishwasher, Disposal, Dryer, Microwave, Refrigerator, Stove(s)/Range(s), Washer, Dishwasher(s), Dryer(s), Garbage Disposal, Microwave(s), Refrigerator(s), Washer(s), Water Heater: Tankless (New 2022), Water Heater Location: Utility Room
Features
- Flooring: Ceramic Tile, Laminate
- Windows: Coverings: Blinds
- Has fireplace: No
Interior area
- Total structure area: 640
- Total interior livable area: 640 sqft
Property
Parking
- Total spaces: 1
- Parking features: Uncovered
- Uncovered spaces: 1
Features
- Levels: One
- Stories: 1
- Entry location: Main
- Patio & porch: End Unit, Ground Floor, Water Heater
Lot
- Features: Corner Lot, Curbs, Dead End Street, Paved, Sidewalk
Details
- Parcel number: 7574601240
- Special conditions: Standard
Construction
Type & style
- Home type: Condo
- Architectural style: Condo (1 Level)
- Property subtype: Condominium
Materials
- Cement Planked, Cement Plank
- Roof: Composition
Condition
- Year built: 1999
Utilities & green energy
- Electric: Company: PSE
- Sewer: Company: HOA
- Water: Company: HOA
- Utilities for property: Xfinity, Xfinity
Community & HOA
Community
- Features: Clubhouse, Playground
- Security: Fire Sprinkler System
- Subdivision: Sammamish
HOA
- Services included: Common Area Maintenance, Maintenance Grounds, See Remarks
- HOA fee: $509 monthly
Location
- Region: Sammamish
Financial & listing details
- Price per square foot: $528/sqft
- Tax assessed value: $339,000
- Annual tax amount: $2,881
- Date on market: 3/12/2026
- Cumulative days on market: 148 days
- Listing terms: Conventional
- Inclusions: Dishwasher(s), Dryer(s), Garbage Disposal, Microwave(s), Refrigerator(s), Stove(s)/Range(s), Washer(s)
Estimated market value
$326,300
$310,000 - $343,000
$1,874/mo
Price history
| Date | Event | Price |
|---|---|---|
| 7/17/2026 | Listed for sale | $338,000+238%$528/sqft |
Source:  NWMLS as distributed by MLS GRID #2552104 Report a problem NWMLS as distributed by MLS GRID #2552104 Report a problem | ||
| 10/9/2014 | Sold | $100,000+2.5%$156/sqft |
Source: NWMLS as distributed by MLS GRID #680481 Report a problem | ||
| 7/21/2014 | Sold | $97,540-45.2%$152/sqft |
Source: Public Record Report a problem | ||
| 5/24/2006 | Sold | $177,950$278/sqft |
Source: Public Record Report a problem | ||
Public tax history
| Year | Property taxes | Tax assessment |
|---|---|---|
| 2025 | $3,094 +7.4% | $339,000 +1.5% |
| 2024 | $2,881 -13.3% | $334,000 -9% |
| 2023 | $3,324 +22.4% | $367,000 +10.5% |
| 2022 | $2,715 +3% | $332,000 +19.9% |
| 2021 | $2,636 +2% | $277,000 +11.2% |
| 2020 | $2,585 -5.5% | $249,000 -5.7% |
| 2019 | $2,735 +15.2% | $264,000 +8.6% |
| 2018 | $2,373 +6.8% | $243,000 +22.7% |
| 2017 | $2,222 +98.1% | $198,000 +37.5% |
| 2016 | $1,122 | $144,000 +20% |
| 2015 | $1,122 | $120,000 +26.3% |
| 2014 | $1,122 | $95,000 +31.9% |
| 2013 | $1,122 | $72,000 -16.3% |
| 2012 | -- | $86,000 -21.1% |
| 2011 | -- | $109,000 -33.9% |
| 2010 | -- | $165,000 |
| 2009 | -- | $165,000 -7.8% |
| 2007 | -- | $179,000 -1.1% |
| 2006 | -- | $181,000 |
Find assessor info on the county website
Monthly payment
Est. payment
Payment breakdown
Explore the cost of this home by adjusting the details. Changes won't be saved.Climate risks
Neighborhood: 98074
Nearby schools
GreatSchools rating
- 8/10Margaret Mead Elementary SchoolGrades: K-5Distance: 1 mi
- 9/10Inglewood Junior High SchoolGrades: 6-8Distance: 1 mi
- 10/10Eastlake High SchoolGrades: 9-12Distance: 0.5 mi
Schools provided by the listing agent
- Elementary: Mead Elem
- Middle: Inglewood Middle
- High: Eastlake High
Source: NWMLS as distributed by MLS GRID. This data may not be complete. We recommend contacting the local school district to confirm school assignments for this home.
- $374,8801 bd1 ba702 sqft503 225th Ln NE APT F105, Sammamish, WA 98074For Sale

- $360,0001 bd1 ba702 sqft560 225th Ln NE APT B202, Sammamish, WA 98074For Sale
- $324,9991 bd1 ba475 sqft537 225th Ln NE UNIT C102, Sammamish, WA 98074For Sale
- $555,0002 bd2 ba1k sqft564 225th Ln NE APT A203, Sammamish, WA 98074Sold
- $545,0002 bd2 ba1k sqft517 225th Ln NE APT E206, Sammamish, WA 98074Sold
- $750,0003 bd3 ba1.2k sqft526 224th Pl NE #24, Sammamish, WA 98074Sold
- $750,0003 bd3 ba1.3k sqft514 224th Pl NE #27, Sammamish, WA 98074Sold
- $311,9511 bd1 ba475 sqft564 225th Ln NE APT A105, Sammamish, WA 98074Sold
A local agent can set up tours, give advice and negotiate with sellers.
Similar homes
- $360,0001 bd1 ba702 sqftSaxony, Sammamish, WA 98074ActiveMLS ID #2554931, Emily Anderson. NWMLS as distributed by MLS GRID
- $324,9501 bd1 ba866 sqftForest Village Condominium, Issaquah, WA 98029Active
 MLS ID #2553004, Leneya lee Ludwick. NWMLS as distributed by MLS GRID
 - $339,9001 bd1 ba740 sqftBraewood Condominium, Bothell, WA 98011Active
 MLS ID #2533205, Luiza Limona. NWMLS as distributed by MLS GRID
 - $325,0001 bd1 ba818 sqftBldg 54 Winthrop; Washington Village, Issaquah, WA 98029Active
 MLS ID #2459496, Maria Burke. NWMLS as distributed by MLS GRID
 - $265,0001 bd1 ba635 sqftLaurel Park, Kirkland, WA 98033ActiveMLS ID #2562795, Michael Ko. NWMLS as distributed by MLS GRID
- $319,0001 bd1 ba689 sqftMt. Olympus View Condominium, Seattle, WA 98133ActiveMLS ID #2565971, Andy Randles. NWMLS as distributed by MLS GRID
- $325,0002 bd1 ba763 sqftTimber Ridge Condominium, Woodinville, WA 98072ActiveMLS ID #2559254, Karen B Hake. NWMLS as distributed by MLS GRID
- $365,0001 bd1 ba612 sqftSunset At The Locks, Seattle, WA 98107ActiveMLS ID #2564827, Angie Jin. NWMLS as distributed by MLS GRID
- $359,0001 bd1 ba745 sqftIv West, Seattle, WA 98119ActiveMLS ID #2561840, Jennifer Shaughnessy. NWMLS as distributed by MLS GRID
- $399,9992 bd1 ba885 sqftMercer Park Condo, Bellevue, WA 98005ActiveMLS ID #2562812, Lawton Coursey. NWMLS as distributed by MLS GRID
- $329,9002 bd1 ba763 sqftTimber Ridge Condo Homes Condo, Woodinville, WA 98072ActiveMLS ID #2524987, Sheryl Wingate. NWMLS as distributed by MLS GRID
- $369,9902 bd1 ba768 sqftThe Redwoods Condominium, Redmond, WA 98052ActiveMLS ID #2543488, Kimberleigh King. NWMLS as distributed by MLS GRID
- $330,0001 bd1 ba740 sqftBraewood, Bothell, WA 98011ActiveMLS ID #2542921, Daniel McGee. NWMLS as distributed by MLS GRID
- $360,0002 bd1 ba668 sqftFauntleroy Landing, Seattle, WA 98116ActiveMLS ID #2551476, Jorge Gustavo Elias. NWMLS as distributed by MLS GRID
- $299,9901 bd1 ba766 sqftWindy Hills, Seattle, WA 98199ActiveMLS ID #2559975, Sarah A. Smith. NWMLS as distributed by MLS GRID
- $352,0001 bd1 ba681 sqftTanager, Kirkland, WA 98034ActiveMLS ID #2549119, Emory G. Tungsvik. NWMLS as distributed by MLS GRID
- $369,9001 bd1 ba667 sqftSonoma Villero, Bothell, WA 98011ActiveMLS ID #2559405, Meri Clark. NWMLS as distributed by MLS GRID
- $350,0001 bd1 ba819 sqftHyde Park Condos, Renton, WA 98056ActiveMLS ID #2552126, Jason E. Cook. NWMLS as distributed by MLS GRID
- $319,9951 bd1 ba606 sqftTimberridge, Woodinville, WA 98072ActiveMLS ID #2496988, Kathi Kelly-Billings. NWMLS as distributed by MLS GRID
- $355,0001 bd1 ba783 sqftNewport Crest Condo, Bellevue, WA 98006ActiveMLS ID #2465293, Joseph Q. Bauman. NWMLS as distributed by MLS GRID
