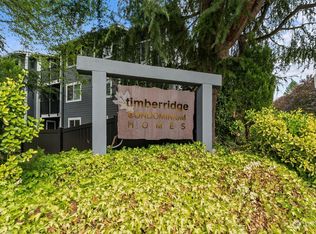
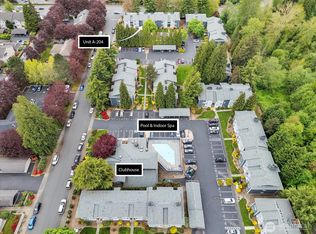
EXCITING NEW PRICE! In addition, the 15K HOA Special Assessment has been paid! Presenting this beautifully updated Timberridge condo in Woodinville that is ready to move in. Featuring 1 bed/1 bath top floor unit with abundant natural light, and a private west-facing balcony (with storage) for sunny afternoons. Fresh newer bathroom and flooring, paint, updated quartz countertops, a new H20 tank and a gorgeous 14K Samsung Bespoke stainless steel appliance package completes this home. Timberridge amenities include a clubhouse with outdoor pool, hot tub, fitness room, and indoor racquetball court. Just two blocks from the Woodinville Park & Ride transit station, this home offers flat & easy, walkable access to transit, grocery shopping (Trader Joes just opened!), acclaimed restaurants, shops, wineries and entertainment. Well run HOA with recent updates: roof, siding, and painting. 15K Special Assessment has been paid in full by sellers. This home is ideal for first-time buyers or those downsizing—experience Woodinville first hand and its unbeatable proximity to Woodinville’s fun & vibrant wine scene and extensive outdoor trails. Welcome home to Woodinville’s Timberridge!
Active
Listed by: Redfin • Kathi Kelly-Billings
Price cut: $10K (6/4)
$319,995
14002 NE 181st Place #A302, Woodinville, WA 98072
1beds
606sqft
Condominium
Built in 1986
-- sqft lot
$318,100 Zestimate®
$528/sqft
$421/mo HOA
What's special
Fitness roomIndoor racquetball courtAbundant natural lightFresh new bathroomClubhouse with outdoor poolUpdated quartz countertopsHot tub
- 158 days
- 110
- 8
Zillow last checked:
Listing updated:
Listed by:
Kathi Kelly-Billings,
Redfin
Source: NWMLS as distributed by MLS GRID,MLS#: 2496988
Facts & features
Interior
Bedrooms & bathrooms
- Bedrooms: 1
- Bathrooms: 1
- Full bathrooms: 1
- Main level bathrooms: 1
- Main level bedrooms: 1
Primary bedroom
- Level: Main
Bathroom full
- Level: Main
Dining room
- Level: Main
Entry hall
- Level: Main
Kitchen without eating space
- Level: Main
Living room
- Level: Main
Heating
- Fireplace, Wall Furnace, Electric
Cooling
- None
Appliances
- Included: Dishwasher, Disposal, Dryer, Microwave, Refrigerator, Stove(s)/Range(s), Dishwasher(s), Dryer(s), Garbage Disposal, Microwave(s), Refrigerator(s), Water Heater: Electric, Water Heater Location: Closet, Cooking - Electric Hookup, Cooking-Electric, Dryer-Electric, Ice Maker, Washer
- Laundry: Electric Dryer Hookup, Washer Hookup
Features
- Flooring: Vinyl Plank
- Windows: Insulated Windows
- Number of fireplaces: 1
- Fireplace features: Wood Burning, Main Level: 1, Fireplace
Interior area
- Total structure area: 606
- Total interior livable area: 606 sqft
Property
Parking
- Total spaces: 1
- Parking features: Uncovered
- Uncovered spaces: 1
Features
- Levels: One
- Stories: 1
- Entry location: Main
- Patio & porch: Cooking-Electric, Dryer-Electric, Fireplace, Ice Maker, Insulated Windows, Top Floor, Washer, Water Heater
- Spa features: Community
Lot
- Features: Curbs, Paved, Sidewalk
Details
- Parcel number: 8649850140
- Special conditions: Standard
Construction
Type & style
- Home type: Condo
- Architectural style: Traditional,Condo (1 Level)
- Property subtype: Condominium
Materials
- Cement Planked, Cement Plank
- Roof: Composition
Condition
- Year built: 1986
Utilities & green energy
- Electric: Company: Puget Sound Energy
- Sewer: Company: Paid by HOA
- Water: Company: Paid by HOA
Green energy
- Energy efficient items: Insulated Windows
Community & HOA
Community
- Features: Athletic Court, Clubhouse, Fitness Center, Game/Rec Rm, Pool
- Subdivision: Woodinville
HOA
- Services included: Common Area Maintenance, Earthquake Insurance, Maintenance Grounds, Road Maintenance, Sewer, Snow Removal, Water
- HOA fee: $421 monthly
- HOA phone: 206-641-9631
Location
- Region: Woodinville
Financial & listing details
- Price per square foot: $528/sqft
- Tax assessed value: $287,000
- Annual tax amount: $2,574
- Date on market: 6/28/2025
- Cumulative days on market: 431 days
- Listing terms: Conventional
- Inclusions: Dishwasher(s), Dryer(s), Garbage Disposal, Microwave(s), Refrigerator(s), Stove(s)/Range(s)
Estimated market value
$318,100
$302,000 - $334,000
$1,680/mo
Price history
| Date | Event | Price |
|---|---|---|
| 7/17/2026 | Listed for sale | $319,995$528/sqft |
Source:  NWMLS as distributed by MLS GRID #2496988 Report a problem NWMLS as distributed by MLS GRID #2496988 Report a problem | ||
| 6/9/2026 | Pending sale | $319,995$528/sqft |
Source: NWMLS as distributed by MLS GRID #2496988 Report a problem | ||
| 6/4/2026 | Price change | $319,995-3%$528/sqft |
Source: NWMLS as distributed by MLS GRID #2496988 Report a problem | ||
| 4/28/2026 | Listed for sale | $329,995$545/sqft |
Source: NWMLS as distributed by MLS GRID #2496988 Report a problem | ||
| 4/22/2026 | Pending sale | $329,995$545/sqft |
Source: NWMLS as distributed by MLS GRID #2496988 Report a problem | ||
| 3/27/2026 | Listed for sale | $329,995+8.2%$545/sqft |
Source: NWMLS as distributed by MLS GRID #2496988 Report a problem | ||
| 11/8/2023 | Sold | $305,000-1.6%$503/sqft |
Source: NWMLS as distributed by MLS GRID #2163137 Report a problem | ||
| 10/7/2023 | Pending sale | $309,950$511/sqft |
Source: NWMLS as distributed by MLS GRID #2163137 Report a problem | ||
| 9/18/2023 | Listed for sale | $309,950+109.4%$511/sqft |
Source: NWMLS as distributed by MLS GRID #2163137 Report a problem | ||
| 11/10/2015 | Sold | $148,000+2.1%$244/sqft |
Source: NWMLS as distributed by MLS GRID #852084 Report a problem | ||
| 10/13/2015 | Pending sale | $145,000$239/sqft |
Source: Windermere Real Estate/HLC #852084 Report a problem | ||
| 9/29/2015 | Listed for sale | $145,000+3.6%$239/sqft |
Source: Windermere Real Estate/HLC #852084 Report a problem | ||
| 11/7/2005 | Sold | $139,900$231/sqft |
Source: NWMLS as distributed by MLS GRID #25162912 Report a problem | ||
Public tax history
| Year | Property taxes | Tax assessment |
|---|---|---|
| 2025 | $2,880 +11.9% | $287,000 +7.1% |
| 2024 | $2,574 -10.5% | $268,000 -8.2% |
| 2023 | $2,877 +23.2% | $292,000 +12.7% |
| 2022 | $2,335 -5.4% | $259,000 +14.6% |
| 2021 | $2,469 -0.3% | $226,000 +10.8% |
| 2020 | $2,475 +1.3% | $204,000 -0.5% |
| 2019 | $2,444 +8% | $205,000 +4.1% |
| 2018 | $2,263 +9.7% | $197,000 +18.7% |
| 2017 | $2,063 +63% | $166,000 +33.9% |
| 2016 | $1,265 | $124,000 +22.8% |
| 2015 | $1,265 | $101,000 +7.4% |
| 2014 | $1,265 | $94,000 +104.3% |
| 2013 | $1,265 | $46,000 -2.1% |
| 2012 | -- | $47,000 -47.8% |
| 2011 | -- | $90,000 -34.3% |
| 2010 | -- | $137,000 |
| 2009 | -- | $137,000 -1.4% |
| 2007 | -- | $139,000 +6.1% |
| 2006 | -- | $131,000 |
Find assessor info on the county website
Monthly payment
Est. payment
Payment breakdown
Explore the cost of this home by adjusting the details. Changes won't be saved.Climate risks
Neighborhood: Town Center
Nearby schools
Schools provided by the listing agent
- Elementary: Hollywood Hill Elem
- Middle: Leota Middle School
- High: Woodinville Hs
Source: NWMLS as distributed by MLS GRID. This data may not be complete. We recommend contacting the local school district to confirm school assignments for this home.
- $302,0001 bd1 ba593 sqft14002 NE 181st Pl APT A101, Woodinville, WA 98072Sold
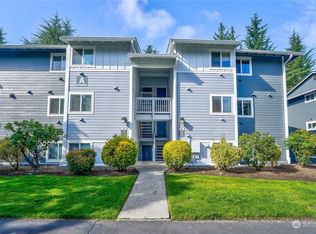
- $390,0002 bd2 ba873 sqft14002 NE 181st Pl APT A204, Woodinville, WA 98072Sold
- $425,0002 bd2 ba873 sqft14002 NE 181st Pl APT A206, Woodinville, WA 98072Sold
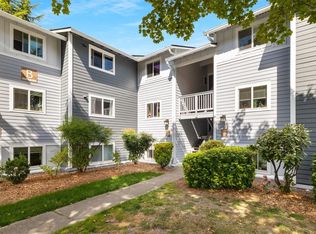
- $385,0002 bd1 ba763 sqft14006 NE 181st Pl APT B103, Woodinville, WA 98072Sold
Similar homes
- $325,0002 bd1 ba763 sqftTimber Ridge Condominium, Woodinville, WA 98072Active
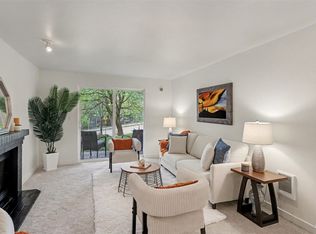 MLS ID #2559254, Karen B Hake. NWMLS as distributed by MLS GRID
 - $329,9002 bd1 ba763 sqftTimber Ridge Condo Homes Condo, Woodinville, WA 98072Active
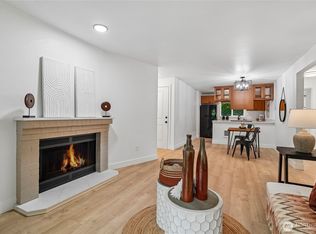 MLS ID #2524987, Sheryl Wingate. NWMLS as distributed by MLS GRID
 - $335,0002 bd1 ba775 sqftTimber Ridge Condominium, Woodinville, WA 98072Active
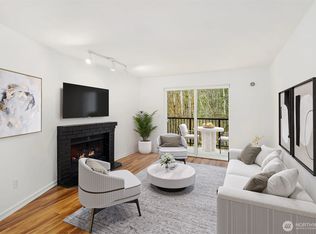 MLS ID #2534774, Linda Pruitt. NWMLS as distributed by MLS GRID
 - $329,0001 bd1 ba739 sqftCambria Hills, Bothell, WA 98021Active
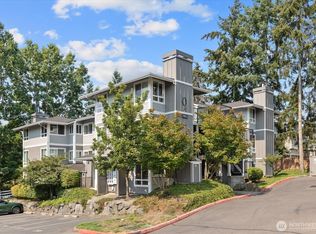 MLS ID #2574631, Kyle Maple. NWMLS as distributed by MLS GRID
