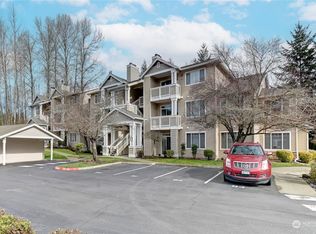
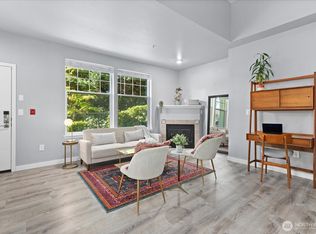
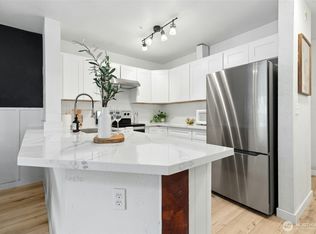
Beautiful ground-floor end-unit condo in the desirable Braewood community. Thoughtfully refreshed with new paint, carpet and walk in shower. This light-filled home offers an open-concept layout featuring, stainless steel appliances, breakfast bar seating, and a cozy fireplace. The spacious bedroom includes a walk-in closet, while the patio with storage provides the perfect outdoor retreat. Full-size in-unit laundry, reserved parking, and low-maintenance living add everyday convenience. Ideally located near downtown Bothell, Woodinville, Kirkland, and major commuter routes with easy access to shopping, dining, parks, transit, and the award-winning Northshore School District. A fantastic opportunity for first-time buyers, downsizers, or investors seeking a move-in-ready home in a prime location. No Rental Cap.
Active
Listed by: HomeSmart Real Estate Assoc • Daniel McGee
Price cut: $5K (8/20)
$325,000
15300 112th Ave NE #B104, Bothell, WA 98011
1beds
740sqft
Condominium
Built in 1999
-- sqft lot
$317,900 Zestimate®
$439/sqft
$534/mo HOA
What's special
Cozy fireplaceWalk-in closetFull-size in-unit laundryPatio with storageBreakfast bar seatingSpacious bedroomStainless steel appliances
- --
- on Zillow
- 93
- views
- 2
- saves
Zillow last checked:
Listing updated:
Listed by:
Daniel McGee,
HomeSmart Real Estate Assoc
Source: NWMLS as distributed by MLS GRID,MLS#: 2542921
Facts & features
Interior
Bedrooms & bathrooms
- Bedrooms: 1
- Bathrooms: 1
- 3/4 bathrooms: 1
- Main level bathrooms: 1
- Main level bedrooms: 1
Primary bedroom
- Level: Main
Bathroom three quarter
- Level: Main
Dining room
- Level: Main
Entry hall
- Level: Main
Kitchen without eating space
- Level: Main
Living room
- Level: Main
Utility room
- Level: Main
Heating
- Fireplace, Baseboard, Fireplace Insert, Electric
Cooling
- None
Appliances
- Included: Dishwasher, Dryer, Microwave, Refrigerator, Stove(s)/Range(s), Washer, Dishwasher(s), Dryer(s), Microwave(s), Refrigerator(s), Washer(s), Water Heater: Electric, Water Heater Location: Laundry Closet, Cooking - Electric Hookup, Cooking-Electric, Dryer-Electric
- Laundry: Electric Dryer Hookup, Washer Hookup
Features
- Flooring: Ceramic Tile, Laminate, Carpet
- Windows: Insulated Windows, Coverings: Blinds
- Number of fireplaces: 1
- Fireplace features: Electric, Main Level: 1, Fireplace
Interior area
- Total structure area: 740
- Total interior livable area: 740 sqft
Video & virtual tour
Property
Parking
- Total spaces: 1
- Parking features: Uncovered
- Uncovered spaces: 1
Features
- Levels: One
- Stories: 1
- Entry location: Main
- Patio & porch: Cooking-Electric, Dryer-Electric, End Unit, Fireplace, Ground Floor, Insulated Windows, Walk-In Closet(s), Washer, Water Heater
Lot
- Features: Curbs, Dead End Street, Paved, Sidewalk
Details
- Parcel number: 1036800400
- Special conditions: Standard
Construction
Type & style
- Home type: Condo
- Architectural style: Condo (1 Level)
- Property subtype: Condominium
Materials
- Wood Siding, Wood Products
- Roof: Composition
Condition
- Year built: 1999
- Major remodel year: 1999
Utilities & green energy
- Electric: Company: PSE
- Sewer: Company: HOA/Northshore
- Water: Company: HOA/ Northshore
- Utilities for property: Xfinity, Xfinity
Green energy
- Energy efficient items: Insulated Windows
Community & HOA
Community
- Features: Outside Entry
- Security: Fire Sprinkler System
- Subdivision: Norway Hill
HOA
- Services included: Common Area Maintenance, Maintenance Grounds, Road Maintenance, Sewer, Water
- HOA fee: $534 monthly
- HOA phone: 425-562-1200
Location
- Region: Bothell
Financial & listing details
- Price per square foot: $439/sqft
- Tax assessed value: $351,000
- Annual tax amount: $3,064
- Date on market: 6/20/2026
- Listing terms: Conventional
- Inclusions: Dishwasher(s), Dryer(s), Microwave(s), Refrigerator(s), Stove(s)/Range(s), Washer(s)
- Total actual rent: 2600
Estimated market value
$317,900
$302,000 - $334,000
$2,068/mo
Price history
| Date | Event | Price |
|---|---|---|
| 8/20/2026 | Price change | $325,000-1.5%$439/sqft |
Source:  NWMLS as distributed by MLS GRID #2542921 Report a problem NWMLS as distributed by MLS GRID #2542921 Report a problem | ||
| 6/20/2026 | Listed for sale | $330,000+26.9%$446/sqft |
Source: NWMLS as distributed by MLS GRID #2542921 Report a problem | ||
| 9/20/2019 | Sold | $260,000-5.1%$351/sqft |
Source: NWMLS as distributed by MLS GRID #1444362 Report a problem | ||
| 9/11/2019 | Pending sale | $274,000$370/sqft |
Source: Redfin Corp. #1444362 Report a problem | ||
| 8/27/2019 | Price change | $274,000-1.8%$370/sqft |
Source: Redfin Corp. #1444362 Report a problem | ||
| 8/6/2019 | Price change | $279,000-2.1%$377/sqft |
Source: Redfin Corp. #1444362 Report a problem | ||
| 5/29/2019 | Listed for sale | $285,000+35.7%$385/sqft |
Source: Redfin Corp. #1444362 Report a problem | ||
| 10/12/2007 | Sold | $210,000+16.7%$284/sqft |
Source: NWMLS as distributed by MLS GRID #27152312 Report a problem | ||
| 7/17/2006 | Sold | $179,900$243/sqft |
Source: NWMLS as distributed by MLS GRID #26074637 Report a problem | ||
Public tax history
| Year | Property taxes | Tax assessment |
|---|---|---|
| 2025 | $3,707 +21% | $351,000 +8.7% |
| 2024 | $3,064 -7.8% | $323,000 -4.7% |
| 2023 | $3,322 +20.2% | $339,000 +8% |
| 2022 | $2,763 -6.3% | $314,000 +14.6% |
| 2021 | $2,950 -1.9% | $274,000 +6.2% |
| 2020 | $3,006 +1.7% | $258,000 |
| 2019 | $2,957 +8.8% | $258,000 +3.2% |
| 2018 | $2,719 +17.8% | $250,000 +23.2% |
| 2017 | $2,309 +79% | $203,000 +23% |
| 2016 | $1,290 | $165,000 +21.3% |
| 2015 | $1,290 | $136,000 +22.5% |
| 2014 | $1,290 | $111,000 +32.1% |
| 2013 | $1,290 | $84,000 |
| 2012 | -- | $84,000 -24.3% |
| 2011 | -- | $111,000 -38% |
| 2010 | -- | $179,000 |
| 2009 | -- | $179,000 -0.6% |
| 2007 | -- | $180,000 +1.7% |
| 2006 | -- | $177,000 |
Find assessor info on the county website
Monthly payment
Est. payment
Payment breakdown
Explore the cost of this home by adjusting the details. Changes won't be saved.Climate risks
Neighborhood: 98011
Nearby schools
Schools provided by the listing agent
- Elementary: Moorlands Elem
- Middle: Northshore Middle School
- High: Inglemoor Hs
Source: NWMLS as distributed by MLS GRID. This data may not be complete. We recommend contacting the local school district to confirm school assignments for this home.
- $450,0002 bd2 ba971 sqft15300 112th Ave NE UNIT C106, Bothell, WA 98011Sold
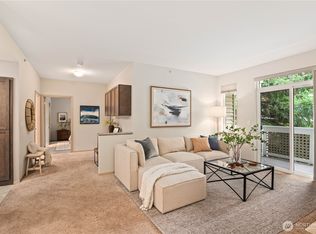
- $450,0002 bd2 ba965 sqft15300 112th Ave NE UNIT C208, Bothell, WA 98011Sold
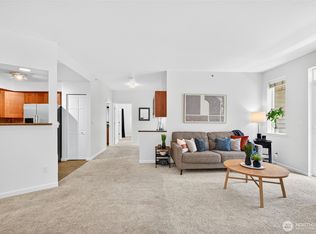
- $510,0003 bd2 ba1.1k sqft15300 112th Ave NE APT A201, Bothell, WA 98011Sold
- $399,9992 bd2 ba980 sqft15300 112th Ave NE UNIT A202, Bothell, WA 98011Sold
Similar homes
- $329,9001 bd1 ba740 sqftBraewood Condominium, Bothell, WA 98011Active
 MLS ID #2533205, Luiza Limona. NWMLS as distributed by MLS GRID
 - $308,0001 bd1 ba749 sqftBraewood Condominium Homes, Bothell, WA 98011Active
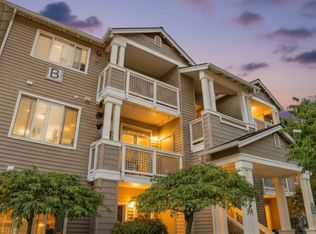 MLS ID #2580266, Fatima Bof. NWMLS as distributed by MLS GRID
 - $362,0001 bd1 ba667 sqftSonoma Villero, Bothell, WA 98011Active
 MLS ID #2559410, Meri Clark. NWMLS as distributed by MLS GRID
 - $350,0002 bd2 ba930 sqftSheffield Manor, Bothell, WA 98011Active
 MLS ID #2589888, Tonya Tye. NWMLS as distributed by MLS GRID
