NEW PRICE!!!!! Welcome to this inviting ground-floor 1-bedroom, 1-bath condo at Braewood Condominium Homes. The comfortable layout features a cozy living room with fireplace, dining area, and a well-appointed kitchen with granite countertops, stainless steel appliances, and abundant cabinetry. Enjoy the convenience of in-unit laundry and easy ground-floor access, plus a private patio that backs to a peaceful greenbelt and trail, offering a lovely natural outlook and added privacy. The bedroom offers generous natural light and a tranquil view. Located within the highly regarded Northshore School District, with easy access to major commute routes, shopping, dining, and everyday amenities. A wonderful opportunity to enjoy convenient Bothell with nature right outside your door. Seller will pay the special assessment in full at closing—a great opportunity for buyers!
Active
Listed by: Windermere R.E. Northeast, Inc • Fatima Bof • 206-225-7528
Price cut: $10K (10/14)
$298,000
15300 112th Avenue NE #B108, Bothell, WA 98011
1beds
749sqft
Condominium
Built in 1999
-- sqft lot
$292,700 Zestimate®
$398/sqft
$535/mo HOA
What's special
Tranquil viewLovely natural outlookAdded privacyIn-unit laundryDining areaAbundant cabinetryStainless steel appliances
- --
- on Zillow
- 195
- views
- 19
- saves
Zillow last checked:
Listing updated:
Listed by:
Fatima Bof 206-225-7528 fatima@fatimabof.com,
Windermere R.E. Northeast, Inc
Source: NWMLS as distributed by MLS GRID,MLS#: 2580266
Facts & features
Interior
Bedrooms & bathrooms
- Bedrooms: 1
- Bathrooms: 1
- Full bathrooms: 1
- Main level bathrooms: 1
- Main level bedrooms: 1
Bedroom
- Level: Main
Bathroom full
- Level: Main
Dining room
- Level: Main
Entry hall
- Level: Main
Kitchen with eating space
- Level: Main
Living room
- Level: Main
Heating
- Fireplace, Baseboard, Wall Furnace, Electric
Cooling
- None
Appliances
- Included: Dishwasher, Disposal, Dryer, Microwave, Refrigerator, Stove(s)/Range(s), Washer, Dishwasher(s), Dryer(s), Garbage Disposal, Microwave(s), Refrigerator(s), Washer(s), Water Heater: eletric, Water Heater Location: bedroom, Cooking - Electric Hookup, Cooking-Electric, Dryer-Electric
- Laundry: Electric Dryer Hookup, Washer Hookup
Features
- Flooring: Ceramic Tile, Carpet
- Windows: Insulated Windows
- Number of fireplaces: 1
- Fireplace features: Wood Burning, Main Level: 1, Fireplace
Interior area
- Total structure area: 749
- Total interior livable area: 749 sqft
Video & virtual tour
Property
Parking
- Total spaces: 1
- Parking features: Carport
- Has carport: Yes
- Covered spaces: 1
Features
- Levels: One
- Stories: 1
- Entry location: Main
- Patio & porch: Cooking-Electric, Dryer-Electric, End Unit, Fireplace, Ground Floor, Insulated Windows, Walk-In Closet(s), Washer, Water Heater
- Has view: Yes
- View description: Territorial
Lot
- Features: Curbs, Dead End Street, Paved, Sidewalk
Details
- Parcel number: 1036800440
- Special conditions: Standard
Construction
Type & style
- Home type: Condo
- Architectural style: Condo (1 Level)
- Property subtype: Condominium
Materials
- Metal/Vinyl, Wood Products
- Roof: Composition
Condition
- Year built: 1999
- Major remodel year: 1999
Utilities & green energy
- Electric: Company: PSE
- Sewer: Company: Northshore Water
- Water: Company: Northshore Water
Green energy
- Energy efficient items: Insulated Windows
Community & HOA
Community
- Features: Outside Entry, Trail(s)
- Security: Fire Sprinkler System
- Subdivision: Bothell
HOA
- Services included: Common Area Maintenance, Maintenance Grounds, Road Maintenance, Sewer, Snow Removal, Water
- HOA fee: $535 monthly
- HOA phone: 425-562-1200
Location
- Region: Bothell
Financial & listing details
- Price per square foot: $398/sqft
- Tax assessed value: $358,000
- Annual tax amount: $3,775
- Date on market: 9/9/2026
- Listing terms: Conventional
- Inclusions: Dishwasher(s), Dryer(s), Garbage Disposal, Microwave(s), Refrigerator(s), Stove(s)/Range(s), Washer(s)
Estimated market value
$292,700
$278,000 - $307,000
$2,077/mo
Price history
| Date | Event | Price |
|---|---|---|
| 10/14/2026 | Price change | $298,000-3.2%$398/sqft |
Source:  NWMLS as distributed by MLS GRID #2580266 Report a problem NWMLS as distributed by MLS GRID #2580266 Report a problem | ||
| 9/9/2026 | Listed for sale | $308,000+224.2%$411/sqft |
Source: NWMLS as distributed by MLS GRID #2580266 Report a problem | ||
| 7/7/2024 | Listing removed | -- |
Source: Zillow Rentals Report a problem | ||
| 6/21/2024 | Listed for rent | $1,895+46.3%$3/sqft |
Source: Zillow Rentals Report a problem | ||
| 2/6/2016 | Listing removed | $1,295$2/sqft |
Source: Zillow Rental Network Report a problem | ||
| 12/19/2015 | Listed for rent | $1,295+17.7%$2/sqft |
Source: RentLucky Report a problem | ||
| 12/10/2013 | Listing removed | $1,100$1/sqft |
Source: Owner Report a problem | ||
| 11/7/2013 | Listed for rent | $1,100$1/sqft |
Source: Owner Report a problem | ||
| 10/14/2013 | Sold | $95,001-15.9%$127/sqft |
Source: Public Record Report a problem | ||
| 7/12/2011 | Listing removed | $113,000$151/sqft |
Source: RE/MAX Eastside Brokers, Inc. #86161 Report a problem | ||
| 1/7/2011 | Listed for sale | $113,000$151/sqft |
Source: RE/MAX Eastside Brokers, Inc. #86161 Report a problem | ||
| 12/5/2010 | Listing removed | $113,000$151/sqft |
Source: RE/MAX Eastside Brokers, Inc. #86161 Report a problem | ||
| 9/11/2010 | Listed for sale | $113,000-43.2%$151/sqft |
Source: RE/MAX Eastside Brokers, Inc. #86161 Report a problem | ||
| 9/7/2006 | Sold | $198,900$266/sqft |
Source: NWMLS as distributed by MLS GRID #26119297 Report a problem | ||
Public tax history
| Year | Property taxes | Tax assessment |
|---|---|---|
| 2025 | $3,775 +21.8% | $358,000 +9.5% |
| 2024 | $3,101 -6.1% | $327,000 -3% |
| 2023 | $3,303 +22.2% | $337,000 +9.8% |
| 2022 | $2,704 -7.4% | $307,000 +13.3% |
| 2021 | $2,918 -1.1% | $271,000 +7.1% |
| 2020 | $2,950 +1.7% | $253,000 |
| 2019 | $2,902 +8.4% | $253,000 +2.8% |
| 2018 | $2,676 +23% | $246,000 +28.8% |
| 2017 | $2,177 +86.2% | $191,000 +23.2% |
| 2016 | $1,169 | $155,000 +25% |
| 2015 | $1,169 | $124,000 +24% |
| 2014 | $1,169 | $100,000 +33.3% |
| 2013 | $1,169 | $75,000 -5.1% |
| 2012 | -- | $79,000 -26.9% |
| 2011 | -- | $108,000 -43.5% |
| 2010 | -- | $191,000 |
| 2009 | -- | $191,000 -0.5% |
| 2007 | -- | $192,000 +1.6% |
| 2006 | -- | $189,000 |
Find assessor info on the county website
Monthly payment
Est. payment
Payment breakdown
Explore the cost of this home by adjusting the details. Changes won't be saved.Climate risks
Neighborhood: 98011
Nearby schools
Schools provided by the listing agent
- Elementary: Moorlands Elem
- Middle: Northshore Middle School
- High: Inglemoor Hs
Source: NWMLS as distributed by MLS GRID. This data may not be complete. We recommend contacting the local school district to confirm school assignments for this home.
- $329,9001 bd1 ba740 sqft15300 112th Ave NE APT C308, Bothell, WA 98011For Sale

- $455,0003 bd2 ba1.1k sqft15300 112th Ave NE APT A101, Bothell, WA 98011For Sale

- $365,0002 bd2 ba971 sqft15300 112th Ave NE APT C306, Bothell, WA 98011Sold

- $450,0002 bd2 ba971 sqft15300 112th Ave NE UNIT C106, Bothell, WA 98011Sold
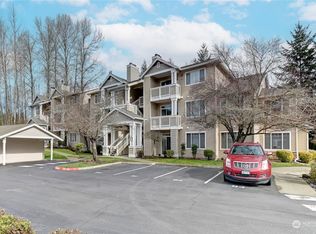
Similar homes
- $329,9001 bd1 ba740 sqftBraewood Condominium, Bothell, WA 98011ActiveMLS ID #2533205, Luiza Limona. NWMLS as distributed by MLS GRID
- $325,0001 bd1 ba740 sqftBraewood, Bothell, WA 98011Active
 MLS ID #2542921, Daniel McGee. NWMLS as distributed by MLS GRID
 - $349,9502 bd1 ba831 sqftRegentwood, Bothell, WA 98011Active
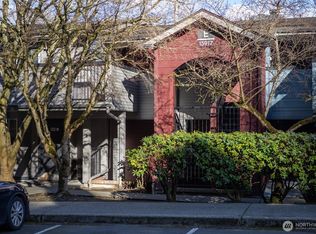 MLS ID #2579919, Jessica Wallace. NWMLS as distributed by MLS GRID
 - $299,0001 bd1 ba684 sqftTrail Walk, Kenmore, WA 98028Active
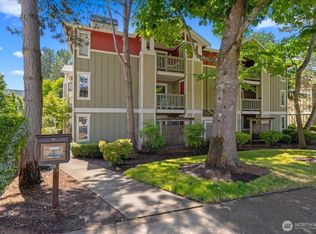 MLS ID #2587296, Susie Beresford. NWMLS as distributed by MLS GRID
