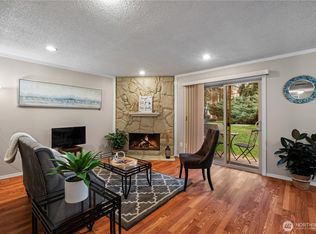
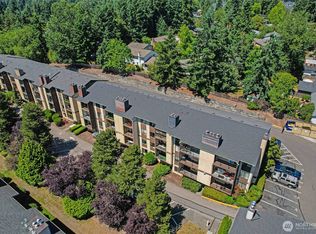
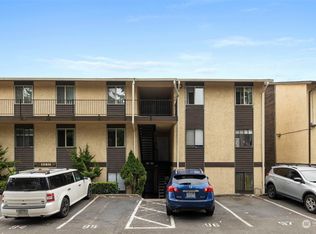
Welcome to this beautifully remodeled 2-bedroom condo in the heart of Kirkland,where comfort, style, and convenience come together effortlessly. Step into a bright, airy upstairs living space featuring freshly painted walls and updated flooring throughout. The brand-new kitchen shines with modern appliances and a seamless flow into the spacious living and dining areas. Thoughtful upgrades include completed asbestos testing with clean results, giving added peace of mind. The primary bedroom offers a functional and stylish walk-through closet leading directly to the bathroom, while the second bedroom provides flexibility for guests, a home office, or additional living space. Enjoy your morning coffee or unwind in the evening on your private, covered balcony with a calming view.This pet-friendly community comes with NO rental cap, making it an excellent option for both homeowners and investors. Additional perks include extra storage and assigned parking. This condo places you minutes from everything - easy access to I-405, Totem Lake Village, Evergreen Health Medical Center, Bellevue, and Woodinville Wine Country. You’re also close to parks, beaches, art galleries, grocery stores, business centers, and major bus lines—all within the highly regarded Northshore School District. Whether you're looking for a comfortable place to call home or a smart investment opportunity, this condo checks all the boxes. HOA includes:garbage,lawn service,road maintenance,water,sewer.
Active
Listed by: eXp Realty • Mila Samakhvalava
Price cut: $10K (8/7)
$310,000
14510 124th Avenue NE #E35, Kirkland, WA 98034
2beds
923sqft
Condominium
Built in 1979
-- sqft lot
$307,400 Zestimate®
$336/sqft
$643/mo HOA
What's special
- 132 days
- 272
- 7
Zillow last checked:
Listing updated:
Listed by:
Mila Samakhvalava,
eXp Realty
Source: NWMLS as distributed by MLS GRID,MLS#: 2510078
Facts & features
Interior
Bedrooms & bathrooms
- Bedrooms: 2
- Bathrooms: 1
- Full bathrooms: 1
- Main level bathrooms: 1
- Main level bedrooms: 2
Living room
- Level: Main
Heating
- Fireplace, Baseboard, Electric
Cooling
- None
Appliances
- Included: Dishwasher, Disposal, Dryer, Microwave, Refrigerator, Stove(s)/Range(s), Washer, Dishwasher(s), Dryer(s), Garbage Disposal, Microwave(s), Refrigerator(s), Washer(s), Water Heater: Electric, Water Heater Location: Behind the washer/dryer, Cooking - Electric Hookup, Cooking-Electric, Dryer-Electric
- Laundry: Electric Dryer Hookup, Washer Hookup
Features
- Flooring: Vinyl Plank
- Windows: Coverings: blinds
- Number of fireplaces: 1
- Fireplace features: Wood Burning, Main Level: 1, Fireplace
Interior area
- Total structure area: 923
- Total interior livable area: 923 sqft
Property
Parking
- Total spaces: 1
- Parking features: Uncovered
- Uncovered spaces: 1
Features
- Levels: One
- Stories: 1
- Entry location: Main
- Patio & porch: Cooking-Electric, Dryer-Electric, Fireplace, Walk-In Closet(s), Washer, Water Heater
- Has view: Yes
- View description: Territorial
Lot
- Features: Curbs, Open Lot, Paved
Details
- Parcel number: 3876441920
- Special conditions: Standard
Construction
Type & style
- Home type: Condo
- Architectural style: Traditional,Condo (1 Level)
- Property subtype: Condominium
Materials
- Stucco, Wood Siding
- Roof: Composition
Condition
- Year built: 1979
- Major remodel year: 1979
Utilities & green energy
- Electric: Company: PSE
- Sewer: Company: HOA
- Water: Company: HOA
- Utilities for property: Xfinity, Xfinity
Community & HOA
Community
- Features: Clubhouse, Garden Space, Playground
- Subdivision: Kingsgate
HOA
- Services included: Common Area Maintenance, Maintenance Grounds, Road Maintenance, Sewer, Water
- HOA fee: $643 monthly
- HOA phone: 208-839-6715
Location
- Region: Kirkland
Financial & listing details
- Price per square foot: $336/sqft
- Annual tax amount: $3,111
- Date on market: 4/18/2026
- Cumulative days on market: 134 days
- Listing terms: Conventional,VA Loan
- Inclusions: Dishwasher(s), Dryer(s), Garbage Disposal, Microwave(s), Refrigerator(s), Stove(s)/Range(s), Washer(s)
Estimated market value
$307,400
$292,000 - $323,000
$2,220/mo
Price history
| Date | Event | Price |
|---|---|---|
| 8/7/2026 | Price change | $310,000-3.1%$336/sqft |
Source:  NWMLS as distributed by MLS GRID #2510078 Report a problem NWMLS as distributed by MLS GRID #2510078 Report a problem | ||
| 7/6/2026 | Price change | $320,000-5.9%$347/sqft |
Source: NWMLS as distributed by MLS GRID #2510078 Report a problem | ||
| 4/20/2026 | Listed for sale | $340,000+1.5%$368/sqft |
Source: NWMLS as distributed by MLS GRID #2510078 Report a problem | ||
| 11/14/2023 | Sold | $335,000-4.3%$363/sqft |
Source: NWMLS as distributed by MLS GRID #2171153 Report a problem | ||
| 11/7/2023 | Pending sale | $349,995$379/sqft |
Source: NWMLS as distributed by MLS GRID #2171153 Report a problem | ||
| 10/12/2023 | Listed for sale | $349,995$379/sqft |
Source: NWMLS as distributed by MLS GRID #2171153 Report a problem | ||
Public tax history
Tax history is unavailable.
Monthly payment
Est. payment
Payment breakdown
Explore the cost of this home by adjusting the details. Changes won't be saved.Climate risks
Neighborhood: Kingsgate
Nearby schools
Schools provided by the listing agent
- Elementary: Woodmoor Elem
- Middle: Northshore Middle School
- High: Inglemoor Hs
Source: NWMLS as distributed by MLS GRID. This data may not be complete. We recommend contacting the local school district to confirm school assignments for this home.