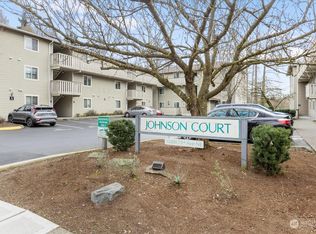
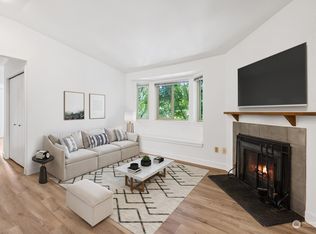
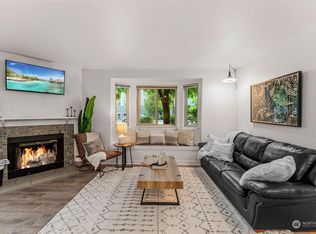
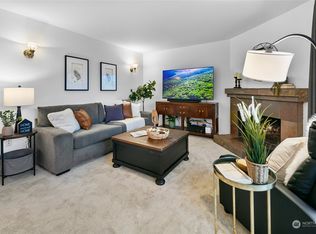
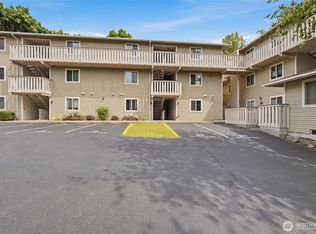
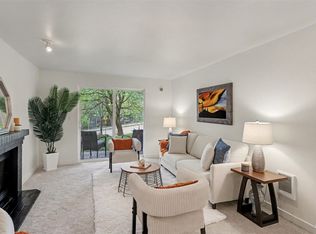
NOW OFFERING 3K FLOORING CREDIT + a 2nd parking space! Rare opportunity to own a ground-floor condo (no stairs) in desirable Kenmore, located in the Northshore School District with a well-run HOA! This 857 square foot unit features fresh interior paint and an updated modern kitchen with breakfast bar. Thoughtfully designed with accessibility in mind, including a spacious renovated bathroom with dual shower heads. Enjoy in-unit W/D, generous closet space, and oversized deck with additional storage. Dedicated wide parking space in front of the unit for easy access. Community amenities include onsite gym, bike storage, plenty of guest parking, and pet-friendly living. HOA dues cover garbage, sewer, water, earthquake insurance and gym/rec room. Situated in a prime central location backing to a serene greenbelt, this home offers close proximity to shopping, dining, golfing, the Kenmore Library, Park & Ride, I-405, Hwy 522, Lake Washington, and the Burke-Gilman Trail, with abundant nearby outdoor recreation. Pre-Inspected, no rental cap, VA/FHA approved!
Active
Listed by: eXp Realty • Liliana Fedorova
Price cut: $3K (5/13)
$315,000
18200 73rd Avenue NE #B103, Kenmore, WA 98028
2beds
857sqft
:
Get pre-qualified$2,685/mo
Condominium
Built in 1989
-- sqft lot
$-- Zestimate®
$368/sqft
$707/mo HOA
What's special
Generous closet spaceFresh interior paint
- 118 days |
- 258 |
- 3 |
Zillow last checked:
Listing updated:
Listed by:
Liliana Fedorova,
eXp Realty
Source: NWMLS as distributed by MLS GRID,MLS#: 2495662
Facts & features
Interior
Bedrooms & bathrooms
- Bedrooms: 2
- Bathrooms: 1
- Full bathrooms: 1
- Main level bathrooms: 1
- Main level bedrooms: 2
Primary bedroom
- Level: Main
Bedroom
- Level: Main
Bathroom full
- Level: Main
Dining room
- Level: Main
Entry hall
- Level: Main
Kitchen with eating space
- Level: Main
Living room
- Level: Main
Heating
- Fireplace, Baseboard, Electric
Cooling
- None
Appliances
- Included: Dishwasher, Disposal, Dryer, Refrigerator, Stove(s)/Range(s), Washer, Dishwasher(s), Dryer(s), Garbage Disposal, Refrigerator(s), Washer(s), Water Heater: Electric, Water Heater Location: Hall Closet, Cooking - Electric Hookup, Cooking-Electric, Dryer-Electric, Ice Maker
- Laundry: Electric Dryer Hookup, Washer Hookup
Features
- Flooring: Vinyl, Carpet
- Windows: Insulated Windows, Coverings: Blinds/Curtains
- Number of fireplaces: 1
- Fireplace features: Wood Burning, Main Level: 1, Fireplace
Interior area
- Total structure area: 857
- Total interior livable area: 857 sqft
Property
Parking
- Total spaces: 1
- Parking features: Off Street, Uncovered
- Uncovered spaces: 1
Features
- Levels: One
- Stories: 1
- Entry location: Main
- Patio & porch: Cooking-Electric, Dryer-Electric, Fireplace, Ground Floor, Ice Maker, Insulated Windows, Washer, Water Heater
Lot
- Features: Curbs, Paved, Sidewalk
Details
- Parcel number: 3724500270
- Special conditions: Standard
Construction
Type & style
- Home type: Condo
- Architectural style: Condo (1 Level)
- Property subtype: Condominium
Materials
- Cement Planked, Metal/Vinyl, Cement Plank
- Roof: Composition
Condition
- Year built: 1989
Utilities & green energy
- Electric: Company: Northshore
- Sewer: Company: HOA
- Water: Company: HOA
- Utilities for property: Xfinity, Xfinity
Green energy
- Energy efficient items: Insulated Windows
Community & HOA
Community
- Features: Cable TV, Fitness Center, Game/Rec Rm, Outside Entry
- Subdivision: Kenmore
HOA
- Services included: Common Area Maintenance, Earthquake Insurance, Sewer, Water
- HOA fee: $707 monthly
- HOA phone: 206-726-0878
Location
- Region: Kenmore
Financial & listing details
- Price per square foot: $368/sqft
- Tax assessed value: $350,000
- Annual tax amount: $3,655
- Date on market: 4/1/2026
- Cumulative days on market: 120 days
- Listing terms: Conventional,FHA,VA Loan
- Inclusions: Dishwasher(s), Dryer(s), Garbage Disposal, Refrigerator(s), Stove(s)/Range(s), Washer(s)
Estimated market value
Not available
Estimated sales range
Not available
Not available
Price history
| Date | Event | Price |
|---|---|---|
| 5/13/2026 | Price change | $315,000-0.9%$368/sqft |
Source:  NWMLS as distributed by MLS GRID #2495662 Report a problem NWMLS as distributed by MLS GRID #2495662 Report a problem | ||
| 5/8/2026 | Price change | $318,000-0.6%$371/sqft |
Source: NWMLS as distributed by MLS GRID #2495662 Report a problem | ||
| 4/2/2026 | Listed for sale | $320,000+16.4%$373/sqft |
Source: NWMLS as distributed by MLS GRID #2495662 Report a problem | ||
| 11/9/2020 | Sold | $275,000$321/sqft |
Source: NWMLS as distributed by MLS GRID #1673573 Report a problem | ||
| 10/24/2020 | Pending sale | $275,000$321/sqft |
Source: Real Property Associates #1673573 Report a problem | ||
| 10/24/2020 | Listed for sale | $275,000+34.5%$321/sqft |
Source: Real Property Associates #1673573 Report a problem | ||
| 9/21/2007 | Sold | $204,500+85.9%$239/sqft |
Source: NWMLS as distributed by MLS GRID #27124443 Report a problem | ||
| 9/16/2004 | Sold | $110,000$128/sqft |
Source: Agent Provided Report a problem | ||
| 6/30/2004 | Sold | $110,000+48.7%$128/sqft |
Source: Public Record Report a problem | ||
| 6/30/1997 | Sold | $73,950$86/sqft |
Source: Public Record Report a problem | ||
Public tax history
| Year | Property taxes | Tax assessment |
|---|---|---|
| 2025 | $3,655 +10.4% | $350,000 +7.4% |
| 2024 | $3,311 -3.4% | $326,000 -0.9% |
| 2023 | $3,426 +32.2% | $329,000 +17.1% |
| 2022 | $2,592 -7.1% | $281,000 +12.4% |
| 2021 | $2,791 +1.2% | $250,000 +10.1% |
| 2020 | $2,759 -3.2% | $227,000 -5.4% |
| 2019 | $2,849 +11.6% | $240,000 +7.6% |
| 2018 | $2,553 +27.1% | $223,000 +38.5% |
| 2017 | $2,009 +42% | $161,000 +14.2% |
| 2016 | $1,414 | $141,000 +11% |
| 2015 | $1,414 | $127,000 +23.3% |
| 2014 | $1,414 | $103,000 +24.1% |
| 2013 | $1,414 | $83,000 -15.3% |
| 2012 | -- | $98,000 -12.5% |
| 2011 | -- | $112,000 -20% |
| 2010 | -- | $140,000 |
| 2009 | -- | $140,000 +4.5% |
| 2007 | -- | $134,000 +20.7% |
| 2006 | -- | $111,000 -5.1% |
| 2005 | -- | $117,000 |
Find assessor info on the county website
Monthly payment
Est. payment
Payment breakdown
Explore the cost of this home by adjusting the details. Changes won't be saved.Climate risks
Neighborhood: 98028
Nearby schools
GreatSchools rating
- 8/10Kenmore Elementary SchoolGrades: PK-5Distance: 0.5 mi
- 6/10Kenmore Middle SchoolGrades: 6-8Distance: 1.3 mi
- 10/10Inglemoor High SchoolGrades: 9-12Distance: 1.5 mi
Schools provided by the listing agent
- Elementary: Kenmore Elem
- Middle: Kenmore Middle School
- High: Inglemoor Hs
Source: NWMLS as distributed by MLS GRID. This data may not be complete. We recommend contacting the local school district to confirm school assignments for this home.
- $315,0001 bd1 ba643 sqft18200 73rd Ave NE UNIT A209, Kenmore, WA 98028Sold
- $315,0001 bd1 ba614 sqft18150 73rd Ave NE #A314, Kenmore, WA 98028Sold
- $310,0001 bd1 ba646 sqft18200 73rd Ave NE UNIT B101, Kenmore, WA 98028Sold
- $390,0002 bd2 ba868 sqft18200 73rd Ave NE UNIT B104, Kenmore, WA 98028Sold
- $390,0002 bd2 ba868 sqft18200 73rd Ave NE UNIT B204, Kenmore, WA 98028Sold
- $375,0002 bd2 ba881 sqft18200 73rd Ave NE UNIT B205, Kenmore, WA 98028Sold
- $294,0001 bd1 ba604 sqft18200 73rd Ave NE UNIT B302, Kenmore, WA 98028Sold
- $425,0002 bd2 ba857 sqft18200 73rd Ave NE UNIT B303, Kenmore, WA 98028Sold
A local agent can set up tours, give advice and negotiate with sellers.
Similar homes
- $314,0001 bd1 ba603 sqftJohnson Court, Kenmore, WA 98028Active
 MLS ID #2531658, Sarah L. Reed. NWMLS as distributed by MLS GRID
 - $399,0002 bd2 ba905 sqftNorth Lake Two, Kenmore, WA 98028Active
 MLS ID #2555668, Tracie Dalke. NWMLS as distributed by MLS GRID
 - $269,9001 bd1 ba603 sqftJohnson Court, Kenmore, WA 98028Active
 MLS ID #2552131, Manmeet K Kang. NWMLS as distributed by MLS GRID
 - $325,0002 bd1 ba763 sqftTimber Ridge Condominium, Woodinville, WA 98072Active
 MLS ID #2559254, Karen B Hake. NWMLS as distributed by MLS GRID
 - $332,5002 bd2 ba924 sqftSunrise At Edmonds, Edmonds, WA 98026ActiveMLS ID #2559324, Kippie Pasowicz. NWMLS as distributed by MLS GRID
- $320,0002 bd1 ba923 sqftKingsgate Ridge Manor Condominiums, Kirkland, WA 98034ActiveMLS ID #2510078, Mila Samakhvalava. NWMLS as distributed by MLS GRID
- $330,0002 bd1 ba847 sqftBalaton Condo, Lake Forest Park, WA 98155ActiveMLS ID #2519280, Josh Barnard. NWMLS as distributed by MLS GRID
- $315,0002 bd1 ba923 sqftMartha's Landing, Lynnwood, WA 98037ActiveMLS ID #2537807, Kristen Campbell. NWMLS as distributed by MLS GRID
- $350,0002 bd2 ba1.1k sqftNorthgate West Condominium, Seattle, WA 98125ActiveMLS ID #2547680, Cassandra Engrum. NWMLS as distributed by MLS GRID
- $320,0001 bd1 ba772 sqftMagnuson Pointe Condominium Homes, Seattle, WA 98115ActiveMLS ID #2556543, Dana L. Johnston. NWMLS as distributed by MLS GRID
- $299,9502 bd2 ba952 sqftCedar Pointe, Seattle, WA 98133ActiveMLS ID #2551589, Diane M Coyne. NWMLS as distributed by MLS GRID
- $319,9951 bd1 ba606 sqftTimberridge, Woodinville, WA 98072ActiveMLS ID #2496988, Kathi Kelly-Billings. NWMLS as distributed by MLS GRID
- $320,0001 bd1 ba706 sqftSalish Village, Kirkland, WA 98034ActiveMLS ID #2550023, Katie Leung. NWMLS as distributed by MLS GRID
- $354,9503 bd2 ba953 sqftShoreline Village, Shoreline, WA 98155ActiveMLS ID #2537145, Carmen Gayton. NWMLS as distributed by MLS GRID
- $350,0002 bd1 ba851 sqftForest Villa At Fremont Place 2, Shoreline, WA 98133ActiveMLS ID #2540293, Jennifer Bowman. NWMLS as distributed by MLS GRID
- $300,0002 bd2 ba976 sqftHalcon Condo, Seattle, WA 98133ActiveMLS ID #2497243, Bryan Hulen. NWMLS as distributed by MLS GRID
- $259,0002 bd1 ba923 sqftKingsgate Ridge Manor, Kirkland, WA 98034ActiveMLS ID #2537522, Mei Yang. NWMLS as distributed by MLS GRID
- $315,0001 bd1 ba665 sqftTamarind, Seattle, WA 98133ActiveMLS ID #2551746, Geoff Hill. NWMLS as distributed by MLS GRID
- $385,0002 bd2 ba1k sqftPark Meridian, Seattle, WA 98133ActiveMLS ID #2558646, Jessica Livingston. NWMLS as distributed by MLS GRID
- $329,9502 bd2 ba886 sqftBluegrass Condominiums, Everett, WA 98204ActiveMLS ID #2496460, David Palmer. NWMLS as distributed by MLS GRID
