Skip main navigation
Pending
  • Listed by: Windermere Real Estate Midtown • Dana L. Johnston
    $320,000

    5847 NE 75th Street #A212, Seattle, WA 98115

    1beds
    772sqft
    : 
    $2,416/mo
    Get pre-qualified
    Condominium
    Built in 1979
    -- sqft lot
    $313,400 Zestimate®
    $415/sqft
    $429/mo HOA

    What's special

    Soaring ceilings
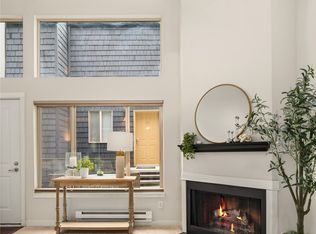
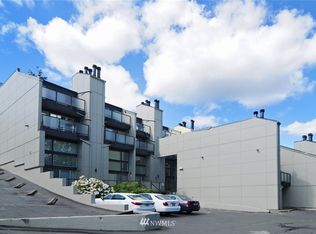
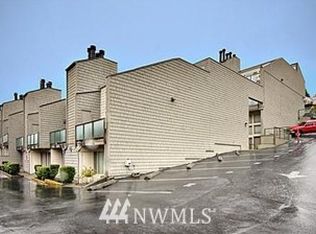
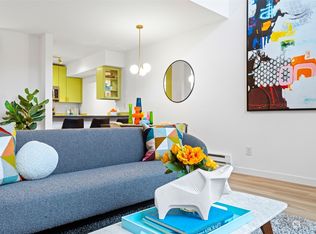
    Get the New York Soho loft-style home of your dreams without the million dollar price tag! A two-story living room with towering windows brings the light in and defines this elegant space. Solid hardwood floors on both levels make this corner-unit condo a joy to decorate, and soaring ceilings offer endless opportunities to create your own art gallery display. Nicely appointed kitchen with stainless appliances and slab granite counters. Spacious upstairs bedroom and bath with good closet space and great vanity storage. Unbeatable location with the Burke-Gilman Trail in your backyard, and Magnuson Park across the street offering ball fields, boat launch, off-leash dog park, beaches, paddle boarding, the Mountaineers Club, and the Magnuson Cafe and Brewery. Convenient access to Children’s Hospital and the University of Washington. Just 2 miles to all the shopping and dining you could ever want at University Village. Reserved parking, storage space, pet-friendly building and no rental cap. Invest in your future today!
    41 days
    |
    556
    |
    38
    |

    Likely to sell faster than

    Zillow last checked:

    Listing updated:

    Listed by:

    Dana L. Johnston,

    Windermere Real Estate Midtown

    Source: NWMLS as distributed by MLS GRID,MLS#: 2556543MLS Logo

      Facts & features

      Interior

      Bedrooms & bathrooms
      • Bedrooms: 1
      • Bathrooms: 1
      • Full bathrooms: 1
      Primary bedroom
      • Level: Second
      Bathroom full
      • Level: Second
      Dining room
      • Level: Main
      Entry hall
      • Level: Main
      Kitchen without eating space
      • Level: Main
      Living room
      • Level: Main
      Utility room
      • Level: Main
      Heating
      • Fireplace, Baseboard, Electric
      Cooling
      • None
      Appliances
      • Included: Dishwasher, Disposal, Dryer, Microwave, Refrigerator, Stove(s)/Range(s), Washer, Dishwasher(s), Dryer(s), Garbage Disposal, Microwave(s), Refrigerator(s), Washer(s), Water Heater: electric, Water Heater Location: closet, Cooking - Electric Hookup, Cooking-Electric, Dryer-Electric
      • Laundry: Electric Dryer Hookup, Washer Hookup
      Features
      • Flooring: Ceramic Tile, Hardwood
      • Windows: Insulated Windows, Coverings: blinds
      • Number of fireplaces: 1
      • Fireplace features: Wood Burning, Main Level: 1, Fireplace
      Interior area
      • Total structure area: 772
      • Total interior livable area: 772 sqft

      Property

      Parking
      • Total spaces: 1
      • Parking features: Off Street, Uncovered
      • Uncovered spaces: 1
      Features
      • Levels: Two
      • Stories: 2
      • Entry location: Main
      • Patio & porch: Cooking-Electric, Dryer-Electric, End Unit, Fireplace, Insulated Windows, Vaulted Ceiling(s), Washer, Water Heater
      Lot
      • Features: Paved
      Details
      • Parcel number: 5045000670
      • Special conditions: Standard

      Construction

      Type & style
      • Home type: Condo
      • Architectural style: Contemporary,Condo (2 Levels)
      • Property subtype: Condominium
      Materials
      • Cement Planked, Cement Plank
      • Roof: Composition,Flat
      Condition
      • Year built: 1979
      • Major remodel year: 2001

      Utilities & green energy

      • Electric: Company: Seattle City Light
      • Sewer: Company: Seattle Public Utilities
      • Water: Company: Seattle Public Utilities
      Green energy
      • Energy efficient items: Insulated Windows

      Community & HOA

      Community
      • Features: Cable TV
      • Subdivision: View Ridge
      HOA
      • Services included: Common Area Maintenance, Earthquake Insurance, Sewer, Water
      • HOA fee: $429 monthly
      • HOA phone: 206-546-6235
      Location
      • Region: Seattle

      Financial & listing details

      • Price per square foot: $415/sqft
      • Tax assessed value: $317,000
      • Annual tax amount: $3,324
      • Date on market: 7/24/2026
      • Cumulative days on market: 33 days
      • Listing terms: Conventional
      • Inclusions: Dishwasher(s), Dryer(s), Garbage Disposal, Microwave(s), Refrigerator(s), Stove(s)/Range(s), Washer(s)
      • Total actual rent: 1850

        Estimated market value

        $313,400

        $298,000 - $329,000

        $1,942/mo

        Price history

        DateEventPrice
        8/16/2026Pending sale$320,000$415/sqft
        Source: NWMLS as distributed by MLS GRID #2556543 Report a problem
        8/16/2026Listing removed$2,000$3/sqft
        Source: Zillow Rentals Report a problem
        8/1/2026Listed for rent$2,000-9.1%$3/sqft
        Source: Zillow Rentals Report a problem
        7/17/2026Listed for sale$320,000+22.9%$415/sqft
        Source: NWMLS as distributed by MLS GRID #2556543 Report a problem
        6/14/2026Listing removed$2,200$3/sqft
        Source: Zillow Rentals Report a problem
        5/2/2026Listed for rent$2,200+18.9%$3/sqft
        Source: Zillow Rentals Report a problem
        3/27/2023Listing removed--
        Source: Zillow Rentals Report a problem
        3/24/2023Listed for rent$1,850-2.6%$2/sqft
        Source: Zillow Rentals Report a problem
        2/22/2023Listing removed--
        Source: Zillow Rentals Report a problem
        1/17/2023Listed for rent$1,900$2/sqft
        Source: Zillow Rentals Report a problem
        8/23/2006Sold$260,400$337/sqft
        Source: NWMLS as distributed by MLS GRID #26065928 Report a problem

        Public tax history

        YearProperty taxesTax assessment
        2025$3,324 -13.1%$317,000 -20.2%
        2024$3,823 -2.6%$397,000 -4.6%
        2023$3,926 +20.1%$416,000 +8.3%
        2022$3,269 -2.6%$384,000 +5.5%
        2021$3,356 -8.1%$364,000 -3.7%
        2020$3,653 +3.5%$378,000 +2.4%
        2019$3,531 +23.9%$369,000 +11.8%
        2018$2,849 +1.6%$330,000 +17%
        2017$2,803 +60.7%$282,000 +23.1%
        2016$1,744 $229,000 +13.9%
        2015$1,744 $201,000 +12.3%
        2014$1,744 $179,000 +4.1%
        2013$1,744 $172,000 +4.9%
        2012-- $164,000 -24.8%
        2011-- $218,000 -12.8%
        2010-- $250,000
        2009-- $250,000 +6.4%
        2007-- $235,000 -4.9%
        2006-- $247,000
        Find assessor info on the county website

        Monthly payment

        Est. payment

        Payment breakdown

        Explore the cost of this home by adjusting the details. Changes won't be saved.
        All calculations are estimates and provided by Zillow, Inc. for informational purposes only. Actual amounts may vary.
        HOA fees may include property taxes on listings classified as Co-Ops. Contact the listing agent and/or owner for fee details.
        See how much you could borrow to make a competitive offer.

        Climate risks

        Neighborhood: View Ridge

        Getting around

        39 / 100
        Car-Dependent
        50 / 100
        Good Transit
        67 / 100
        Bikeable

        Nearby schools

        GreatSchools rating
        Schools provided by the listing agent
        • Elementary: View Ridge
        • Middle: Eckstein Mid
        • High: Roosevelt High

        Source: NWMLS as distributed by MLS GRID. This data may not be complete. We recommend contacting the local school district to confirm school assignments for this home.

        A local agent can set up tours, give advice and negotiate with sellers.

        Browse local experts

        Similar homes