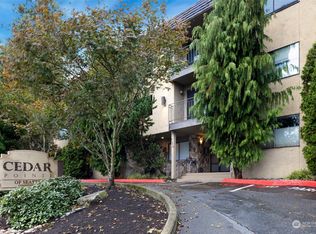
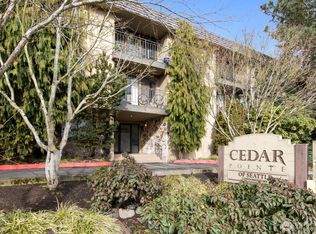
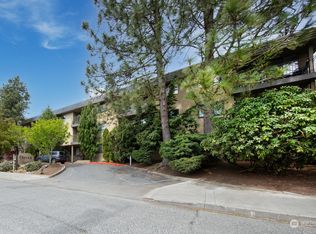
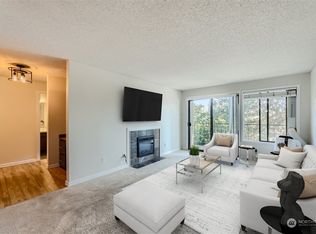
Amazing price for this unique and spacious 2 bedroom/1.75 bath condo featuring EV-trickle-charging capability and no shared side walls. Beautifully remodeled kitchen including range, refrigerator and dishwasher. Low-maintenance LVP flooring throughout common areas of home. Generous primary bedroom easily fits a king-size bed and boasts an en suite bathroom. Convenient, built-in work station provides a dedicated space for work from home. No-stair, level-entry building access from an entrance right next to your unit. Enjoy morning coffee on your charming fenced patio which also exits to your parking space. You’ll always have parking at the end of the day just steps away from your door. In-unit washer & dryer. Storage unit a few feet away. Building has a spacious western-exposure, communal patio perfect for friendly get togethers and a well-equipped exercise room located down the hall. Pet friendly. Active board in past 2 years working on many building improvements. Easy walk to shops and restaurants. Playground & P-Patch across the street with a new park coming at the old reservoir. New bus route out front that takes you directly to light rail. Great I-5 & 99 access. **This property qualifies for up to a $10,000 CRA closing credit with several area lenders for most buyers because of its census tract. Please ask about the credit.** Don’t miss this opportunity!
Active
Listed by: Picket Fence Real Estate • Diane M Coyne
$275,000
750 N 143rd Street #B7, Seattle, WA 98133
2beds
952sqft
Condominium
Built in 1978
-- sqft lot
$272,700 Zestimate®
$289/sqft
$738/mo HOA
What's special
Range refrigerator and dishwasherConvenient built-in work stationEn suite bathroomCharming fenced patioIn-unit washer and dryerNo-stair level-entry building accessBeautifully remodeled kitchen
- 29 days
- 2,404
- 132
Likely to sell faster than
Zillow last checked:
Listing updated:
Listed by:
Diane M Coyne,
Picket Fence Real Estate
Source: NWMLS as distributed by MLS GRID,MLS#: 2565179
Facts & features
Interior
Bedrooms & bathrooms
- Bedrooms: 2
- Bathrooms: 2
- Full bathrooms: 1
- 3/4 bathrooms: 1
- Main level bathrooms: 2
- Main level bedrooms: 2
Primary bedroom
- Level: Main
Bedroom
- Level: Main
Bathroom full
- Level: Main
Bathroom three quarter
- Level: Main
Dining room
- Level: Main
Entry hall
- Level: Main
Kitchen without eating space
- Level: Main
Living room
- Level: Main
Heating
- Forced Air, Wall Furnace, Electric
Cooling
- None
Appliances
- Included: Dishwasher, Disposal, Dryer, Microwave, Refrigerator, Stove(s)/Range(s), Washer, Dishwasher(s), Dryer(s), Garbage Disposal, Microwave(s), Refrigerator(s), Washer(s), Water Heater: Electric, Water Heater Location: Dedicated Primary Closet, Cooking - Electric Hookup, Cooking-Electric, Dryer-Electric
- Laundry: Electric Dryer Hookup, Washer Hookup
Features
- Flooring: Vinyl Plank, Carpet
- Windows: Insulated Windows, Coverings: Cellular shades
- Has fireplace: No
Interior area
- Total structure area: 952
- Total interior livable area: 952 sqft
Video & virtual tour
Property
Parking
- Total spaces: 1
- Parking features: Off Street, Uncovered
- Uncovered spaces: 1
Features
- Levels: One
- Stories: 1
- Entry location: Main
- Patio & porch: Cooking-Electric, Dryer-Electric, End Unit, Ground Floor, Insulated Windows, Primary Bathroom, Walk-In Closet(s), Washer, Water Heater
Lot
- Features: Corner Lot, Paved, Sidewalk
Details
- Parcel number: 1459950070
- Special conditions: Standard
- Other equipment: Leased Equipment: None
Construction
Type & style
- Home type: Condo
- Architectural style: Condo (1 Level)
- Property subtype: Condominium
Materials
- Stucco
- Roof: Flat,Torch Down
Condition
- Year built: 1978
Utilities & green energy
- Electric: Company: City of Seattle
- Sewer: Company: HOA
- Water: Company: HOA
- Utilities for property: Xfinity, Xfinity
Green energy
- Energy efficient items: Insulated Windows
Community & HOA
Community
- Features: Elevator, Fitness Center, Gated, Lobby Entrance, Outside Entry
- Subdivision: Bitter Lake
HOA
- Services included: Common Area Maintenance, Sewer, Water
- HOA fee: $738 monthly
- HOA phone: 000-000-0000
Location
- Region: Seattle
Financial & listing details
- Price per square foot: $289/sqft
- Tax assessed value: $321,000
- Annual tax amount: $3,355
- Date on market: 7/9/2026
- Cumulative days on market: 57 days
- Listing terms: Conventional,FHA
- Inclusions: Dishwasher(s), Dryer(s), Garbage Disposal, Leased Equipment, Microwave(s), Refrigerator(s), Stove(s)/Range(s), Washer(s)
Estimated market value
$272,700
$259,000 - $286,000
$2,323/mo
Price history
| Date | Event | Price |
|---|---|---|
| 8/5/2026 | Listed for sale | $275,000+17%$289/sqft |
Source:  NWMLS as distributed by MLS GRID #2565179 Report a problem NWMLS as distributed by MLS GRID #2565179 Report a problem | ||
| 4/4/2016 | Sold | $235,000+20.8%$247/sqft |
Source: Public Record Report a problem | ||
| 5/1/2015 | Sold | $194,500+0.3%$204/sqft |
Source: NWMLS as distributed by MLS GRID #760359 Report a problem | ||
| 4/2/2015 | Pending sale | $194,000$204/sqft |
Source: Windermere Real Estate/FN #760359 Report a problem | ||
| 3/27/2015 | Listed for sale | $194,000-13.7%$204/sqft |
Source: Windermere Real Estate/FN Report a problem | ||
| 9/30/2009 | Sold | $224,900$236/sqft |
Source: NWMLS as distributed by MLS GRID #29017829 Report a problem | ||
Public tax history
| Year | Property taxes | Tax assessment |
|---|---|---|
| 2025 | $3,355 +8% | $321,000 +0.3% |
| 2024 | $3,107 -2.7% | $320,000 -4.8% |
| 2023 | $3,194 +26.6% | $336,000 +14.7% |
| 2022 | $2,523 -4.6% | $293,000 +3.2% |
| 2021 | $2,643 +7.7% | $284,000 +13.6% |
| 2020 | $2,455 -10.1% | $250,000 -11.7% |
| 2019 | $2,732 +20.2% | $283,000 +8.4% |
| 2018 | $2,272 +1.3% | $261,000 +16.5% |
| 2017 | $2,244 +60.6% | $224,000 +15.5% |
| 2016 | $1,397 | $194,000 +32% |
| 2015 | $1,397 | $147,000 +3.5% |
| 2014 | $1,397 | $142,000 +22.4% |
| 2013 | $1,397 | $116,000 -11.5% |
| 2012 | -- | $131,000 -26.4% |
| 2011 | -- | $178,000 -11.4% |
| 2010 | -- | $201,000 |
| 2009 | -- | $201,000 -13.7% |
| 2007 | -- | $233,000 |
Find assessor info on the county website
Monthly payment
Est. payment
Payment breakdown
Explore the cost of this home by adjusting the details. Changes won't be saved.Climate risks
Neighborhood: Bitter Lake
Similar homes
- $239,9501 bd1 ba690 sqftCedar Pointe, Seattle, WA 98133Active
 MLS ID #2565609, Dan Faulkner. NWMLS as distributed by MLS GRID
 - $259,0001 bd1 ba689 sqftCedar Pointe Of Seattle, Seattle, WA 98133Active
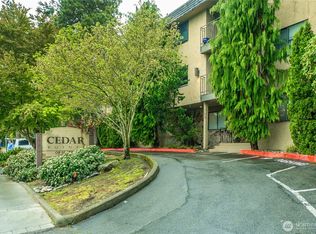 MLS ID #2510566, Randy Madson. NWMLS as distributed by MLS GRID
 - $279,0001 bd1 ba646 sqftVeridian Cove, Seattle, WA 98133Active
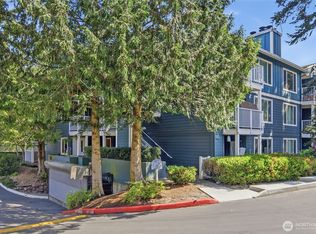 MLS ID #2527097, Maria T Quinteiro. NWMLS as distributed by MLS GRID
 - $274,9951 bd1 ba647 sqftThe Cove At Veridian, Seattle, WA 98133Active
 MLS ID #2511691, Jeffrey Smith. NWMLS as distributed by MLS GRID
