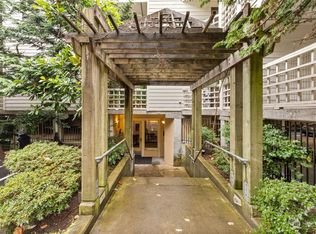
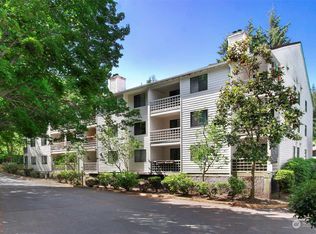
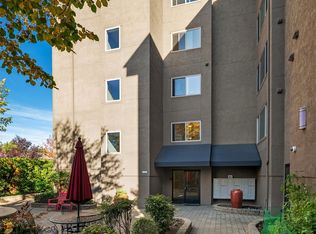
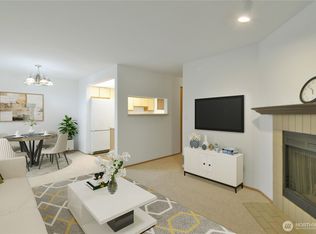
Your own peaceful retreat in the heart of Shoreline! Freshly painted and meticulously maintained, this South facing, TOP-FLOOR CORNER Unit offers privacy, comfortable living, and stunning PNW fall colors right outside your windows. Cozy up around the wood-burning fireplace or enjoy the expansive covered deck, stretching from the living room to the spacious bedroom—perfect for morning coffee or a quiet evening surrounded by seasonal beauty. Newer in-unit laundry and a deck storage closet add convenience, while secure lobby entry, assigned gated garage parking, and elevator access make coming home easy. Shoreline Community College and Town & Country Market are both just an 8-minute walk away, with plenty of nearby restaurants, shopping, and transit options. You have your own parking spot, but with a location this convenient, you may find yourself reaching for your walking shoes more often than your keys! Low HOA dues and NO RENTAL CAP make this lovingly cared-for home an inviting place to settle in or invest.
Active
Listed by: RE/MAX Northwest • Laura M. Ford • 206-380-8700
$249,988
700 N 160th Street #A-309, Shoreline, WA 98133
1beds
580sqft
Condominium
Built in 1986
-- sqft lot
$241,400 Zestimate®
$431/sqft
$352/mo HOA
What's special
- --
- on Zillow
- 110
- views
- 6
- saves
Likely to sell faster than
Zillow last checked:
Listing updated:
Listed by:
Laura M. Ford 206-380-8700 laura@laura-ford.com,
RE/MAX Northwest
Source: NWMLS as distributed by MLS GRID,MLS#: 2595069
Facts & features
Interior
Bedrooms & bathrooms
- Bedrooms: 1
- Bathrooms: 1
- Full bathrooms: 1
- Main level bathrooms: 1
- Main level bedrooms: 1
Heating
- Fireplace, Baseboard, Wall Furnace, Electric
Cooling
- None
Appliances
- Included: Dishwasher, Dryer, Microwave, Refrigerator, Stove(s)/Range(s), Washer, Dishwasher(s), Dryer(s), Microwave(s), Refrigerator(s), Washer(s), Cooking - Electric Hookup, Cooking-Electric, Dryer-Electric
- Laundry: Electric Dryer Hookup, Washer Hookup
Features
- Flooring: Laminate, Carpet
- Number of fireplaces: 1
- Fireplace features: Wood Burning, Main Level: 1, Fireplace
Interior area
- Total structure area: 580
- Total interior livable area: 580 sqft
Property
Parking
- Total spaces: 1
- Parking features: Common Garage
- Has garage: Yes
- Covered spaces: 1
Features
- Levels: One
- Stories: 1
- Entry location: Main
- Patio & porch: Cooking-Electric, Dryer-Electric, End Unit, Fireplace, Sprinkler System, Top Floor, Vaulted Ceiling(s), Washer
- Has view: Yes
- View description: Territorial
Lot
- Size: 0.8 Acres
- Features: Paved, Sidewalk
Details
- Parcel number: 2597770350
- Special conditions: Standard
Construction
Type & style
- Home type: Condo
- Architectural style: Traditional,Condo (1 Level)
- Property subtype: Condominium
Materials
- Wood Siding
- Roof: Tile
Condition
- Year built: 1986
Utilities & green energy
- Electric: Company: Seattle City Lights
- Sewer: Company: HOA
- Water: Company: HOA
- Utilities for property: Xfinity, Xfinity
Community & HOA
Community
- Features: Athletic Court, Elevator, Lobby Entrance
- Subdivision: Highland Terrace
HOA
- Services included: Common Area Maintenance, Sewer, Water
- HOA fee: $352 monthly
- HOA phone: 206-755-5230
Location
- Region: Shoreline
Financial & listing details
- Price per square foot: $431/sqft
- Tax assessed value: $259,000
- Annual tax amount: $469
- Date on market: 10/16/2026
- Listing terms: Conventional
- Inclusions: Dishwasher(s), Dryer(s), Microwave(s), Refrigerator(s), Stove(s)/Range(s), Washer(s)
Estimated market value
$241,400
$229,000 - $253,000
$1,579/mo
Price history
| Date | Event | Price |
|---|---|---|
| 10/19/2026 | Listed for sale | $249,988+33%$431/sqft |
Source:  NWMLS as distributed by MLS GRID #2595069 Report a problem | ||
| 1/10/2019 | Sold | $188,000-6%$324/sqft |
Source: NWMLS as distributed by MLS GRID #1354904 Report a problem | ||
| 12/14/2018 | Pending sale | $199,950$345/sqft |
Source: Windermere Real Estate Greenwood #1354904 Report a problem | ||
| 11/19/2018 | Listed for sale | $199,950$345/sqft |
Source: Windermere Real Estate Greenwood #1354904 Report a problem | ||
| 11/16/2018 | Pending sale | $199,950$345/sqft |
Source: Windermere Real Estate Greenwood #1354904 Report a problem | ||
| 10/27/2018 | Price change | $199,950-4.8%$345/sqft |
Source: Windermere Real Estate Greenwood #1354904 Report a problem | ||
| 9/28/2018 | Price change | $209,950-4.5%$362/sqft |
Source: Windermere Real Estate Greenwood #1354904 Report a problem | ||
| 9/5/2018 | Listed for sale | $219,950+33.3%$379/sqft |
Source: Windermere Real Estate Greenwood #1354904 Report a problem | ||
| 11/3/2016 | Sold | $165,000+1.5%$284/sqft |
Source: NWMLS as distributed by MLS GRID #1041818 Report a problem | ||
| 10/15/2016 | Listed for sale | $162,500+41.3%$280/sqft |
Source: Windermere Real Estate Greenwood #1041818 Report a problem | ||
| 11/14/2002 | Sold | $115,000+18.6%$198/sqft |
Source: NWMLS as distributed by MLS GRID #22213000 Report a problem | ||
| 4/7/2000 | Sold | $97,000$167/sqft |
Source: Public Record Report a problem | ||
Public tax history
| Year | Property taxes | Tax assessment |
|---|---|---|
| 2025 | $239 -49.1% | $100,000 -55% |
| 2024 | $469 -83.3% | $222,000 -5.1% |
| 2023 | $2,809 +20.5% | $234,000 +7.8% |
| 2022 | $2,332 -3.3% | $217,000 +6.4% |
| 2021 | $2,412 -1.3% | $204,000 +7.9% |
| 2020 | $2,444 -6.4% | $189,000 -7.8% |
| 2019 | $2,609 +1.1% | $205,000 -1.4% |
| 2018 | $2,582 +14.9% | $208,000 +16.9% |
| 2017 | $2,246 +608.5% | $178,000 +12.7% |
| 2016 | $317 | $158,000 +12.1% |
| 2015 | $317 | $141,000 +6% |
| 2014 | $317 | $133,000 +33% |
| 2013 | $317 | $100,000 +6.4% |
| 2012 | -- | $94,000 -6% |
| 2011 | -- | $100,000 |
| 2010 | -- | $100,000 |
| 2009 | -- | $100,000 |
| 2007 | -- | $100,000 |
| 2006 | -- | $100,000 |
| 2005 | -- | $100,000 +6.4% |
| 2001 | $1,342 | $94,000 |
Find assessor info on the county website
Monthly payment
Est. payment
Payment breakdown
Explore the cost of this home by adjusting the details. Changes won't be saved.Climate risks
Neighborhood: Highland Terrace
Nearby schools
Schools provided by the listing agent
- Elementary: Parkwood Elem
- Middle: Albert Einstein Mid
- High: Shorewood High
Source: NWMLS as distributed by MLS GRID. This data may not be complete. We recommend contacting the local school district to confirm school assignments for this home.
Similar homes
- $264,0001 bd1 ba707 sqftVeridian Cove, Seattle, WA 98133Active
 MLS ID #2596147, Steven J Hill. NWMLS as distributed by MLS GRID
- $265,0001 bd1 ba646 sqftVeridian Cove, Seattle, WA 98133Active
 MLS ID #2595947, Lauren Essl. NWMLS as distributed by MLS GRID
- $224,9501 bd1 ba596 sqftTuscany At Lake City, Seattle, WA 98125Active
 MLS ID #2597113, Theresa Truex. NWMLS as distributed by MLS GRID
- $274,9502 bd2 ba860 sqftForest Villa At Fremont Place, Shoreline, WA 98133Active
 MLS ID #2579105, Sam Mansour. NWMLS as distributed by MLS GRID
