Skip main navigation
Sold
  • Listed by: Lake & Company • Danny Adamson
    Bought with: Windermere Real Estate/East
    $353,000

    700 N 160th Street #A303, Shoreline, WA 98133

    2beds
    850sqft
    Condominium
    Built in 1986
    -- sqft lot
    $336,200 Zestimate®
    $415/sqft
    $1,937 Estimated rent

    Home value

    $336,200

    $316,000 - $353,000

    $1,937/mo

    Zestimate® history
    Loading
    Loading...

    Owner options

    List your home for rent

    $1,937/mo

    Rent Zestimate®

    Find your next renter with Zillow Rental Manager. Plus, with online applications, you can quickly screen prospective tenants – for free.

    Learn more

    $1,937/mo

    Rent Zestimate®

    Refinance and save

    $2,603/mo

    Est. payment

    Refinancing to a lower rate could help reduce your monthly payments and save thousands over the life of the loan.

    See today's rates

    $2,603/mo

    Est. payment

    Explore your selling options

    Work with a Zillow partner agent

    Leverage their expertise and Zillow's premium Showcase listings to get your home seen by more buyers.

    Get started

    List with your own agent

    Get your home in front of millions of buyers by listing it on Zillow.

    Learn how to do it

    Sell it yourself

    Take full control of how buyers see your home on Zillow by listing For Sale by Owner (FSBO).

    List your home

    What's special

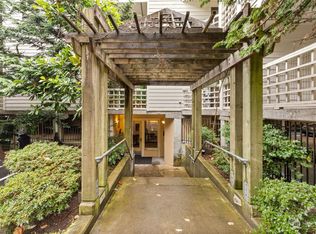
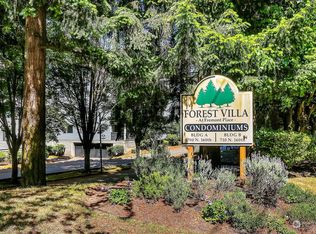
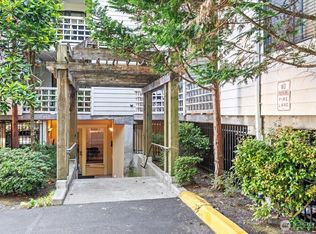
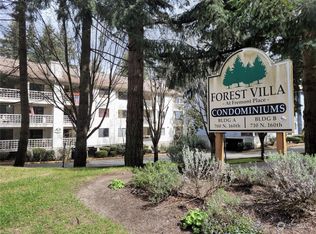
    Top floor, 2 bedroom condo in convenient Shoreline location. Light & bright unit with two private decks provides a peaceful setting that is rarely found. Spacious bedrooms, space for dining and a wood burning fireplace. Secure lobby entrance and secure garage with assigned parking. Forest Villa is a pet friendly building with reasonable homeowner's dues (cover water/sewer/garbage) and laundry in unit. No rental cap. Blocks from shops, restaurants & Shoreline Community College. Fantastic location for commuters.

    Zillow last checked:

    Listing updated:

    Listed by:

    Danny Adamson,

    Lake & Company,

    Sydnie Taylor,

    Lake & Company

    Bought with:

    Meera Taneja

    Windermere Real Estate/East

    Source: NWMLS as distributed by MLS GRID,MLS#: 2250921MLS Logo

    Facts & features

    Interior

    Bedrooms & bathrooms
    • Bedrooms: 2
    • Bathrooms: 1
    • Full bathrooms: 1
    • Main level bathrooms: 1
    • Main level bedrooms: 2
    Primary bedroom
    • Level: Main
    Bedroom
    • Level: Main
    Bathroom full
    • Level: Main
    Dining room
    • Level: Main
    Entry hall
    • Level: Main
    Kitchen without eating space
    • Level: Main
    Living room
    • Level: Main
    Heating
    • Fireplace, Baseboard, Wall Unit(s), Electric
    Cooling
    • None
    Appliances
    • Included: Dishwashers_, Dryer(s), GarbageDisposal_, Microwaves_, Refrigerators_, StovesRanges_, Washer(s), Dishwasher(s), Garbage Disposal, Microwave(s), Refrigerator(s), Stove(s)/Range(s), Water Heater: Electric, Water Heater Location: Bedroom closet, Cooking - Electric Hookup, Cooking-Electric, Dryer-Electric
    • Laundry: Electric Dryer Hookup
    Features
    • Flooring: Ceramic Tile, Laminate, Carpet
    • Number of fireplaces: 1
    • Fireplace features: Wood Burning, Main Level: 1, Fireplace
    Interior area
    • Total structure area: 850
    • Total interior livable area: 850 sqft

    Property

    Parking
    • Total spaces: 1
    • Parking features: Common Garage, Off Street
    • Garage spaces: 1
    Features
    • Levels: One
    • Stories: 1
    • Entry location: Main
    • Patio & porch: Ceramic Tile, Laminate, Wall to Wall Carpet, Balcony/Deck/Patio, Cooking-Electric, Dryer-Electric, Fireplace, Water Heater
    • Has view: Yes
    • View description: Territorial
    Lot
    • Size: 0.8 Acres
    • Features: Cul-De-Sac, Curbs, Paved, Sidewalk
    Details
    • Parcel number: 2597770290
    • Special conditions: Standard

    Construction

    Type & style
    • Home type: Condo
    • Property subtype: Condominium
    Materials
    • Wood Siding
    • Roof: Tile
    Condition
    • Year built: 1986

    Community & HOA

    Community
    • Features: Elevator, Lobby Entrance, Gated
    • Security: Fire Sprinkler System
    • Subdivision: Shoreline
    HOA
    • Services included: Common Area Maintenance, Maintenance Grounds, Sewer, Snow Removal, Water
    • HOA fee: $463 monthly
    Location
    • Region: Shoreline

    Financial & listing details

    • Price per square foot: $415/sqft
    • Tax assessed value: $335,000
    • Annual tax amount: $3,661
    • Date on market: 7/23/2024
    • Cumulative days on market: 612 days
    • Listing terms: Conventional,FHA,VA Loan
    • Inclusions: Dishwashers, Dryers, GarbageDisposal, Microwaves, Refrigerators, StovesRanges, Washers

    Price history

    DateEventPrice
    9/13/2024Listing removed$1,995$2/sqft
    Source: Zillow Rentals Report a problem
    8/7/2024Listed for rent$1,995$2/sqft
    Source: Zillow Rentals Report a problem
    7/26/2024Sold$353,000-1.9%$415/sqft
    Source: NWMLS as distributed by MLS GRID #2250921 Report a problem
    6/20/2024Pending sale$359,950$423/sqft
    Source: NWMLS as distributed by MLS GRID #2250921 Report a problem
    6/12/2024Listed for sale$359,950+34.3%$423/sqft
    Source: NWMLS as distributed by MLS GRID #2250921 Report a problem
    3/31/2017Sold$268,000+7.2%$315/sqft
    Source: NWMLS as distributed by MLS GRID #1088381 Report a problem
    3/12/2017Pending sale$250,000$294/sqft
    Source: John L Scott Real Estate #1088381 Report a problem
    3/11/2017Listed for sale$250,000+51.5%$294/sqft
    Source: John L Scott Real Estate #1088381 Report a problem
    7/18/2014Sold$165,000+13.8%$194/sqft
    Source: NWMLS as distributed by MLS GRID #642558 Report a problem
    10/24/2003Sold$145,000+5.1%$171/sqft
    Source: Public Record Report a problem
    12/14/2001Sold$138,000$162/sqft
    Source: Public Record Report a problem

    Public tax history

    YearProperty taxesTax assessment
    2025$3,603 +10.1%$335,000 +13.6%
    2024$3,271 -10.6%$295,000 -4.5%
    2023$3,661 +21.3%$309,000 +8.4%
    2022$3,019 -4.7%$285,000 +4.8%
    2021$3,168 -1%$272,000 +8.4%
    2020$3,201 -6.7%$251,000 -8.1%
    2019$3,432 +6.4%$273,000 +4.2%
    2018$3,227 +15.5%$262,000 +17.5%
    2017$2,793 +28.3%$223,000 +10.9%
    2016$2,177 $201,000 +12.9%
    2015$2,177 $178,000 +7.2%
    2014$2,177 $166,000 +32.8%
    2013$2,177 $125,000 +5.9%
    2012-- $118,000 -27.2%
    2011-- $162,000 -18.2%
    2010-- $198,000
    2009-- $198,000 +15.8%
    2007-- $171,000 +8.9%
    2006-- $157,000 +2.6%
    2005-- $153,000 +17.7%
    2001$1,849 $130,000
    Find assessor info on the county website

    Neighborhood: Highland Terrace

    Nearby schools

    GreatSchools rating
    Schools provided by the listing agent
    • Elementary: Parkwood Elem
    • Middle: Albert Einstein Mid
    • High: Shorewood High

    Source: NWMLS as distributed by MLS GRID. This data may not be complete. We recommend contacting the local school district to confirm school assignments for this home.

    Get a cash offer in 3 minutes
    Find out how much your home could sell for in as little as 3 minutes with a no-obligation cash offer.
    Estimated market value
    $336,200
    Get a cash offer in 3 minutes
    Find out how much your home could sell for in as little as 3 minutes with a no-obligation cash offer.
    Estimated market value
    $336,200