Bright, top-floor 2-bedroom / 2-bath corner home offering nearly 1,000 sq ft of airy, light-filled living space. The open, contemporary design showcases a beautifully updated kitchen with newly refaced cabinetry, stainless steel appliances, fresh countertops, and new flooring throughout. Perfect for entertaining, the layout provides generous room for a large dining table plus extra seating at the kitchen counter for casual gatherings. The primary suite features a renovated full bathroom and ample closet storage. A spacious second bedroom sits conveniently beside a full guest bath, making it ideal for visitors or a home office. Enjoy the convenience of an in-unit washer and dryer, along with one covered parking space. Commuting is a breeze with quick access to I-5, Highway 99, public transit, and Light Rail. Just minutes to Northgate shopping, dining, and the Kraken Community Iceplex. Pet-friendly boutique community with no rental cap — a fantastic opportunity for both homeowners and investors.
Active
Listed by: KW Greater Seattle • Richard C. Buchanan • 206-459-7243
Price cut: $11K (9/23)
$299,000
10511 Midvale Avenue N #302, Seattle, WA 98133
2beds
969sqft
Condominium
Built in 2003
-- sqft lot
$298,000 Zestimate®
$309/sqft
$543/mo HOA
What's special
- --
- on Zillow
- 558
- views
- 43
- saves
Zillow last checked:
Listing updated:
Listed by:
Richard C. Buchanan 206-459-7243 Rich@KendraToddGroup.com,
KW Greater Seattle,
Kendra Todd 206-659-5990,
KW Greater Seattle
Source: NWMLS as distributed by MLS GRID,MLS#: 2468494
Facts & features
Interior
Bedrooms & bathrooms
- Bedrooms: 2
- Bathrooms: 2
- Full bathrooms: 2
- Main level bathrooms: 2
- Main level bedrooms: 2
Dining room
- Level: Main
Entry hall
- Level: Main
Heating
- Baseboard, Wall Furnace, Electric
Cooling
- None
Appliances
- Included: Dishwasher, Disposal, Dryer, Microwave, Refrigerator, Stove(s)/Range(s), Washer, Dishwasher(s), Dryer(s), Garbage Disposal, Microwave(s), Refrigerator(s), Washer(s), Water Heater: Electric, Water Heater Location: Closet, Cooking - Electric Hookup, Cooking-Electric, Dryer-Electric
- Laundry: Electric Dryer Hookup, Washer Hookup
Features
- Flooring: Ceramic Tile, Vinyl, Vinyl Plank
- Has fireplace: No
Interior area
- Total structure area: 969
- Total interior livable area: 969 sqft
Property
Parking
- Total spaces: 1
- Parking features: Carport
- Has carport: Yes
- Covered spaces: 1
Features
- Levels: One
- Stories: 1
- Entry location: Main
- Patio & porch: Cooking-Electric, Dryer-Electric, End Unit, Primary Bathroom, Top Floor, Washer, Water Heater
- Has view: Yes
- View description: Territorial
Lot
- Size: 4,896 Square Feet
- Features: Paved, Sidewalk
Details
- Parcel number: 5512300060
- Special conditions: Standard
Construction
Type & style
- Home type: Condo
- Architectural style: Condo (1 Level)
- Property subtype: Condominium
Materials
- Metal/Vinyl, Wood Siding
- Roof: Composition
Condition
- Year built: 2003
Utilities & green energy
- Electric: Company: Seattle City Light
Community & HOA
Community
- Features: Cable TV, Garden Space, Gated, Lobby Entrance
- Security: Security Service, Fire Sprinkler System
- Subdivision: Northgate
HOA
- Services included: Common Area Maintenance, Security, Sewer, Water
- HOA fee: $543 monthly
Location
- Region: Seattle
Financial & listing details
- Price per square foot: $309/sqft
- Tax assessed value: $317,000
- Annual tax amount: $2,991
- Date on market: 1/14/2026
- Listing terms: Conventional
- Inclusions: Dishwasher(s), Dryer(s), Garbage Disposal, Microwave(s), Refrigerator(s), Stove(s)/Range(s), Washer(s)
Estimated market value
$298,000
$283,000 - $313,000
$2,213/mo
Price history
| Date | Event | Price |
|---|---|---|
| 9/23/2026 | Price change | $299,000-3.5%$309/sqft |
Source:  NWMLS as distributed by MLS GRID #2468494 Report a problem NWMLS as distributed by MLS GRID #2468494 Report a problem | ||
| 8/3/2026 | Price change | $310,000-1.6%$320/sqft |
Source: NWMLS as distributed by MLS GRID #2468494 Report a problem | ||
| 6/17/2026 | Price change | $315,000-1.6%$325/sqft |
Source: NWMLS as distributed by MLS GRID #2468494 Report a problem | ||
| 5/1/2026 | Price change | $320,000-1.5%$330/sqft |
Source: NWMLS as distributed by MLS GRID #2468494 Report a problem | ||
| 3/23/2026 | Listed for sale | $325,000$335/sqft |
Source: NWMLS as distributed by MLS GRID #2468494 Report a problem | ||
| 3/20/2026 | Pending sale | $325,000$335/sqft |
Source: NWMLS as distributed by MLS GRID #2468494 Report a problem | ||
| 2/17/2026 | Price change | $325,000-4.4%$335/sqft |
Source: NWMLS as distributed by MLS GRID #2468494 Report a problem | ||
| 1/28/2026 | Price change | $340,000-2.9%$351/sqft |
Source: NWMLS as distributed by MLS GRID #2468494 Report a problem | ||
| 1/14/2026 | Listed for sale | $350,000+9.4%$361/sqft |
Source: NWMLS as distributed by MLS GRID #2468494 Report a problem | ||
| 12/27/2019 | Sold | $320,000+0%$330/sqft |
Source: NWMLS as distributed by MLS GRID #1542012 Report a problem | ||
| 12/2/2019 | Pending sale | $319,985$330/sqft |
Source: Realty Executives Brio #1542012 Report a problem | ||
| 11/13/2019 | Price change | $319,985-1.5%$330/sqft |
Source: Realty Executives Brio #1542012 Report a problem | ||
| 9/19/2019 | Price change | $324,999-1.5%$335/sqft |
Source: Realty Executives Brio #1542012 Report a problem | ||
| 8/28/2019 | Price change | $330,000-5.7%$341/sqft |
Source: Realty Executives Brio #1542012 Report a problem | ||
| 8/15/2019 | Listed for sale | $350,000+40.3%$361/sqft |
Source: Realty Executives Brio #1542012 Report a problem | ||
| 11/20/2006 | Sold | $249,500$257/sqft |
Source: NWMLS as distributed by MLS GRID #26132465 Report a problem | ||
Public tax history
| Year | Property taxes | Tax assessment |
|---|---|---|
| 2025 | $3,319 +11% | $317,000 +3.3% |
| 2024 | $2,991 -2.9% | $307,000 -5% |
| 2023 | $3,080 +34.4% | $323,000 +22.3% |
| 2022 | $2,291 -17% | $264,000 -11.1% |
| 2021 | $2,762 +1.2% | $297,000 +6.5% |
| 2020 | $2,729 -6.2% | $279,000 -7.6% |
| 2019 | $2,910 +17.6% | $302,000 +6% |
| 2018 | $2,474 +1.5% | $285,000 +16.8% |
| 2017 | $2,438 +47% | $244,000 +2.1% |
| 2016 | $1,659 | $239,000 +16.6% |
| 2015 | $1,659 | $205,000 +20.6% |
| 2014 | $1,659 | $170,000 +33.9% |
| 2013 | $1,659 | $127,000 -19.1% |
| 2012 | -- | $157,000 -12.8% |
| 2011 | -- | $180,000 -13% |
| 2010 | -- | $207,000 |
| 2009 | -- | $207,000 -16.2% |
| 2007 | -- | $247,000 |
Find assessor info on the county website
Monthly payment
Est. payment
Payment breakdown
Explore the cost of this home by adjusting the details. Changes won't be saved.Climate risks
Neighborhood: Haller Lake
Nearby schools
Schools provided by the listing agent
- Elementary: Viewlands
- Middle: Whitman Mid
- High: Ingraham High
Source: NWMLS as distributed by MLS GRID. This data may not be complete. We recommend contacting the local school district to confirm school assignments for this home.

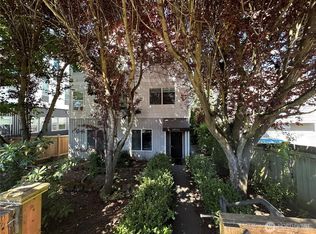
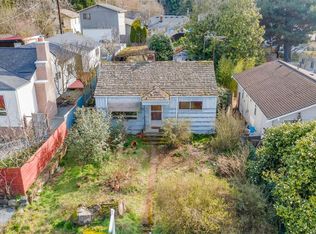
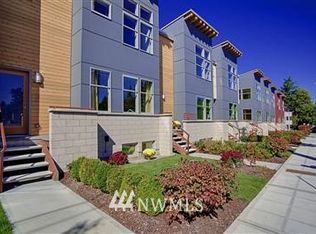
Similar homes
- $329,0002 bd1 ba831 sqftVeridian Cove, Seattle, WA 98133Active
 MLS ID #2573705, Steven J Hill. NWMLS as distributed by MLS GRID
 - $260,0002 bd2 ba952 sqftCedar Pointe, Seattle, WA 98133Active
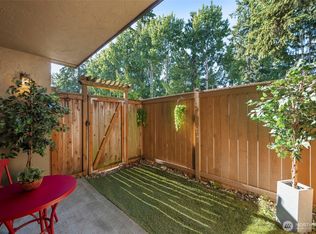 MLS ID #2589617, Diane M Coyne. NWMLS as distributed by MLS GRID
 - $299,5002 bd1 ba851 sqftForest Villa At Fremont Place 2, Shoreline, WA 98133Active
 MLS ID #2540293, Jennifer Bowman. NWMLS as distributed by MLS GRID
 - $289,9502 bd1 ba970 sqftNorthgate Villa, Seattle, WA 98125Active
 MLS ID #2568808, Michelle Lions. NWMLS as distributed by MLS GRID
