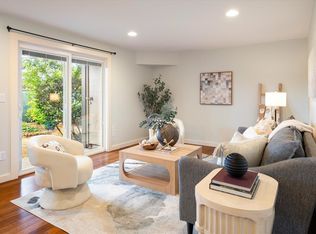
The price and location are spot on! Just what you’ve been searching for. This refreshed, turnkey condo offers the perfect blend of modern updates, peaceful surroundings, and everyday convenience. New paint, new carpet & New stainless-steel Range/hood and New Blinds! The bright kitchen opens to the dining and family rooms, complete with a wood burning fireplace. Two spacious bedrooms and two full baths, including a primary suite with a private bath and large closet. The walk-in laundry room includes a full-size washer & dryer while providing plenty of room for Costco-size items, plus two additional interior closets! Enjoy quiet moments on your private balcony (+ storage) and dedicated parking space. Nestled among mature trees, residents enjoy onsite amenities including a pool, fitness room & sauna. Commuters will appreciate easy access to I-5 and Mountlake Terrace Transit Center, with Link light rail offering convenient connections. A fantastic opportunity!
Active
Listed by: RE/MAX Northwest • Lisa R. Lewis • 425-444-5472
$299,999
23339 Cedar Way #A-204, Mountlake Terrace, WA 98043
2beds
916sqft
Condominium
Built in 1990
-- sqft lot
$-- Zestimate®
$328/sqft
$467/mo HOA
What's special
Wood burning fireplaceModern updatesBright kitchenLarge closetRefreshed turnkey condoNestled among mature treesPeaceful surroundings
- --
- on Zillow
- 519
- views
- 39
- saves
Zillow last checked:
Listing updated:
Listed by:
Lisa R. Lewis 425-444-5472 lisa@lisaraelewis.com,
RE/MAX Northwest
Source: NWMLS as distributed by MLS GRID,MLS#: 2590893
Facts & features
Interior
Bedrooms & bathrooms
- Bedrooms: 2
- Bathrooms: 2
- Full bathrooms: 2
- Main level bathrooms: 2
- Main level bedrooms: 2
Primary bedroom
- Level: Main
Bedroom
- Level: Main
Bathroom full
- Level: Main
Bathroom full
- Level: Main
Dining room
- Level: Main
Entry hall
- Level: Main
Family room
- Level: Main
Kitchen without eating space
- Level: Main
Utility room
- Level: Main
Heating
- Fireplace, Baseboard, Electric
Cooling
- None
Appliances
- Included: Dishwasher, Disposal, Dryer, Refrigerator, Stove(s)/Range(s), Washer, Dishwasher(s), Dryer(s), Garbage Disposal, Refrigerator(s), Washer(s), Water Heater: electric, Water Heater Location: laundry room, Cooking - Electric Hookup, Cooking-Electric, Dryer-Electric, Ice Maker
- Laundry: Electric Dryer Hookup, Washer Hookup
Features
- Flooring: Vinyl, Carpet
- Windows: Insulated Windows, Coverings: blinds
- Number of fireplaces: 1
- Fireplace features: Wood Burning, Main Level: 1, Fireplace
Interior area
- Total structure area: 916
- Total interior livable area: 916 sqft
Video & virtual tour
Property
Parking
- Total spaces: 1
- Parking features: Uncovered
- Uncovered spaces: 1
Features
- Levels: One
- Stories: 1
- Entry location: Main
- Patio & porch: Cooking-Electric, Dryer-Electric, Fireplace, Ice Maker, Insulated Windows, Primary Bathroom, Washer, Water Heater
- Spa features: Community
- Has view: Yes
- View description: Territorial
Lot
- Features: Curbs, Dead End Street, Paved, Sidewalk
Details
- Parcel number: 00783500120400
- Special conditions: Standard
Construction
Type & style
- Home type: Condo
- Architectural style: Condo (1 Level)
- Property subtype: Condominium
Materials
- Metal/Vinyl
- Roof: Composition
Condition
- Year built: 1990
- Major remodel year: 1990
Utilities & green energy
- Electric: Company: Snohomish PUD
- Sewer: Company: HOA
- Water: Company: HOA
- Utilities for property: Xfinity, Xfinity
Green energy
- Energy efficient items: Insulated Windows
Community & HOA
Community
- Features: Athletic Court, Clubhouse, Fitness Center, Garden Space, Outside Entry, Playground, Pool, Sauna, Trail(s)
- Security: Fire Sprinkler System
- Subdivision: Mountlake Terrace
HOA
- Services included: Common Area Maintenance, Maintenance Grounds, Road Maintenance, Sewer, Water
- HOA fee: $467 monthly
- HOA phone: 425-339-1160
Location
- Region: Mountlake Terrace
Financial & listing details
- Price per square foot: $328/sqft
- Tax assessed value: $378,000
- Annual tax amount: $3,072
- Date on market: 10/5/2026
- Listing terms: Conventional,FHA,VA Loan
- Inclusions: Dishwasher(s), Dryer(s), Garbage Disposal, Refrigerator(s), Stove(s)/Range(s), Washer(s)
Estimated market value
Not available
Estimated sales range
Not available
Not available
Price history
| Date | Event | Price |
|---|---|---|
| 10/5/2026 | Listed for sale | $299,999+229.5%$328/sqft |
Source:  NWMLS as distributed by MLS GRID #2590893 Report a problem NWMLS as distributed by MLS GRID #2590893 Report a problem | ||
| 11/30/2012 | Sold | $91,059+9.7%$99/sqft |
Source: NWMLS as distributed by MLS GRID #404781 Report a problem | ||
| 9/20/2012 | Listed for sale | $83,000-53.2%$91/sqft |
Source: foreclosure.com Report a problem | ||
| 7/12/2012 | Sold | $177,276+1.9%$194/sqft |
Source: Public Record Report a problem | ||
| 11/19/2009 | Sold | $174,000$190/sqft |
Source: NWMLS as distributed by MLS GRID #29141466 Report a problem | ||
Public tax history
| Year | Property taxes | Tax assessment |
|---|---|---|
| 2025 | $3,073 +3.1% | $378,000 +3% |
| 2024 | $2,980 +2.2% | $367,000 +1.9% |
| 2023 | $2,917 +13% | $360,000 |
| 2022 | $2,582 -2.9% | $360,000 +18% |
| 2021 | $2,658 +5.7% | $305,000 +5.2% |
| 2020 | $2,514 -1% | $290,000 +12.8% |
| 2019 | $2,539 | $257,000 +2.8% |
| 2018 | -- | $250,000 +56.3% |
| 2017 | $2,313 +89.5% | $160,000 +14.3% |
| 2016 | $1,220 | $140,000 +26.1% |
| 2015 | $1,220 +5.4% | $111,000 +11% |
| 2013 | $1,158 | $100,000 |
| 2012 | -- | -- |
| 2011 | -- | -- |
| 2010 | -- | -- |
Find assessor info on the county website
Monthly payment
Est. payment
Payment breakdown
Explore the cost of this home by adjusting the details. Changes won't be saved.Climate risks
Neighborhood: 98043
Nearby schools
Schools provided by the listing agent
- Elementary: Cedar Way Elem
- Middle: Brier Terrace Mid
- High: Mountlake Terrace Hi
Source: NWMLS as distributed by MLS GRID. This data may not be complete. We recommend contacting the local school district to confirm school assignments for this home.
- $380,0003 bd2 ba1.3k sqft23339 Cedar Way APT A205, Mountlake Terrace, WA 98043Pending

- $505,0003 bd2 ba1.2k sqft23325 Cedar Way APT G101, Mountlake Terrace, WA 98043Sold
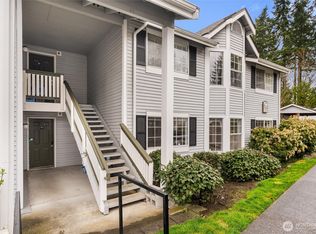
- $495,0003 bd2 ba1.3k sqft23325 Cedar Way APT G105, Mountlake Terrace, WA 98043Sold
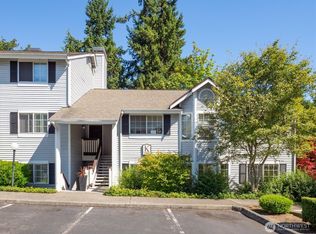
- $397,0003 bd2 ba1.2k sqft23319 Cedar Way APT K105, Mountlake Terrace, WA 98043Sold
Similar homes
- $223,2502 bd2 ba998 sqftWildemere, Mountlake Terrace, WA 98043Active
 MLS ID #2593813, Karen Sorensen. NWMLS as distributed by MLS GRID
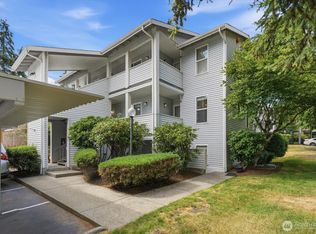
 - $300,0002 bd2 ba837 sqftEdmond Place, Lynnwood, WA 98036Active
 MLS ID #2589440, Vince M Grant. NWMLS as distributed by MLS GRID
 - $310,0002 bd1 ba982 sqftBallinger Creek, Shoreline, WA 98155Active
 MLS ID #2581256, Michael Curry. NWMLS as distributed by MLS GRID
 - $250,0002 bd1 ba772 sqftNewcourt, Lynnwood, WA 98037Active
 MLS ID #2593000, Rebecca Rose Gelder. NWMLS as distributed by MLS GRID
