NEW PRICE OFFERING! This top-floor, end-unit condo offers exceptional value for cash or hard money buyers only. Move-in ready with fresh interior paint, updated carpet, and refreshed bathrooms. Natural light floods the open layout, showcasing beautiful territorial views from the living room, dining area, and spacious private balcony. Enjoy year-round comfort with a cozy wood-burning fireplace and an energy-efficient heat pump providing heating and cooling, plus insulated windows. Perfectly located for commuters, you are minutes from the Mountlake Terrace light rail station, Alderwood Mall, shopping, dining, parks, and easy I-5 access. Highly motivated seller—bring your offer today!
Active
Listed by: Lake & Company • Karen Sorensen • 206-579-1003
$223,250
4120 212th Street SW #B301, Mountlake Terrace, WA 98043
2beds
998sqft
Condominium
Built in 1981
-- sqft lot
$222,200 Zestimate®
$224/sqft
$776/mo HOA
What's special
Cozy wood-burning fireplaceInsulated windowsSpacious private balconyFresh interior paintRefreshed bathroomsUpdated carpet
- --
- on Zillow
- 431
- views
- 24
- saves
Likely to sell faster than
Zillow last checked:
Listing updated:
Listed by:
Karen Sorensen 206-579-1003 karenls@lakere.com,
Lake & Company
Source: NWMLS as distributed by MLS GRID,MLS#: 2593813
Facts & features
Interior
Bedrooms & bathrooms
- Bedrooms: 2
- Bathrooms: 2
- Full bathrooms: 1
- 3/4 bathrooms: 1
- Main level bathrooms: 2
- Main level bedrooms: 2
Primary bedroom
- Level: Main
Bedroom
- Level: Main
Bathroom three quarter
- Level: Main
Bathroom full
- Level: Main
Dining room
- Level: Main
Entry hall
- Level: Main
Kitchen without eating space
- Level: Main
Living room
- Level: Main
Heating
- Fireplace, Forced Air, Heat Pump, Electric
Cooling
- Heat Pump
Appliances
- Included: Dishwasher, Disposal, Dryer, Refrigerator, Stove(s)/Range(s), Washer, Dishwasher(s), Dryer(s), Garbage Disposal, Refrigerator(s), Washer(s), Water Heater: Electric, Water Heater Location: Closet, Cooking - Electric Hookup, Cooking-Electric
Features
- Flooring: Ceramic Tile, Laminate, Carpet
- Windows: Insulated Windows
- Number of fireplaces: 1
- Fireplace features: Wood Burning, Main Level: 1, Fireplace
Interior area
- Total structure area: 998
- Total interior livable area: 998 sqft
Property
Parking
- Total spaces: 1
- Parking features: Off Street, Uncovered
- Uncovered spaces: 1
Features
- Levels: One
- Stories: 1
- Entry location: Main
- Patio & porch: Cooking-Electric, End Unit, Fireplace, Insulated Windows, Primary Bathroom, Top Floor, Water Heater
- Has view: Yes
- View description: Mountain(s), Territorial
Lot
- Features: Curbs, Paved, Sidewalk
Details
- Parcel number: 00714400230100
- Special conditions: Standard
Construction
Type & style
- Home type: Condo
- Architectural style: Condo (1 Level)
- Property subtype: Condominium
Materials
- Wood Siding
- Roof: Composition
Condition
- Year built: 1981
- Major remodel year: 1981
Utilities & green energy
- Electric: Company: Sno PUD
- Sewer: Company: HOA
- Water: Company: HOA
- Utilities for property: Xfinity
Green energy
- Energy efficient items: Insulated Windows
Community & HOA
Community
- Features: Cable TV, Pool
- Subdivision: Mountlake Terrace
HOA
- Services included: Cable TV, Common Area Maintenance, Earthquake Insurance, Internet, Maintenance Grounds, Road Maintenance, Sewer, Water
- HOA fee: $776 monthly
- HOA phone: 425-998-6305
Location
- Region: Mountlake Terrace
Financial & listing details
- Price per square foot: $224/sqft
- Tax assessed value: $353,000
- Annual tax amount: $2,877
- Date on market: 10/12/2026
- Inclusions: Dishwasher(s), Dryer(s), Garbage Disposal, Refrigerator(s), Stove(s)/Range(s), Washer(s)
Estimated market value
$222,200
$211,000 - $233,000
$2,121/mo
Price history
| Date | Event | Price |
|---|---|---|
| 10/12/2026 | Listed for sale | $223,250-8.1%$224/sqft |
Source:  NWMLS as distributed by MLS GRID #2593813 Report a problem NWMLS as distributed by MLS GRID #2593813 Report a problem | ||
| 6/27/2019 | Sold | $243,000+102.5%$243/sqft |
Source: NWMLS as distributed by MLS GRID #1436694 Report a problem | ||
| 6/20/2013 | Sold | $120,000+4.3%$120/sqft |
Source: NWMLS as distributed by MLS GRID #478415 Report a problem | ||
| 4/27/2013 | Listed for sale | $115,000-45.2%$115/sqft |
Source: Homepath #478415 Report a problem | ||
| 10/5/2007 | Sold | $210,000+38.2%$210/sqft |
Source: NWMLS as distributed by MLS GRID #27136506 Report a problem | ||
| 9/28/2005 | Sold | $152,000+54.4%$152/sqft |
Source: NWMLS as distributed by MLS GRID #25130198 Report a problem | ||
| 11/23/1999 | Sold | $98,450+19.3%$99/sqft |
Source: Public Record Report a problem | ||
| 12/28/1994 | Sold | $82,500$83/sqft |
Source: Public Record Report a problem | ||
Public tax history
| Year | Property taxes | Tax assessment |
|---|---|---|
| 2025 | $2,969 +1.5% | $353,000 -1.9% |
| 2024 | $2,925 +2.2% | $360,000 +2% |
| 2023 | $2,862 +18.8% | $353,000 +5.1% |
| 2022 | $2,410 -7.8% | $336,000 +12% |
| 2021 | $2,614 +4% | $300,000 +3.4% |
| 2020 | $2,514 -12.2% | $290,000 |
| 2019 | $2,864 | $290,000 +16% |
| 2018 | -- | $250,000 +42% |
| 2017 | $2,144 +63.2% | $176,000 +6.7% |
| 2016 | $1,313 | $165,000 +38.1% |
| 2015 | $1,313 +2.7% | $119,500 +8.1% |
| 2013 | $1,280 | $110,500 |
| 2011 | -- | -- |
| 2010 | -- | -- |
Find assessor info on the county website
Monthly payment
Est. payment
Payment breakdown
Explore the cost of this home by adjusting the details. Changes won't be saved.Climate risks
Neighborhood: 98043
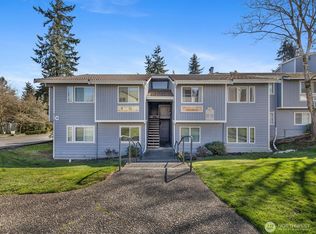
- $260,0002 bd1 ba885 sqft4118 212th St SW #202C, Mountlake Terrace, WA 98043Sold
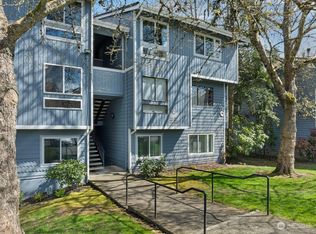
- $345,0002 bd1 ba886 sqft4118 212th St SW APT C205, Mountlake Terrace, WA 98043Sold
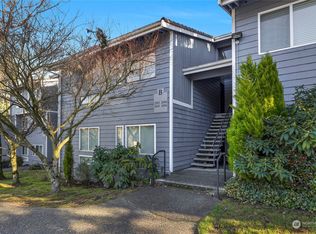
- $369,9502 bd2 ba955 sqft4120 212th St SW APT B205, Mountlake Terrace, WA 98043Sold
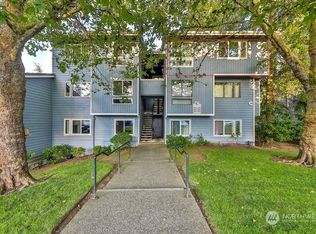
- $355,0002 bd1 ba931 sqft4118 212th St SW APT C302, Mountlake Terrace, WA 98043Sold
Similar homes
- $265,0002 bd1 ba856 sqftWildemere, Mountlake Terrace, WA 98043Active
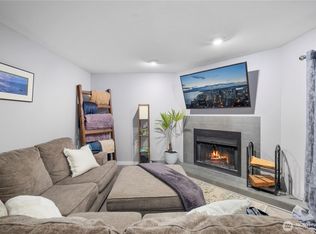 MLS ID #2516566, Andrew Hill. NWMLS as distributed by MLS GRID
 - $250,0002 bd1 ba772 sqftNewcourt, Lynnwood, WA 98037Active
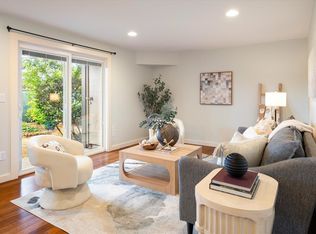 MLS ID #2593000, Rebecca Rose Gelder. NWMLS as distributed by MLS GRID
 - $299,9992 bd2 ba916 sqftMarkland Woods, Mountlake Terrace, WA 98043Active
 MLS ID #2590893, Lisa R. Lewis. NWMLS as distributed by MLS GRID
 - $230,0002 bd2 ba924 sqftBrio Condominiums, Lynnwood, WA 98087Active
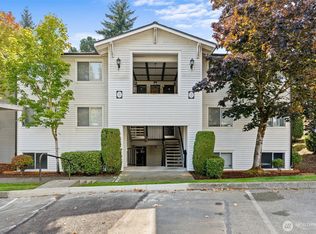 MLS ID #2590741, Devin Gordon Sr. NWMLS as distributed by MLS GRID
