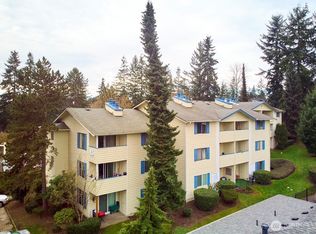
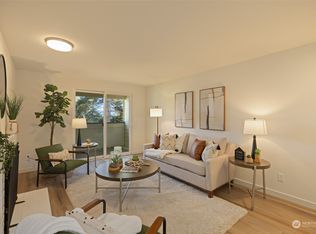
Welcome to Homestead Condominiums and this ground floor, 2-bedroom, 2-bathroom condo. Kitchen and bathrooms have been updated. Enjoy the open concept kitchen, living and dining room area, cozy wood burning fireplace, and private covered patio with storage. The communities' amenities include a swimming pool, hot tub, clubhouse, sport court, community garden, and part. Ample visitor parking and secure mailbox. Convenient location near I-5, Boeing, Paine Field, Park & Ride, restaurants, shopping, schools and more. No rental cap or assessments. Investors, this is a great opportunity!
Active
Listed by: Windermere RE North, Inc. • Lisa M Dusapin • 206-909-4030
Price cut: $14.9K (8/26)
$265,000
12906 8th Avenue W #F102, Everett, WA 98204
2beds
850sqft
Condominium
Built in 1981
-- sqft lot
$264,900 Zestimate®
$312/sqft
$516/mo HOA
What's special
Swimming poolCozy wood burning fireplaceAmple visitor parkingGround floorSport courtCommunity gardenHot tub
- --
- on Zillow
- 236
- views
- 13
- saves
Zillow last checked:
Listing updated:
Listed by:
Lisa M Dusapin 206-909-4030 lisadusapin@windermere.com,
Windermere RE North, Inc.
Source: NWMLS as distributed by MLS GRID,MLS#: 2559564
Facts & features
Interior
Bedrooms & bathrooms
- Bedrooms: 2
- Bathrooms: 2
- Full bathrooms: 2
- Main level bathrooms: 2
- Main level bedrooms: 2
Primary bedroom
- Level: Main
Bedroom
- Level: Main
Bathroom full
- Level: Main
Bathroom full
- Level: Main
Dining room
- Level: Main
Entry hall
- Level: Main
Kitchen without eating space
- Level: Main
Living room
- Level: Main
Utility room
- Level: Main
Heating
- Fireplace, Forced Air, Electric
Cooling
- None
Appliances
- Included: Dishwasher, Disposal, Dryer, Refrigerator, Stove(s)/Range(s), Washer, Dishwasher(s), Dryer(s), Garbage Disposal, Refrigerator(s), Washer(s), Water Heater: Electric, Cooking - Electric Hookup, Cooking-Electric, Dryer-Electric
- Laundry: Electric Dryer Hookup, Washer Hookup
Features
- Flooring: Ceramic Tile, Laminate, Vinyl, Carpet
- Windows: Insulated Windows, Coverings: Blinds
- Number of fireplaces: 1
- Fireplace features: Wood Burning, Main Level: 1, Fireplace
Interior area
- Total structure area: 850
- Total interior livable area: 850 sqft
Property
Parking
- Parking features: Off Street, Uncovered
Features
- Levels: One
- Stories: 1
- Entry location: Main
- Patio & porch: Cooking-Electric, Dryer-Electric, Fireplace, Ground Floor, Insulated Windows, Primary Bathroom, Washer, Water Heater
- Spa features: Community
- Has view: Yes
- View description: Territorial
Lot
- Features: Curbs, Paved, Sidewalk
Details
- Parcel number: 00714900610200
- Special conditions: Standard
Construction
Type & style
- Home type: Condo
- Architectural style: Condo (1 Level)
- Property subtype: Condominium
Materials
- Wood Siding
- Roof: Composition
Condition
- Year built: 1981
Utilities & green energy
- Electric: Company: PUD
- Sewer: Company: HOA
- Water: Company: HOA
Green energy
- Energy efficient items: Insulated Windows
Community & HOA
Community
- Features: Athletic Court, Clubhouse, Garden Space, Outside Entry, Playground, Pool
- Subdivision: Everett
HOA
- Services included: Common Area Maintenance, Maintenance Grounds, Road Maintenance, Sewer, Water
- HOA fee: $516 monthly
- HOA phone: 206-694-1708
Location
- Region: Everett
Financial & listing details
- Price per square foot: $312/sqft
- Tax assessed value: $280,000
- Annual tax amount: $2,437
- Date on market: 7/24/2026
- Listing terms: Conventional,VA Loan
- Inclusions: Dishwasher(s), Dryer(s), Garbage Disposal, Refrigerator(s), Stove(s)/Range(s), Washer(s)
Estimated market value
$264,900
$252,000 - $278,000
$1,700/mo
Price history
| Date | Event | Price |
|---|---|---|
| 8/26/2026 | Price change | $265,000-5.3%$312/sqft |
Source:  NWMLS as distributed by MLS GRID #2559564 Report a problem NWMLS as distributed by MLS GRID #2559564 Report a problem | ||
| 8/19/2026 | Price change | $279,900-3.4%$329/sqft |
Source: NWMLS as distributed by MLS GRID #2559564 Report a problem | ||
| 8/4/2026 | Price change | $289,900-3.3%$341/sqft |
Source: NWMLS as distributed by MLS GRID #2559564 Report a problem | ||
| 7/24/2026 | Listed for sale | $299,900+160.8%$353/sqft |
Source: NWMLS as distributed by MLS GRID #2559564 Report a problem | ||
| 12/29/2005 | Sold | $115,000+49.4%$135/sqft |
Source: NWMLS as distributed by MLS GRID #25124957 Report a problem | ||
| 5/27/1999 | Sold | $77,000$91/sqft |
Source: Public Record Report a problem | ||
Public tax history
| Year | Property taxes | Tax assessment |
|---|---|---|
| 2025 | $2,437 +0.1% | $280,000 +2% |
| 2024 | $2,434 -1% | $274,500 -2% |
| 2023 | $2,458 +19.5% | $280,000 +15.9% |
| 2022 | $2,057 -2.1% | $241,500 +15% |
| 2021 | $2,100 +0.2% | $210,000 +5% |
| 2020 | $2,096 +4.2% | $200,000 +1% |
| 2019 | $2,012 | $198,000 +20% |
| 2018 | -- | $165,000 +58.7% |
| 2017 | $1,481 +47.7% | $104,000 +19.5% |
| 2016 | $1,003 | $87,000 +14.5% |
| 2015 | $1,003 +0.5% | $76,000 +7% |
| 2013 | $997 | $71,000 |
| 2011 | -- | -- |
| 2010 | -- | -- |
Find assessor info on the county website
Monthly payment
Est. payment
Payment breakdown
Explore the cost of this home by adjusting the details. Changes won't be saved.Climate risks
Neighborhood: 98204
Nearby schools
Schools provided by the listing agent
- Elementary: Odyssey Elem
- Middle: Voyager Mid
- High: Mariner High
Source: NWMLS as distributed by MLS GRID. This data may not be complete. We recommend contacting the local school district to confirm school assignments for this home.


Similar homes
- $309,0002 bd1 ba881 sqftBrookfield, Everett, WA 98204Active
 MLS ID #2564496, Mindy Knie. NWMLS as distributed by MLS GRID
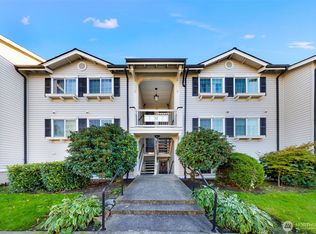
 - $324,9502 bd2 ba886 sqftBluegrass Condominiums, Everett, WA 98204Active
 MLS ID #2496460, David Palmer. NWMLS as distributed by MLS GRID
 - $269,0001 bd1 ba866 sqftCascade Village Park, Everett, WA 98204Active
 MLS ID #2569534, Christopher Shipley. NWMLS as distributed by MLS GRID
 - $345,0002 bd2 ba830 sqftWalden Park, Everett, WA 98204Active
 MLS ID #2573798, Brandi Castillo. NWMLS as distributed by MLS GRID
