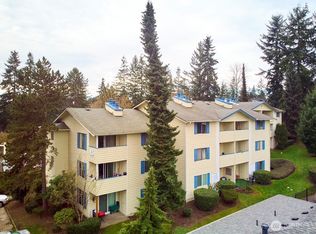
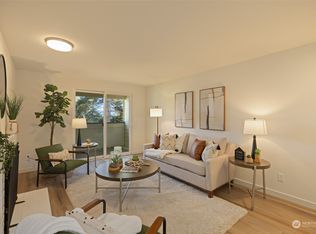
Beautifully updated 3-bedroom, 2-bath condo offering privacy, peaceful green-space views, and spectacular Cascade Mountain and sunrise views from this top floor unit. Thoughtfully refreshed throughout with fresh interior paint, new carpeting, updated appliances, new lighting, interior doors, bathroom vanities and faucets, plus a new bathroom exhaust fan. The kitchen features a chrome-finish stove with a glass cooktop and marble counter tops. Enjoy your morning coffee or evening sunset from the private balcony, or take in the views from the primary bedroom. Tucked toward the back of the community, this home offers a quiet setting with no building directly in front of the windows and no nearby passing traffic. Community amenities include a swimming pool, indoor hot tub, clubhouse and athletic court. Conveniently located near I-5, Hwy 405, Boeing, Paine Field, with the Mariner Park-and-Ride just a 10-minute walk away. No rental cap or assessments. A move-in-ready home that delivers views, convenience and comfort.
Active
Listed by: AQUA Real Estate • Jesse Tronson • 425-681-8616
$395,000
12906 8th Avenue W #B303, Everett, WA 98204
3beds
1,052sqft
Condominium
Built in 1981
-- sqft lot
$392,400 Zestimate®
$375/sqft
$568/mo HOA
What's special
Private balconyNew carpetingPeaceful green-space viewsMarble counter topsNew lightingUpdated appliancesInterior doors
- --
- on Zillow
- 88
- views
- 5
- saves
Zillow last checked:
Listing updated:
Listed by:
Jesse Tronson 425-681-8616 jesse@getaqua.com,
AQUA Real Estate,
Chad Pettitt 206-940-1681,
AQUA Real Estate
Source: NWMLS as distributed by MLS GRID,MLS#: 2576453
Facts & features
Interior
Bedrooms & bathrooms
- Bedrooms: 3
- Bathrooms: 2
- Full bathrooms: 2
- Main level bathrooms: 2
- Main level bedrooms: 3
Primary bedroom
- Level: Main
Bedroom
- Level: Main
Bedroom
- Level: Main
Bathroom full
- Level: Main
Bathroom full
- Level: Main
Dining room
- Level: Main
Entry hall
- Level: Main
Kitchen with eating space
- Level: Main
Living room
- Level: Main
Utility room
- Level: Main
Heating
- Fireplace, Wall Furnace, Electric, Wood
Cooling
- None
Appliances
- Included: Dishwasher, Disposal, Dryer, Microwave, Refrigerator, Stove(s)/Range(s), Washer, Dishwasher(s), Dryer(s), Garbage Disposal, Microwave(s), Refrigerator(s), Washer(s), Water Heater: Electric, Water Heater Location: Next to the Washer & Dryer, Cooking - Electric Hookup, Cooking-Electric, Dryer-Electric
- Laundry: Electric Dryer Hookup
Features
- Flooring: Bamboo/Cork, Ceramic Tile, Carpet
- Windows: Insulated Windows
- Number of fireplaces: 1
- Fireplace features: Wood Burning, Main Level: 1, Fireplace
Interior area
- Total structure area: 1,052
- Total interior livable area: 1,052 sqft
Video & virtual tour
Property
Parking
- Total spaces: 1
- Parking features: Off Street, Uncovered
- Uncovered spaces: 1
Features
- Levels: One
- Stories: 1
- Entry location: Main
- Patio & porch: Cooking-Electric, Dryer-Electric, Fireplace, Insulated Windows, Primary Bathroom, Top Floor, Water Heater
- Spa features: Community
- Has view: Yes
- View description: Mountain(s), Territorial
Lot
- Features: Curbs, Dead End Street, Paved, Sidewalk
Details
- Parcel number: 00714900230300
- Special conditions: Standard
- Other equipment: Leased Equipment: None
Construction
Type & style
- Home type: Condo
- Architectural style: Contemporary,Condo (1 Level)
- Property subtype: Condominium
Materials
- Wood Siding
- Roof: Composition
Condition
- Year built: 1981
Utilities & green energy
- Electric: Company: PUD
- Sewer: Company: Provided by HOA
- Water: Company: Provided by HOA
- Utilities for property: Comcast, Comcast
Green energy
- Energy efficient items: Insulated Windows
Community & HOA
Community
- Features: Athletic Court, Clubhouse, Garden Space, Outside Entry, Playground, Pool, Trail(s)
- Subdivision: South Everett
HOA
- Services included: Common Area Maintenance, Concierge, Maintenance Grounds, Road Maintenance, Sewer, Snow Removal, Water
- HOA fee: $568 monthly
- HOA phone: 206-622-8600
Location
- Region: Everett
Financial & listing details
- Price per square foot: $375/sqft
- Tax assessed value: $314,500
- Annual tax amount: $2,720
- Date on market: 9/3/2026
- Listing terms: Conventional
- Inclusions: Dishwasher(s), Dryer(s), Garbage Disposal, Leased Equipment, Microwave(s), Refrigerator(s), Stove(s)/Range(s), Washer(s)
Estimated market value
$392,400
$373,000 - $412,000
$2,211/mo
Price history
| Date | Event | Price |
|---|---|---|
| 9/3/2026 | Listed for sale | $395,000+169.1%$375/sqft |
Source:  NWMLS as distributed by MLS GRID #2576453 Report a problem NWMLS as distributed by MLS GRID #2576453 Report a problem | ||
| 4/13/2022 | Listing removed | -- |
Source: Zillow Rental Manager Report a problem | ||
| 3/14/2022 | Listed for rent | $2,300$2/sqft |
Source: Zillow Rental Manager Report a problem | ||
| 5/14/2010 | Sold | $146,766-2.3%$140/sqft |
Source: Public Record Report a problem | ||
| 9/20/2006 | Sold | $150,280+48.8%$143/sqft |
Source: Public Record Report a problem | ||
| 5/1/2002 | Sold | $101,000+14.1%$96/sqft |
Source: NWMLS as distributed by MLS GRID #22029254 Report a problem | ||
| 11/9/2001 | Sold | $88,552-11.4%$84/sqft |
Source: Public Record Report a problem | ||
| 7/18/2000 | Sold | $99,950+25%$95/sqft |
Source: NWMLS as distributed by MLS GRID #20062900 Report a problem | ||
| 5/19/1998 | Sold | $79,950$76/sqft |
Source: Public Record Report a problem | ||
Public tax history
| Year | Property taxes | Tax assessment |
|---|---|---|
| 2025 | $2,720 +0% | $314,500 +1.9% |
| 2024 | $2,719 -1.1% | $308,500 -2.1% |
| 2023 | $2,748 +19.7% | $315,000 +16% |
| 2022 | $2,296 -2.1% | $271,500 +15% |
| 2021 | $2,344 +0.1% | $236,000 +4.9% |
| 2020 | $2,343 +4.5% | $225,000 +1.4% |
| 2019 | $2,242 | $222,000 +20% |
| 2018 | -- | $185,000 +48% |
| 2017 | $1,754 +50.4% | $125,000 +20.2% |
| 2016 | $1,166 | $104,000 +15.6% |
| 2015 | $1,166 +0.6% | $90,000 +7.1% |
| 2013 | $1,159 | $84,000 |
| 2011 | -- | -- |
| 2010 | -- | -- |
Find assessor info on the county website
Monthly payment
Est. payment
Payment breakdown
Explore the cost of this home by adjusting the details. Changes won't be saved.Climate risks
Neighborhood: 98204
Nearby schools
Schools provided by the listing agent
- Elementary: Odyssey Elem
- Middle: Voyager Mid
- High: Mariner High
Source: NWMLS as distributed by MLS GRID. This data may not be complete. We recommend contacting the local school district to confirm school assignments for this home.


Similar homes
- $415,0002 bd2 ba1k sqftMainhouse 1, Everett, WA 98204Active
 MLS ID #2590317, Marie Benn. NWMLS as distributed by MLS GRID
 - $395,0003 bd3 ba1.3k sqftAdmirals Court Condominiums, Lynnwood, WA 98087Active
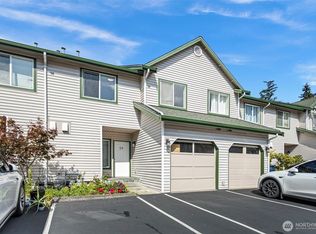 MLS ID #2588336, Thuy A. Nguyen. NWMLS as distributed by MLS GRID
 - $399,9003 bd2 ba1k sqftMill Park, Edmonds, WA 98026Active
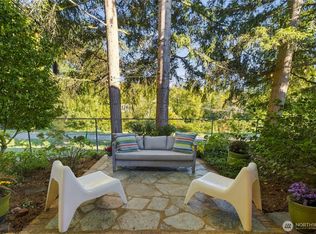 MLS ID #2590866, Donna A. Walsh. NWMLS as distributed by MLS GRID
 - $440,0003 bd2 ba1k sqftBosnian Gate Condominium, Lynnwood, WA 98087Active
 MLS ID #2575742, Rick Wright. NWMLS as distributed by MLS GRID
