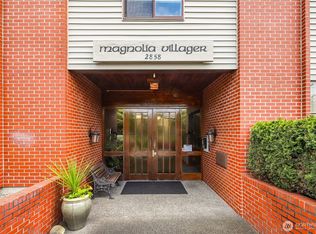
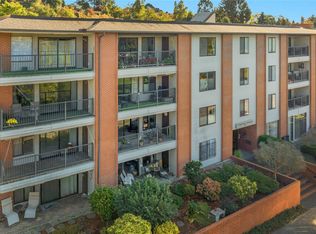
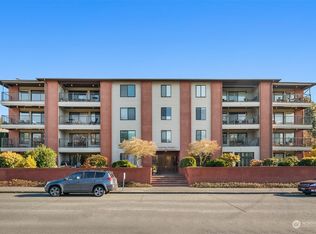
Two bed, two bath condo in an unbeatable location! Enjoy the convenience of being within a short walking distance to The Magnolia Village, schools, restaurants, shopping, coffee shops, and everyday amenities, with a park located directly across the street for added outdoor enjoyment and green space. Inside, the home features a thoughtfully updated kitchen with modern finishes, ample cabinetry, and great flow into the dining and living areas, making it ideal for both everyday living and entertaining. A private west-facing walkout patio offers the perfect place to relax and enjoy plenty of afternoon sunlight. The primary suite includes its own private bath, while the second bedroom and full bath offer flexibility for guests, a home office, or additional living space. large windows bring in natural light throughout, creating a warm and inviting atmosphere. The functional floor plan offers comfortable living with plenty of storage and easy maintenance. Included parking adds convenience and value in this highly desirable building. if you're looking for a low maintenance home, and the perfect blend of comfort and walkability, this condo offers exceptional lifestyle and location.
Active
Listed by: Windermere RE Magnolia • Ginger Ard
$498,000
2858 32nd Avenue W #106, Seattle, WA 98199
2beds
1,066sqft
Condominium
Built in 1978
-- sqft lot
$493,000 Zestimate®
$467/sqft
$740/mo HOA
What's special
Plenty of afternoon sunlightPlenty of storagePrivate west-facing walkout patioWarm and inviting atmosphereAmple cabinetry
- 110 days
- 717
- 31
Zillow last checked:
Listing updated:
Listed by:
Ginger Ard,
Windermere RE Magnolia,
Kimo Hunter,
Windermere RE Magnolia
Source: NWMLS as distributed by MLS GRID,MLS#: 2524898
Facts & features
Interior
Bedrooms & bathrooms
- Bedrooms: 2
- Bathrooms: 2
- Full bathrooms: 1
- 3/4 bathrooms: 1
- Main level bathrooms: 2
- Main level bedrooms: 2
Primary bedroom
- Level: Main
Bedroom
- Level: Main
Bathroom full
- Level: Main
Bathroom three quarter
- Level: Main
Dining room
- Level: Main
Entry hall
- Level: Main
Kitchen with eating space
- Level: Main
Living room
- Level: Main
Utility room
- Level: Main
Heating
- Fireplace, Radiant, Electric
Cooling
- None
Appliances
- Included: Dishwasher, Disposal, Refrigerator, Stove(s)/Range(s), Washer, Dishwasher(s), Garbage Disposal, Refrigerator(s), Washer(s), Water Heater: Electric, Water Heater Location: Main Floor Entry, Cooking - Electric Hookup, Cooking-Electric
- Laundry: Washer Hookup
Features
- Flooring: Ceramic Tile, Laminate
- Windows: Insulated Windows
- Number of fireplaces: 1
- Fireplace features: Wood Burning, Main Level: 1, Fireplace
Interior area
- Total structure area: 1,066
- Total interior livable area: 1,066 sqft
Property
Parking
- Parking features: Carport, Common Garage
- Has garage: Yes
- Has carport: Yes
Features
- Levels: One
- Stories: 1
- Entry location: Main
- Patio & porch: Cooking-Electric, End Unit, Fireplace, Ground Floor, Insulated Windows, Primary Bathroom, Washer, Water Heater
- Has view: Yes
- View description: Territorial
Lot
- Size: 0.46 Acres
- Features: Curbs, Paved, Sidewalk
Details
- Parcel number: 5041800040
- Special conditions: Standard
Construction
Type & style
- Home type: Condo
- Architectural style: Condo (1 Level)
- Property subtype: Condominium
Materials
- Brick, Wood Siding
- Roof: Flat,Torch Down
Condition
- Year built: 1978
- Major remodel year: 1994
Utilities & green energy
- Sewer: Company: HOA
- Water: Company: HOA
Green energy
- Energy efficient items: Insulated Windows
Community & HOA
Community
- Features: Elevator, Game/Rec Rm, Lobby Entrance
- Security: Fire Sprinkler System
- Subdivision: Magnolia
HOA
- Services included: Sewer, Water
- HOA fee: $740 monthly
Location
- Region: Seattle
Financial & listing details
- Price per square foot: $467/sqft
- Annual tax amount: $4,656
- Date on market: 11/18/2025
- Cumulative days on market: 294 days
- Listing terms: Conventional
- Inclusions: Dishwasher(s), Garbage Disposal, Refrigerator(s), Stove(s)/Range(s), Washer(s)
Estimated market value
$493,000
$468,000 - $518,000
$3,302/mo
Price history
| Date | Event | Price |
|---|---|---|
| 5/21/2026 | Listed for sale | $498,000$467/sqft |
Source:  NWMLS as distributed by MLS GRID #2524898 Report a problem NWMLS as distributed by MLS GRID #2524898 Report a problem | ||
Public tax history
Tax history is unavailable.
Monthly payment
Est. payment
Payment breakdown
Explore the cost of this home by adjusting the details. Changes won't be saved.Climate risks
Neighborhood: Magnolia
Nearby schools
Schools provided by the listing agent
- Elementary: Catharine Blaine K-8
- Middle: Catharine Blaine K-8
- High: Ballard High
Source: NWMLS as distributed by MLS GRID. This data may not be complete. We recommend contacting the local school district to confirm school assignments for this home.
Similar homes
- $448,0002 bd2 ba979 sqftNor'easter, Seattle, WA 98199Active
 MLS ID #2572675, Nicole Gaba. NWMLS as distributed by MLS GRID
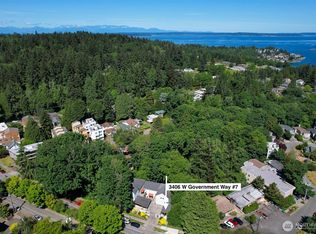
 - $489,9502 bd2 ba949 sqftMaple Creek Condo, Seattle, WA 98199Active
 MLS ID #2530593, Beth Ann Warner. NWMLS as distributed by MLS GRID
 - $489,0002 bd2 ba1.2k sqftLoulin Condo, Seattle, WA 98117Active
 MLS ID #2511496, Kimberly Shaeffer. NWMLS as distributed by MLS GRID
 - $495,0002 bd2 ba943 sqftCanterbury Shores, Seattle, WA 98112Active
 MLS ID #2563896, Tory Frol. NWMLS as distributed by MLS GRID
