Tucked privately on the shores of Lake Washington in the sought-after neighborhood of Madison Park, Canterbury Shores is a peaceful waterfront retreat paired with ultimate urban convenience. This one-level condo lives large and has been lovingly maintained by a single owner for nearly half a century. Awash in natural light, the ground-floor unit features a wall of windows and an open-concept great room that seamlessly connects the living, dining and kitchen spaces. Three sets of sliding glass doors open to a private covered patio equipped with an automated shade screen, allowing for effortless year-round indoor-outdoor enjoyment. The home comes with a deeded parking space just steps from the unit, ample guest parking, storage unit and in-unit laundry hookups. The complex is situated on over three acres boasting open lawn areas, an in-ground heated pool, fitness room and bike storage. Boaters and swimmers will love the private dock access, optional moorage and secure storage for kayaks, canoes, paddleboards, etc. Canterbury Shores recently completed an $11 million dollar renovation, including new siding, roof, windows, patios and more. Perfect for investors or homeowners alike, the building has no rental cap, no special assessments and features full-time, on-site management. Transit stop sits just outside the complex entrance providing a direct connection to the light rail station and downtown Seattle. This is a rare resort-style, waterfront lifestyle in the heart of Seattle.
Active
Listed by: Real Residential • Tory Frol
$495,000
2501 Canterbury Lane E #119, Seattle, WA 98112
2beds
943sqft
:
Get pre-qualified$3,974/mo
Condominium
Built in 1967
-- sqft lot
$480,400 Zestimate®
$525/sqft
$900/mo HOA
What's special
In-ground heated poolOne-level condoAwash in natural lightPrivate dock accessAutomated shade screenOpen-concept great roomWall of windows
- 1 day |
- 341 |
- 23 |
Likely to sell faster than
Zillow last checked:
Listing updated:
Listed by:
Tory Frol,
Real Residential
Source: NWMLS as distributed by MLS GRID,MLS#: 2563896
Facts & features
Interior
Bedrooms & bathrooms
- Bedrooms: 2
- Bathrooms: 2
- Full bathrooms: 1
- 3/4 bathrooms: 1
- Main level bathrooms: 2
- Main level bedrooms: 2
Primary bedroom
- Level: Main
Bedroom
- Level: Main
Bathroom three quarter
- Level: Main
Bathroom full
- Level: Main
Dining room
- Level: Main
Entry hall
- Level: Main
Kitchen without eating space
- Level: Main
Living room
- Level: Main
Heating
- Radiant, Wall Furnace, Electric
Cooling
- None
Appliances
- Included: Dishwasher, Disposal, Refrigerator, Stove(s)/Range(s), Dishwasher(s), Garbage Disposal, Refrigerator(s), Water Heater: Electric, Water Heater Location: Coat Closet, Cooking - Electric Hookup, Cooking-Electric
- Laundry: Common Area
Features
- Flooring: Laminate, Carpet
- Windows: Insulated Windows
- Has fireplace: No
Interior area
- Total structure area: 943
- Total interior livable area: 943 sqft
Property
Parking
- Total spaces: 1
- Parking features: Uncovered
- Uncovered spaces: 1
Features
- Levels: One
- Stories: 1
- Entry location: Main
- Patio & porch: Cooking-Electric, Ground Floor, Insulated Windows, Primary Bathroom, Water Heater
- Has view: Yes
- View description: Territorial
- Waterfront features: Lake, No Bank
Lot
- Features: Curbs, Dead End Street, Paved
Details
- Parcel number: 1330800180
- Special conditions: Standard
Construction
Type & style
- Home type: Condo
- Architectural style: Condo (1 Level)
- Property subtype: Condominium
Materials
- Cement Planked, Cement Plank
- Roof: See Remarks
Condition
- Year built: 1967
- Major remodel year: 1978
Utilities & green energy
- Electric: Company: Seattle Public Utilities
- Sewer: Company: HOA
- Water: Company: HOA
- Utilities for property: Xfinity, Xfinity
Green energy
- Energy efficient items: Insulated Windows
Community & HOA
Community
- Features: Cable TV, Dock, Elevator, Fitness Center, Game/Rec Rm, Garden Space, Lobby Entrance, Moorage, Pool
- Security: Fire Sprinkler System
- Subdivision: Madison Park
HOA
- Services included: Common Area Maintenance, Earthquake Insurance, Maintenance Grounds, Road Maintenance, Sewer, Snow Removal, Water
- HOA fee: $900 monthly
- HOA phone: 206-388-0189
Location
- Region: Seattle
Financial & listing details
- Price per square foot: $525/sqft
- Tax assessed value: $498,000
- Annual tax amount: $4,913
- Date on market: 5/28/2026
- Cumulative days on market: 70 days
- Listing terms: Conventional,FHA,VA Loan
- Inclusions: Dishwasher(s), Garbage Disposal, Refrigerator(s), Stove(s)/Range(s)
Estimated market value
$480,400
$456,000 - $504,000
$3,507/mo
Price history
| Date | Event | Price |
|---|---|---|
| 8/4/2026 | Listed for sale | $495,000$525/sqft |
Source:  NWMLS as distributed by MLS GRID #2563896 Report a problem NWMLS as distributed by MLS GRID #2563896 Report a problem | ||
Public tax history
| Year | Property taxes | Tax assessment |
|---|---|---|
| 2025 | $5,201 +5.9% | $498,000 -2% |
| 2024 | $4,913 -1.8% | $508,000 -3.8% |
| 2023 | $5,003 +24.8% | $528,000 +12.8% |
| 2022 | $4,010 -7.2% | $468,000 +0.2% |
| 2021 | $4,322 -5.3% | $467,000 -0.6% |
| 2020 | $4,562 -1.9% | $470,000 -3.1% |
| 2019 | $4,650 +24.4% | $485,000 +12.3% |
| 2018 | $3,740 -10.8% | $432,000 +2.1% |
| 2017 | $4,195 +49.1% | $423,000 +10.7% |
| 2016 | $2,813 | $382,000 +4.7% |
| 2015 | $2,813 | $365,000 +25.4% |
| 2014 | $2,813 | $291,000 +28.8% |
| 2013 | $2,813 | $226,000 +20.2% |
| 2012 | -- | $188,000 -13.8% |
| 2011 | -- | $218,000 -28.1% |
| 2010 | -- | $303,000 |
| 2009 | -- | $303,000 |
| 2007 | -- | $303,000 +8.6% |
| 2006 | -- | $279,000 +4.5% |
| 2005 | -- | $267,000 +45.2% |
| 2001 | $2,133 +15% | $183,900 +22% |
| 2000 | $1,856 | $150,700 |
Find assessor info on the county website
Monthly payment
Est. payment
Payment breakdown
Explore the cost of this home by adjusting the details. Changes won't be saved.Climate risks
Neighborhood: Madison Park
Nearby schools
GreatSchools rating
- 8/10McGilvra Elementary SchoolGrades: K-5Distance: 0.6 mi
- 5/10Edmonds S. Meany Middle SchoolGrades: 6-8Distance: 1.8 mi
- 8/10Garfield High SchoolGrades: 9-12Distance: 2.7 mi
Schools provided by the listing agent
- Elementary: Mc Gilvra
- Middle: Meany Mid
- High: Garfield High
Source: NWMLS as distributed by MLS GRID. This data may not be complete. We recommend contacting the local school district to confirm school assignments for this home.
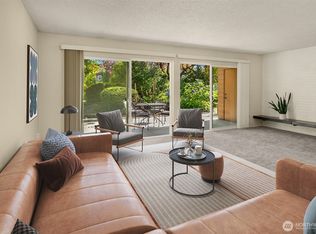
- $545,0002 bd2 ba1k sqft2501 Canterbury Ln E #106, Seattle, WA 98112Sold
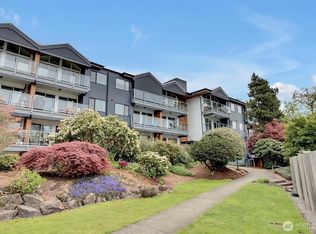
- $598,0002 bd2 ba1k sqft2501 Canterbury Ln E APT 116, Seattle, WA 98112For Sale
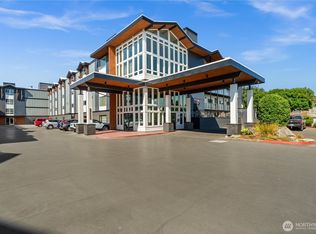
- $530,0002 bd1 ba948 sqft2501 Canterbury Ln E APT 203, Seattle, WA 98112Pending
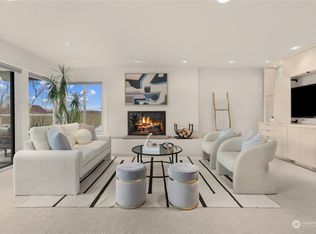
- $919,0002 bd2 ba1.2k sqft2500 Canterbury Ln E APT 301, Seattle, WA 98112Sold
- $850,0002 bd2 ba1.3k sqft2502 Canterbury Ln E APT 308, Seattle, WA 98112Sold
- $590,0002 bd2 ba1k sqft2501 Canterbury Ln E APT 316, Seattle, WA 98112Sold
- $475,0002 bd2 ba943 sqft2501 Canterbury Ln E APT 319, Seattle, WA 98112Sold
- $499,0002 bd1 ba891 sqft2501 Canterbury Ln E APT 322, Seattle, WA 98112For Sale
A local agent can set up tours, give advice and negotiate with sellers.
Similar homes
- $499,0002 bd1 ba891 sqftCanterbury Shores, Seattle, WA 98112Active
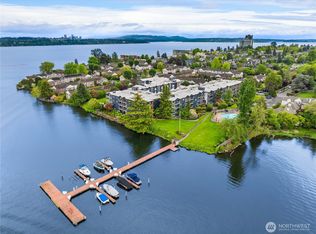 MLS ID #2493501, Evan H. Wyman. NWMLS as distributed by MLS GRID
 - $493,0001 bd1 ba831 sqftMiller Place, Seattle, WA 98112Active
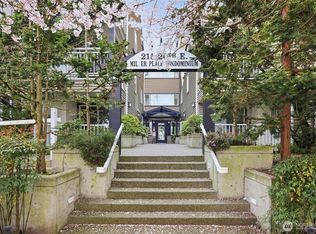 MLS ID #2562045, Matthew Skeel. NWMLS as distributed by MLS GRID
 - $615,0002 bd2 ba1k sqftLakeshore West, Seattle, WA 98112Active
 MLS ID #2555168, Michael J. Rankin Jr. NWMLS as distributed by MLS GRID
 - $575,0002 bd2 ba1.3k sqftFairway Estates, Seattle, WA 98115Active
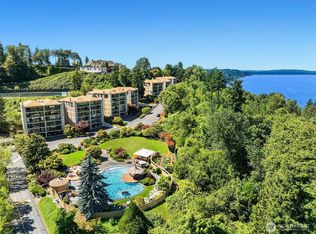 MLS ID #2565285, Tory Frol. NWMLS as distributed by MLS GRID
 - $498,0002 bd2 ba1k sqftMagnolia Villager, Seattle, WA 98199ActiveMLS ID #2524898, Ginger Ard. NWMLS as distributed by MLS GRID
- $470,0002 bd1 ba1k sqftQueen Anne 20 Condominium, Seattle, WA 98119ActiveMLS ID #2559318, Ann M. Babb-Nordling. NWMLS as distributed by MLS GRID
- $485,0002 bd2 ba938 sqftJuanita Country Club, Kirkland, WA 98034ActiveMLS ID #2562716, Darius Cincys. NWMLS as distributed by MLS GRID
- $549,0002 bd1 ba923 sqft1717 5th Ave N Condos, Seattle, WA 98109ActiveMLS ID #2558819, Bryan Tibbs. NWMLS as distributed by MLS GRID
- $449,5002 bd2 ba1k sqftHighland Terrace, Seattle, WA 98115ActiveMLS ID #2547092, Jordan Stupey. NWMLS as distributed by MLS GRID
- $480,0002 bd2 ba1.3k sqftSomerset Estates Condo, Bellevue, WA 98006ActiveMLS ID #2562588, CL Tang. NWMLS as distributed by MLS GRID
- $475,0002 bd2 ba1k sqftJuanita Crest, Kirkland, WA 98034ActiveMLS ID #2561588, Michelle Lions. NWMLS as distributed by MLS GRID
- $485,0002 bd2 ba1k sqftThe Ridge Bellevue, Bellevue, WA 98004ActiveMLS ID #2505770, Jeffrey Stegelman. NWMLS as distributed by MLS GRID
- $499,0002 bd2 ba1.2k sqftLoulin Condo, Seattle, WA 98117ActiveMLS ID #2511496, Kimberly Shaeffer. NWMLS as distributed by MLS GRID
- $619,0002 bd2 ba1.3k sqftFairway Estates, Seattle, WA 98115ActiveMLS ID #2559158, Ryan Rockwell. NWMLS as distributed by MLS GRID
- $510,0002 bd2 ba833 sqftWoodland Crest, Seattle, WA 98103ActiveMLS ID #2480369, Melissa Clark. NWMLS as distributed by MLS GRID
- $499,0002 bd1 ba887 sqftOasis Condominium, Bellevue, WA 98005ActiveMLS ID #2537457, Esra Como. NWMLS as distributed by MLS GRID
- $499,0002 bd2 ba988 sqftGallery, Kirkland, WA 98033ActiveMLS ID #2549685, Shirley Kimmel. NWMLS as distributed by MLS GRID
- $585,0002 bd2 ba1.2k sqftRegency West, Seattle, WA 98119ActiveMLS ID #2514094, Suzanne Charnos. NWMLS as distributed by MLS GRID
- $395,0001 bd2 ba1k sqftMercer Isle Condominium, Mercer Island, WA 98040ActiveMLS ID #2564041, Franz T. Diessner. NWMLS as distributed by MLS GRID
- $519,0002 bd2 ba988 sqftGallery Condo, Kirkland, WA 98033ActiveMLS ID #2557792, Brian Shields. NWMLS as distributed by MLS GRID
