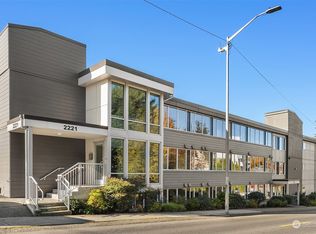
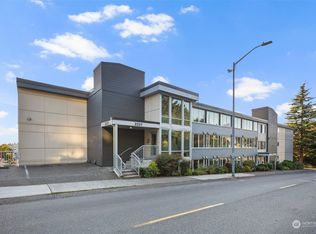
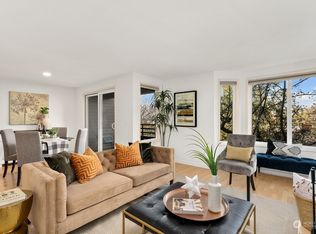
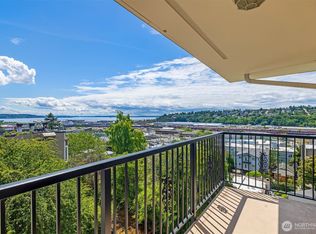
Enjoy stunning sunsets and cruise ship views from this lovely condo! This 2-bed, condo features a spacious 1,077 sq ft layout with a private lanai perfect for entertaining. The inviting living room features a cozy wood fireplace and wet bar. Newly updated with fresh carpet and paint, the condo also features a formal dining area and a kitchen with an eating bar, plenty of cabinet space, and a new dishwasher. Washer/dryer in unit, one car garage parking and storage locker. Secure your spot in this serene, well-managed building with no rental cap. Just moments from Queen Anne's eateries, Whole Foods, Interbay Golf Center and Downtown!
Active
Listed by: RE/MAX Northwest • Ann M. Babb-Nordling
$470,000
2221 Gilman Drive W #303, Seattle, WA 98119
2beds
1,077sqft
:
Get pre-qualified$3,755/mo
Condominium
Built in 1977
-- sqft lot
$-- Zestimate®
$436/sqft
$835/mo HOA
What's special
- 5 days |
- 161 |
- 6 |
Zillow last checked:
Listing updated:
Listed by:
Ann M. Babb-Nordling,
RE/MAX Northwest
Source: NWMLS as distributed by MLS GRID,MLS#: 2559318
Facts & features
Interior
Bedrooms & bathrooms
- Bedrooms: 2
- Bathrooms: 1
- Full bathrooms: 1
- Main level bathrooms: 1
- Main level bedrooms: 2
Primary bedroom
- Level: Main
Bedroom
- Level: Main
Bathroom full
- Level: Main
Dining room
- Level: Main
Entry hall
- Level: Main
Kitchen with eating space
- Level: Main
Living room
- Level: Main
Heating
- Fireplace, Radiant, Electric
Cooling
- None
Appliances
- Included: Dishwasher, Dryer, Microwave, Refrigerator, Stove(s)/Range(s), Washer, Dishwasher(s), Dryer(s), Microwave(s), Refrigerator(s), Washer(s), Cooking - Electric Hookup, Cooking-Electric, Dryer-Electric
- Laundry: Electric Dryer Hookup, Washer Hookup
Features
- Flooring: Vinyl, Carpet
- Windows: Insulated Windows
- Number of fireplaces: 1
- Fireplace features: Wood Burning, Main Level: 1, Fireplace
Interior area
- Total structure area: 1,077
- Total interior livable area: 1,077 sqft
Property
Parking
- Total spaces: 1
- Parking features: Common Garage, Off Street
- Has garage: Yes
- Covered spaces: 1
Features
- Levels: One
- Stories: 1
- Entry location: Main
- Patio & porch: Cooking-Electric, Dryer-Electric, Fireplace, Insulated Windows, Washer
- Has view: Yes
- View description: Bay, Mountain(s), Territorial
- Has water view: Yes
- Water view: Bay
Lot
- Features: Corner Lot, Curbs, Paved, Sidewalk
Details
- Parcel number: 7015400130
- Special conditions: Standard
Construction
Type & style
- Home type: Condo
- Architectural style: Condo (1 Level)
- Property subtype: Condominium
Materials
- Cement/Concrete, Metal/Vinyl
- Roof: Flat,Torch Down
Condition
- Year built: 1977
Utilities & green energy
- Electric: Company: Seattle City Light
- Sewer: Company: Seattle Public Utilities
- Water: Company: Seattle Public Utilities
Green energy
- Energy efficient items: Insulated Windows
Community & HOA
Community
- Features: Cable TV, Elevator, Game/Rec Rm, Lobby Entrance, Sauna
- Subdivision: Queen Anne
HOA
- Services included: Common Area Maintenance, Earthquake Insurance, Sewer, Water
- HOA fee: $835 monthly
- HOA phone: 206-641-9631
Location
- Region: Seattle
Financial & listing details
- Price per square foot: $436/sqft
- Tax assessed value: $464,000
- Annual tax amount: $4,780
- Date on market: 6/22/2026
- Cumulative days on market: 37 days
- Listing terms: Conventional
- Inclusions: Dishwasher(s), Dryer(s), Microwave(s), Refrigerator(s), Stove(s)/Range(s), Washer(s)
Estimated market value
Not available
Estimated sales range
Not available
Not available
Price history
| Date | Event | Price |
|---|---|---|
| 7/23/2026 | Listed for sale | $470,000$436/sqft |
Source:  NWMLS as distributed by MLS GRID #2559318 Report a problem NWMLS as distributed by MLS GRID #2559318 Report a problem | ||
| 1/11/2024 | Listing removed | -- |
Source: Zillow Rentals Report a problem | ||
| 12/30/2023 | Listed for rent | $2,395$2/sqft |
Source: Zillow Rentals Report a problem | ||
Public tax history
| Year | Property taxes | Tax assessment |
|---|---|---|
| 2025 | $4,780 +0.9% | $464,000 -6.6% |
| 2024 | $4,739 -10.1% | $497,000 -12% |
| 2023 | $5,273 +12.9% | $565,000 +1.4% |
| 2022 | $4,672 +3.1% | $557,000 +12.1% |
| 2021 | $4,529 +5.9% | $497,000 +11.7% |
| 2020 | $4,276 -5.2% | $445,000 -6.3% |
| 2019 | $4,508 +1% | $475,000 -9.5% |
| 2018 | $4,464 +4.2% | $525,000 +20.1% |
| 2017 | $4,285 +43.2% | $437,000 +18.4% |
| 2016 | $2,993 | $369,000 +13.9% |
| 2015 | $2,993 | $324,000 +2.9% |
| 2014 | $2,993 | $315,000 +3.6% |
| 2013 | $2,993 | $304,000 +10.9% |
| 2012 | -- | $274,000 -14.4% |
| 2011 | -- | $320,000 +7% |
| 2010 | -- | $299,000 |
| 2009 | -- | $299,000 +4.2% |
| 2007 | -- | $287,000 +1.8% |
| 2006 | -- | $282,000 +19.5% |
| 2005 | -- | $236,000 +25.3% |
| 2001 | $2,174 +20.7% | $188,300 +28.3% |
| 2000 | $1,801 | $146,800 |
Find assessor info on the county website
Monthly payment
Est. payment
Payment breakdown
Explore the cost of this home by adjusting the details. Changes won't be saved.Climate risks
Neighborhood: West Queen Anne
Nearby schools
GreatSchools rating
- 9/10Coe Elementary SchoolGrades: K-5Distance: 0.4 mi
- 8/10McClure Middle SchoolGrades: 6-8Distance: 0.7 mi
- 7/10The Center SchoolGrades: 9-12Distance: 1.6 mi
- $650,0002 bd2 ba1.3k sqft2221 Gilman Dr W APT 301, Seattle, WA 98119Sold

- $580,0002 bd2 ba1.2k sqft2221 Gilman Dr W APT 305, Seattle, WA 98119Sold
- $555,0002 bd2 ba1.2k sqft2221 Gilman Dr W APT 405, Seattle, WA 98119Sold
- $399,0001 bd1 ba768 sqft1300 W Boston St #32, SEATTLE, WA 98119Sold
- $359,0001 bd1 ba653 sqft1300 W Boston St APT 13, Seattle, WA 98119For Sale
- $530,0002 bd2 ba1.2k sqft2219 13th Ave W APT 1, Seattle, WA 98119Sold
- $585,0002 bd2 ba1.2k sqft2219 13th Ave W APT 5, Seattle, WA 98119For Sale
- $1,249,0004 bd3 ba2.2k sqft2209 12th Ave W, Seattle, WA 98119Sold
A local agent can set up tours, give advice and negotiate with sellers.
Similar homes
- $544,9502 bd2 ba1k sqftQueen Anne West Condo, Seattle, WA 98119Active
 MLS ID #2552929, Ann M. Babb-Nordling. NWMLS as distributed by MLS GRID
 - $585,0002 bd2 ba1.2k sqftRegency West, Seattle, WA 98119Active
 MLS ID #2514094, Suzanne Charnos. NWMLS as distributed by MLS GRID
 - $469,0002 bd1 ba950 sqftNw Market Street Condo, Seattle, WA 98107Active
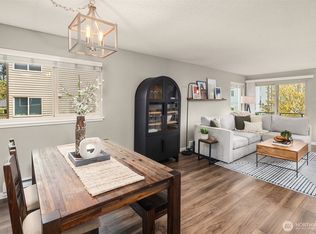 MLS ID #2544415, Jeremey Johnson. NWMLS as distributed by MLS GRID
 - $530,0002 bd1 ba948 sqftCanterbury Shores, Seattle, WA 98112Active
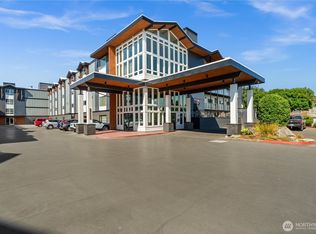 MLS ID #2552140, Kristina Jones. NWMLS as distributed by MLS GRID
 - $499,0002 bd2 ba1.2k sqftLoulin Condo, Seattle, WA 98117ActiveMLS ID #2511496, Kimberly Shaeffer. NWMLS as distributed by MLS GRID
- $419,9002 bd2 ba1.1k sqftMagnolia Iv, Seattle, WA 98199ActiveMLS ID #2509634, Joe Horgan. NWMLS as distributed by MLS GRID
- $385,0002 bd2 ba1k sqftPark Meridian, Seattle, WA 98133ActiveMLS ID #2558646, Jessica Livingston. NWMLS as distributed by MLS GRID
- $535,0002 bd2 ba943 sqftCanterbury Shores, Seattle, WA 98112ActiveMLS ID #2529587, Tory Frol. NWMLS as distributed by MLS GRID
- $350,0002 bd2 ba1.1k sqftNorthgate West Condominium, Seattle, WA 98125ActiveMLS ID #2547680, Cassandra Engrum. NWMLS as distributed by MLS GRID
- $590,0002 bd2 ba944 sqftMiller Place, Seattle, WA 98112ActiveMLS ID #2552681, Sherief Elbassuoni. NWMLS as distributed by MLS GRID
- $360,0001 bd1 ba616 sqftThe Courtyard At Queen Anne Square, Seattle, WA 98119ActiveMLS ID #2491084, Genevieve Stoll. NWMLS as distributed by MLS GRID
- $399,9502 bd2 ba1.1k sqftWestbury Terrace, Seattle, WA 98115ActiveMLS ID #2531891, Adam E. Cobb. NWMLS as distributed by MLS GRID
- $598,0002 bd2 ba1k sqftCanterbury Shores, Seattle, WA 98112ActiveMLS ID #2536020, Amy Stonehocker. NWMLS as distributed by MLS GRID
- $345,0002 bd2 ba1k sqftNorthridge Condominium, Lynnwood, WA 98087ActiveMLS ID #2535642, Michelle Thomas. NWMLS as distributed by MLS GRID
- $465,9502 bd2 ba1.1k sqftCherry Crest Vista, Bellevue, WA 98005ActiveMLS ID #2529011, Lesley Nyarko. NWMLS as distributed by MLS GRID
- $575,0002 bd2 ba859 sqftBellara, Bellevue, WA 98004ActiveMLS ID #2560006, Sue Dhillon. NWMLS as distributed by MLS GRID
- $499,0002 bd2 ba988 sqftGallery, Kirkland, WA 98033ActiveMLS ID #2549685, Shirley Kimmel. NWMLS as distributed by MLS GRID
- $450,0002 bd1 ba978 sqftCedar Ridge, Redmond, WA 98052ActiveMLS ID #2534469, Julia H. Krill. NWMLS as distributed by MLS GRID
- $450,0003 bd2 ba1.1k sqftNantucket At Harbour Pointe, Mukilteo, WA 98275ActiveMLS ID #2542030, Christopher Wesley Rigby. NWMLS as distributed by MLS GRID
- $449,9502 bd2 ba1k sqftMercer Isle Condominium, Mercer Island, WA 98040ActiveMLS ID #2535994, Franz T. Diessner. NWMLS as distributed by MLS GRID
