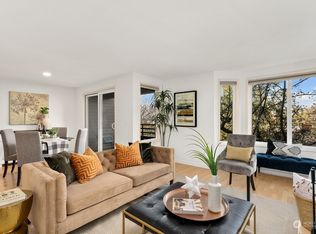
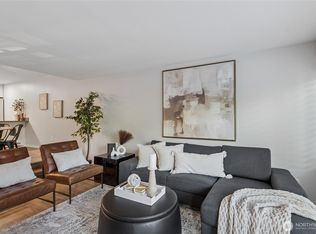
Discover stylish in-city living in this beautifully renovated 1-bedroom, 1-bath condominium on the desirable west side of Queen Anne. The remodeled kitchen features elegant quartz countertops, timeless Shaker cabinetry, an undermount sink, modern fixtures, and stainless steel appliances. Fresh interior paint and luxury vinyl plank flooring create a clean, contemporary feel throughout. Large windows frame peaceful views of the surrounding greenery, while the private balcony offers a quiet outdoor retreat. Additional features include a full-size washer and dryer, secure garage parking, and a private storage room in the garage, all within a pet-friendly community. Conveniently located just two blocks from public transit and minutes from Queen Anne’s shops, restaurants, parks, and downtown Seattle, this move-in-ready home offers the perfect balance of comfort, convenience, and peaceful neighborhood living.
Active
Listed by: Coldwell Banker Danforth • William Duckett
$339,000
1300 W Boston Street #13, Seattle, WA 98119
1beds
653sqft
Condominium
Built in 1985
-- sqft lot
$333,000 Zestimate®
$519/sqft
$543/mo HOA
What's special
Modern fixturesTimeless shaker cabinetryElegant quartz countertopsRemodeled kitchenSecure garage parkingFresh interior paintUndermount sink
- 54 days
- 83
- 2
Zillow last checked:
Listing updated:
Listed by:
William Duckett,
Coldwell Banker Danforth,
Janie Duckett,
Coldwell Banker Danforth
Source: NWMLS as distributed by MLS GRID,MLS#: 2548663
Facts & features
Interior
Bedrooms & bathrooms
- Bedrooms: 1
- Bathrooms: 1
- Full bathrooms: 1
- Main level bathrooms: 1
- Main level bedrooms: 1
Primary bedroom
- Level: Main
Bathroom full
- Level: Main
Dining room
- Level: Main
Family room
- Level: Main
Kitchen without eating space
- Level: Main
Utility room
- Level: Main
Heating
- Wall Furnace, Electric
Cooling
- None
Appliances
- Included: Dishwasher, Disposal, Dryer, Microwave, Refrigerator, Stove(s)/Range(s), Washer, Dishwasher(s), Dryer(s), Garbage Disposal, Microwave(s), Refrigerator(s), Washer(s), Water Heater: electric, Water Heater Location: laundry room, Cooking - Electric Hookup, Cooking-Electric, Dryer-Electric
- Laundry: Electric Dryer Hookup, Washer Hookup
Features
- Flooring: Laminate
- Windows: Insulated Windows
- Has fireplace: No
Interior area
- Total structure area: 653
- Total interior livable area: 653 sqft
Property
Parking
- Total spaces: 1
- Parking features: Common Garage
- Has garage: Yes
- Covered spaces: 1
Features
- Levels: One
- Stories: 1
- Patio & porch: Cooking-Electric, Dryer-Electric, Insulated Windows, Washer, Water Heater
Lot
- Features: Corner Lot, Curbs, Paved, Sidewalk
Details
- Parcel number: 0958700030
- Special conditions: Standard
Construction
Type & style
- Home type: Condo
- Architectural style: Contemporary,Condo (1 Level)
- Property subtype: Condominium
Materials
- Wood Products
- Roof: Flat
Condition
- Year built: 1985
- Major remodel year: 1985
Utilities & green energy
- Electric: Company: Seattle city lights
- Sewer: Company: Paid by Hoa
- Water: Company: Paid by Hoa
- Utilities for property: Xfinity, Xfinity
Green energy
- Energy efficient items: Insulated Windows
Community & HOA
Community
- Features: Cable TV, Elevator, Gated, Lobby Entrance
- Subdivision: Queen Anne
HOA
- Services included: Central Hot Water, Common Area Maintenance, Maintenance Grounds, Sewer, Water
- HOA fee: $543 monthly
Location
- Region: Seattle
Financial & listing details
- Price per square foot: $519/sqft
- Tax assessed value: $319,000
- Annual tax amount: $2,966
- Date on market: 7/15/2026
- Cumulative days on market: 45 days
- Listing terms: Conventional,VA Loan
- Inclusions: Dishwasher(s), Dryer(s), Garbage Disposal, Microwave(s), Refrigerator(s), Stove(s)/Range(s), Washer(s)
- Total actual rent: 1800
Estimated market value
$333,000
$316,000 - $350,000
$2,082/mo
Price history
| Date | Event | Price |
|---|---|---|
| 8/26/2026 | Listed for sale | $339,000-5.6%$519/sqft |
Source:  NWMLS as distributed by MLS GRID #2548663 Report a problem NWMLS as distributed by MLS GRID #2548663 Report a problem | ||
| 8/15/2026 | Listing removed | $359,000$550/sqft |
Source: NWMLS as distributed by MLS GRID #2548663 Report a problem | ||
| 7/5/2026 | Listed for sale | $359,000+0.4%$550/sqft |
Source: NWMLS as distributed by MLS GRID #2548663 Report a problem | ||
| 10/19/2017 | Sold | $357,588+19.6%$548/sqft |
Source: NWMLS as distributed by MLS GRID #1190336 Report a problem | ||
| 9/20/2017 | Pending sale | $299,000$458/sqft |
Source: Avenue Properties #1190336 Report a problem | ||
| 9/11/2017 | Listed for sale | $299,000+39.1%$458/sqft |
Source: Avenue Properties #1190336 Report a problem | ||
| 3/15/2006 | Sold | $215,000+73.4%$329/sqft |
Source: NWMLS as distributed by MLS GRID #26020393 Report a problem | ||
| 4/16/1999 | Sold | $124,002$190/sqft |
Source: Public Record Report a problem | ||
Public tax history
| Year | Property taxes | Tax assessment |
|---|---|---|
| 2025 | $3,278 +10.5% | $319,000 +2.6% |
| 2024 | $2,966 -5.8% | $311,000 -7.7% |
| 2023 | $3,150 +30.4% | $337,000 +17.8% |
| 2022 | $2,416 -15% | $286,000 -8.3% |
| 2021 | $2,843 +1.5% | $312,000 +6.8% |
| 2020 | $2,802 -10.3% | $292,000 -11.5% |
| 2019 | $3,124 +13.7% | $330,000 +2.2% |
| 2018 | $2,748 +13.2% | $323,000 +30.8% |
| 2017 | $2,428 +35.2% | $247,000 +17.1% |
| 2016 | $1,796 | $211,000 +10.5% |
| 2015 | $1,796 | $191,000 +1.6% |
| 2014 | $1,796 | $188,000 +15.3% |
| 2013 | $1,796 | $163,000 +24.4% |
| 2012 | -- | $131,000 -13.2% |
| 2011 | -- | $151,000 -20.9% |
| 2010 | -- | $191,000 |
| 2009 | -- | $191,000 +1.6% |
| 2007 | -- | $188,000 +19.7% |
| 2006 | -- | $157,000 +4.7% |
| 2005 | -- | $150,000 +13% |
| 2001 | $1,536 +4.4% | $132,700 +10.1% |
| 2000 | $1,472 | $120,500 |
Find assessor info on the county website
Monthly payment
Est. payment
Payment breakdown
Explore the cost of this home by adjusting the details. Changes won't be saved.Climate risks
Neighborhood: West Queen Anne
Nearby schools
Schools provided by the listing agent
- Middle: Mc Clure Mid
- High: Lincoln High
Source: NWMLS as distributed by MLS GRID. This data may not be complete. We recommend contacting the local school district to confirm school assignments for this home.

Similar homes
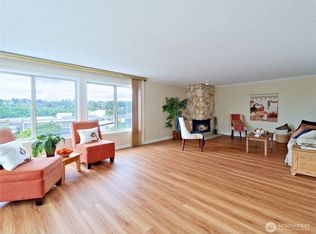
- $315,0001 bd1 ba778 sqftGilman's Fairway Condominium, Seattle, WA 98119Active
 MLS ID #2539643, Jasen Oda. NWMLS as distributed by MLS GRID
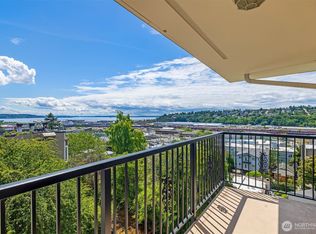
 - $289,9501 bd1 ba546 sqftQueen Anne Ocean View, Seattle, WA 98119Active
 MLS ID #2538145, Chelsey Ryskalczyk. NWMLS as distributed by MLS GRID
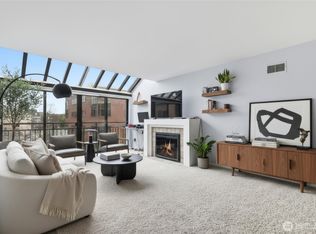
 - $325,0001 bd1 ba665 sqftCourtyard At Queen Anne Square, Seattle, WA 98119Active
 MLS ID #2534702, Sheng Lam. NWMLS as distributed by MLS GRID
 - $329,9501 bd1 ba700 sqftEl Dorado Iv, Seattle, WA 98199Active
 MLS ID #2538306, Chelsey Ryskalczyk. NWMLS as distributed by MLS GRID
