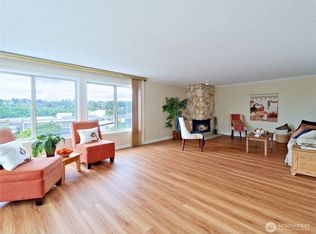
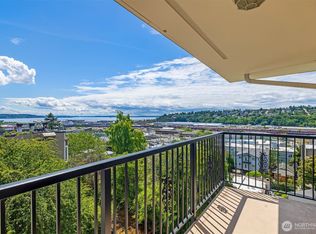
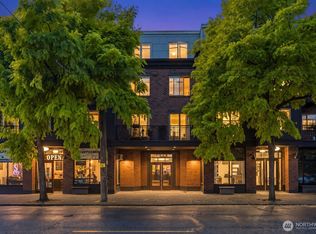
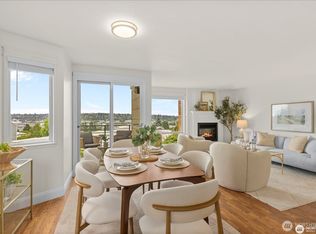
Tucked into the sought-after Bostonian on Queen Anne, this 1-bed, 1-bath condo opens onto a private, west-facing deck with views of the Sound — ferries by morning, sunset by evening, and nowhere you'd rather be for either. Step inside to a beautiful home that lives easy: an updated kitchen with stainless steel appliances & quartz counters, rich hardwood floors flow into a bright, functional living space, the bedroom is generously sized with a walk-in closet, and in-unit washer/dryer adds everyday convenience. Fresh paint throughout keeps it crisp and move-in ready. Location seals the deal: minutes from Downtown, SLU & Interbay, with Whole Foods, Expedia, and Queen Anne's favorite shops, dining & parks all close by. Very well-maintained, pet-friendly building with beautiful landscaping on a quiet street, plus secure, deeded parking and dedicated storage. Welcome home!
Pending
Listed by: Windermere RE Greenwood • Michelle Markwood
$349,950
1300 W Boston Street #24, Seattle, WA 98119
1beds
653sqft
Condominium
Built in 1985
-- sqft lot
$343,900 Zestimate®
$536/sqft
$543/mo HOA
What's special
Rich hardwood floorsBright functional living spaceFresh paint throughout
- --
- on Zillow
- 25
- views
- 0
- saves
Zillow last checked:
Listing updated:
Listed by:
Michelle Markwood,
Windermere RE Greenwood,
Ashley Azeltine,
Windermere Real Estate Co.
Source: NWMLS as distributed by MLS GRID,MLS#: 2574309
Facts & features
Interior
Bedrooms & bathrooms
- Bedrooms: 1
- Bathrooms: 1
- Full bathrooms: 1
- Main level bathrooms: 1
- Main level bedrooms: 1
Bedroom
- Level: Main
Bathroom full
- Level: Main
Dining room
- Level: Main
Entry hall
- Level: Main
Kitchen with eating space
- Level: Main
Living room
- Level: Main
Heating
- Wall Furnace, Electric
Cooling
- None
Appliances
- Included: Dishwasher, Dryer, Microwave, Refrigerator, Stove(s)/Range(s), Washer, Dishwasher(s), Dryer(s), Microwave(s), Refrigerator(s), Washer(s), Water Heater: Electric, Water Heater Location: Closet, Cooking - Electric Hookup, Cooking-Electric, Dryer-Electric
- Laundry: Electric Dryer Hookup, Washer Hookup
Features
- Flooring: Ceramic Tile, Hardwood
- Windows: Insulated Windows, Coverings: Blinds
- Has fireplace: No
Interior area
- Total structure area: 653
- Total interior livable area: 653 sqft
Property
Parking
- Total spaces: 1
- Parking features: Common Garage
- Has garage: Yes
- Covered spaces: 1
Features
- Levels: One
- Stories: 1
- Entry location: Main
- Patio & porch: Cooking-Electric, Dryer-Electric, Insulated Windows, Walk-In Closet(s), Washer, Water Heater
- Has view: Yes
- View description: Bay, Mountain(s), Territorial
- Has water view: Yes
- Water view: Bay
Lot
- Features: Curbs, Paved, Sidewalk
Details
- Parcel number: 0958700100
- Special conditions: Standard
Construction
Type & style
- Home type: Condo
- Architectural style: Condo (1 Level)
- Property subtype: Condominium
Materials
- Wood Products
- Roof: Built-Up,Torch Down
Condition
- Year built: 1985
- Major remodel year: 1985
Utilities & green energy
- Electric: Company: City Light
- Sewer: Company: HOA
- Water: Company: HOA
- Utilities for property: Xfinity, Xfinity
Green energy
- Energy efficient items: Insulated Windows
Community & HOA
Community
- Features: Cable TV, Elevator, Lobby Entrance, Rooftop Deck
- Subdivision: Queen Anne
HOA
- Services included: Common Area Maintenance, Earthquake Insurance, Sewer, Water
- HOA fee: $543 monthly
Location
- Region: Seattle
Financial & listing details
- Price per square foot: $536/sqft
- Tax assessed value: $347,000
- Annual tax amount: $3,556
- Date on market: 8/27/2026
- Listing terms: Conventional
- Inclusions: Dishwasher(s), Dryer(s), Microwave(s), Refrigerator(s), Stove(s)/Range(s), Washer(s)
Estimated market value
$343,900
$327,000 - $361,000
$1,996/mo
Price history
| Date | Event | Price |
|---|---|---|
| 9/15/2026 | Pending sale | $349,950$536/sqft |
Source:  NWMLS as distributed by MLS GRID #2574309 Report a problem NWMLS as distributed by MLS GRID #2574309 Report a problem | ||
| 8/27/2026 | Listed for sale | $349,950-3.3%$536/sqft |
Source: NWMLS as distributed by MLS GRID #2574309 Report a problem | ||
| 7/16/2019 | Sold | $362,000+0.8%$554/sqft |
Source: NWMLS as distributed by MLS GRID #1461887 Report a problem | ||
| 5/31/2019 | Pending sale | $359,000$550/sqft |
Source: Wall Street Group #1461887 Report a problem | ||
| 5/24/2019 | Listed for sale | $359,000+124.4%$550/sqft |
Source: Wall Street Group #1461887 Report a problem | ||
| 2/14/2003 | Sold | $160,000$245/sqft |
Source: NWMLS as distributed by MLS GRID #22265531 Report a problem | ||
Public tax history
| Year | Property taxes | Tax assessment |
|---|---|---|
| 2025 | $3,556 +10.9% | $347,000 +3% |
| 2024 | $3,205 -6.6% | $337,000 -8.4% |
| 2023 | $3,431 +31.8% | $368,000 +19.1% |
| 2022 | $2,603 -13.6% | $309,000 -6.6% |
| 2021 | $3,011 -2.6% | $331,000 +2.5% |
| 2020 | $3,091 -3.9% | $323,000 -5% |
| 2019 | $3,217 +16% | $340,000 +4.3% |
| 2018 | $2,773 +12.9% | $326,000 +30.4% |
| 2017 | $2,457 +27.6% | $250,000 +16.8% |
| 2016 | $1,926 | $214,000 +9.2% |
| 2015 | $1,926 | $196,000 -3% |
| 2014 | $1,926 | $202,000 +14.1% |
| 2013 | $1,926 | $177,000 +24.6% |
| 2012 | -- | $142,000 -12.3% |
| 2011 | -- | $162,000 -19.4% |
| 2010 | -- | $201,000 |
| 2009 | -- | $201,000 +3.1% |
| 2007 | -- | $195,000 +18.9% |
| 2006 | -- | $164,000 +4.5% |
| 2005 | -- | $157,000 +11.9% |
| 2001 | $1,623 +2.2% | $140,300 +7.8% |
| 2000 | $1,589 | $130,100 |
Find assessor info on the county website
Monthly payment
Est. payment
Payment breakdown
Explore the cost of this home by adjusting the details. Changes won't be saved.Climate risks
Neighborhood: West Queen Anne
Nearby schools
Schools provided by the listing agent
- Elementary: Frantz Coe Elementary
- Middle: Mc Clure Mid
- High: Ballard High
Source: NWMLS as distributed by MLS GRID. This data may not be complete. We recommend contacting the local school district to confirm school assignments for this home.
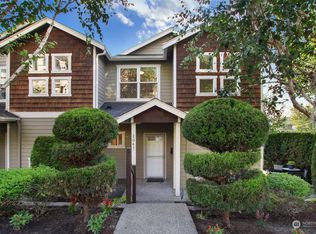
Similar homes
- $350,0002 bd1 ba800 sqftQueen Anne Ocean View, Seattle, WA 98119Active
 MLS ID #2572657, Junior Torres. NWMLS as distributed by MLS GRID
 - $329,0001 bd1 ba616 sqftThe Courtyard At Queen Anne Square, Seattle, WA 98119Active
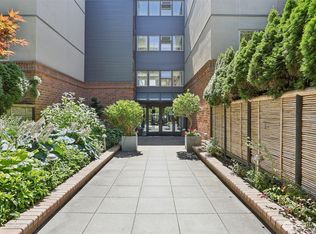 MLS ID #2587849, Genevieve Stoll. NWMLS as distributed by MLS GRID
 - $429,9501 bd1 ba591 sqftThe Willows, Seattle, WA 98119Active
 MLS ID #2567917, Holley Ring. NWMLS as distributed by MLS GRID
 - $424,0002 bd2 ba979 sqftNor'easter, Seattle, WA 98199Active
 MLS ID #2593199, Nicole Gaba. NWMLS as distributed by MLS GRID
