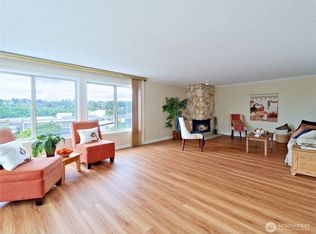
Looking for a condo that feels bigger, brighter, & more flexible than the average Queen Anne home? This 2-bedroom, 1.75-bath residence combines sweeping Elliott Bay views with thoughtful modern upgrades and room to entertain. From the moment you enter, the open floor plan, floor-to-ceiling wraparound windows, & stunning west-south-facing views create an inviting, light-filled space. This home features a true dining area large enough for dinner parties. The spacious living area includes a wood-burning fireplace, while the private patio offers space for BBQs, & relaxing outdoors. Low-set windows allow water views from your favorite floor cushion or reading spot. Extensive updates include a remodeled kitchen with granite counters and newer appliances, renovated bathrooms with stone flooring, marble-tiled entry, luxury vinyl plank flooring throughout, and a custom cherry-wood wall bed system in the second bedroom—perfect for guests or a home office. Major building improvements were completed in 2019, including a new roof, updated exterior, decks, railings, and building envelope. Additional upgrades include west-facing windows and sliding door replacement (2021), updated electrical breaker, intercom system, ceiling fan in the primary bedroom, and private covered parking. A rare bonus: two resident-designated guest/vendor parking spaces making it easier for friends to visit. This is a home that offers exceptional value and a lifestyle that’s hard to find.
Active
Listed by: Windermere Real Estate Midtown • Suzanne Charnos
$585,000
2219 13th Avenue W #5, Seattle, WA 98119
2beds
1,280sqft
Condominium
Built in 1974
-- sqft lot
$574,100 Zestimate®
$457/sqft
$600/mo HOA
What's special
Wood-burning fireplaceOpen floor planStunning west-south-facing viewsFloor-to-ceiling wraparound windowsSweeping elliott bay viewsMarble-tiled entry
- --
- on Zillow
- 277
- views
- 24
- saves
Zillow last checked:
Listing updated:
Listed by:
Suzanne Charnos,
Windermere Real Estate Midtown
Source: NWMLS as distributed by MLS GRID,MLS#: 2514094
Facts & features
Interior
Bedrooms & bathrooms
- Bedrooms: 2
- Bathrooms: 2
- Full bathrooms: 1
- 3/4 bathrooms: 1
- Main level bathrooms: 2
- Main level bedrooms: 2
Primary bedroom
- Level: Main
Bedroom
- Level: Main
Bathroom full
- Level: Main
Bathroom three quarter
- Level: Main
Entry hall
- Level: Lower
Kitchen with eating space
- Level: Main
Living room
- Level: Main
Utility room
- Level: Main
Heating
- Fireplace, Radiant, Electric
Cooling
- None
Appliances
- Included: Dishwasher, Dryer, Microwave, Refrigerator, Stove(s)/Range(s), Washer, Dishwasher(s), Dryer(s), Microwave(s), Refrigerator(s), Washer(s), Water Heater: Electric, Water Heater Location: Utility Room, Cooking - Electric Hookup, Cooking-Electric, Dryer-Electric
- Laundry: Electric Dryer Hookup
Features
- Flooring: Engineered Hardwood, Marble, Stone
- Windows: Insulated Windows, Coverings: Blinds
- Number of fireplaces: 1
- Fireplace features: Wood Burning, Main Level: 1, Fireplace
Interior area
- Total structure area: 1,280
- Total interior livable area: 1,280 sqft
Property
Parking
- Total spaces: 1
- Parking features: Carport
- Has carport: Yes
- Covered spaces: 1
Features
- Levels: One
- Stories: 1
- Entry location: Lower
- Patio & porch: Cooking-Electric, Dryer-Electric, End Unit, Fireplace, Insulated Windows, Top Floor, Water Heater
- Has view: Yes
- View description: Bay, Golf Course, Islands, Territorial
- Has water view: Yes
- Water view: Bay
Lot
- Features: Curbs, Paved, Sidewalk
Details
- Parcel number: 7212600050
- Special conditions: Standard
Construction
Type & style
- Home type: Condo
- Architectural style: Condo (1 Level)
- Property subtype: Condominium
Materials
- Stucco
- Roof: Flat
Condition
- Year built: 1974
Utilities & green energy
- Electric: Company: City of Seattle
- Utilities for property: Xfinity
Green energy
- Energy efficient items: Insulated Windows
Community & HOA
Community
- Subdivision: Queen Anne
HOA
- Services included: Common Area Maintenance, Earthquake Insurance, Sewer, Water
- HOA fee: $600 monthly
- HOA phone: 402-560-5201
Location
- Region: Seattle
Financial & listing details
- Price per square foot: $457/sqft
- Tax assessed value: $521,000
- Annual tax amount: $4,602
- Date on market: 6/11/2026
- Listing terms: Conventional
- Inclusions: Dishwasher(s), Dryer(s), Microwave(s), Refrigerator(s), Stove(s)/Range(s), Washer(s)
Estimated market value
$574,100
$545,000 - $603,000
$3,504/mo
Price history
| Date | Event | Price |
|---|---|---|
| 7/13/2026 | Price change | $585,000-2.3%$457/sqft |
Source:  NWMLS as distributed by MLS GRID #2514094 Report a problem NWMLS as distributed by MLS GRID #2514094 Report a problem | ||
| 6/11/2026 | Listed for sale | $599,000$468/sqft |
Source: NWMLS as distributed by MLS GRID #2514094 Report a problem | ||
Public tax history
| Year | Property taxes | Tax assessment |
|---|---|---|
| 2025 | $5,346 +16.2% | $521,000 +8.1% |
| 2024 | $4,602 -8.8% | $482,000 -10.7% |
| 2023 | $5,048 +14.2% | $540,000 +2.7% |
| 2022 | $4,421 -3.5% | $526,000 +4.6% |
| 2021 | $4,583 -0.2% | $503,000 +5% |
| 2020 | $4,593 -7.9% | $479,000 -9.1% |
| 2019 | $4,989 -4.1% | $527,000 -14.2% |
| 2018 | $5,202 +14.7% | $614,000 +32.6% |
| 2017 | $4,534 +30.8% | $463,000 +16.3% |
| 2016 | $3,467 | $398,000 +4.5% |
| 2015 | $3,467 | $381,000 +4.1% |
| 2014 | $3,467 | $366,000 +15.8% |
| 2013 | $3,467 | $316,000 +24.4% |
| 2012 | -- | $254,000 -10.6% |
| 2011 | -- | $284,000 -13.7% |
| 2010 | -- | $329,000 |
| 2009 | -- | $329,000 +11.9% |
| 2007 | -- | $294,000 +20% |
| 2006 | -- | $245,000 +4.3% |
| 2005 | -- | $235,000 +16.2% |
| 2001 | $2,347 +23.3% | $202,300 +30.9% |
| 2000 | $1,904 | $154,500 |
Find assessor info on the county website
Monthly payment
Est. payment
Payment breakdown
Explore the cost of this home by adjusting the details. Changes won't be saved.Climate risks
Neighborhood: West Queen Anne

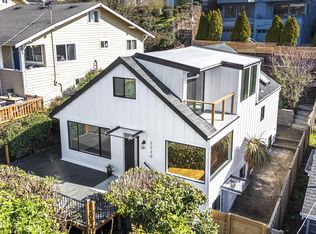
Similar homes
- $500,0002 bd2 ba942 sqftWillows On Tenth, Seattle, WA 98119Active
 MLS ID #2587139, Fritz Nichols. NWMLS as distributed by MLS GRID
 - $399,9502 bd1 ba1k sqftQueen Anne 20 Condominium, Seattle, WA 98119Active
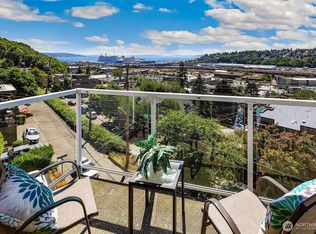 MLS ID #2584627, Ann M. Babb-Nordling. NWMLS as distributed by MLS GRID
 - $425,0002 bd2 ba1k sqftWestview Manor, Seattle, WA 98119Active
 MLS ID #2537755, Patti Hill. NWMLS as distributed by MLS GRID
 - $550,0002 bd2 ba1.2k sqftTaylor Lee, Seattle, WA 98109Active
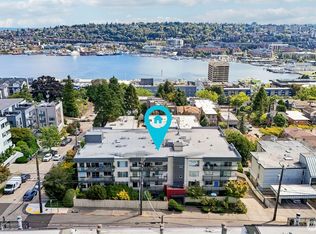 MLS ID #2579355, Kendra Todd. NWMLS as distributed by MLS GRID
